 Available
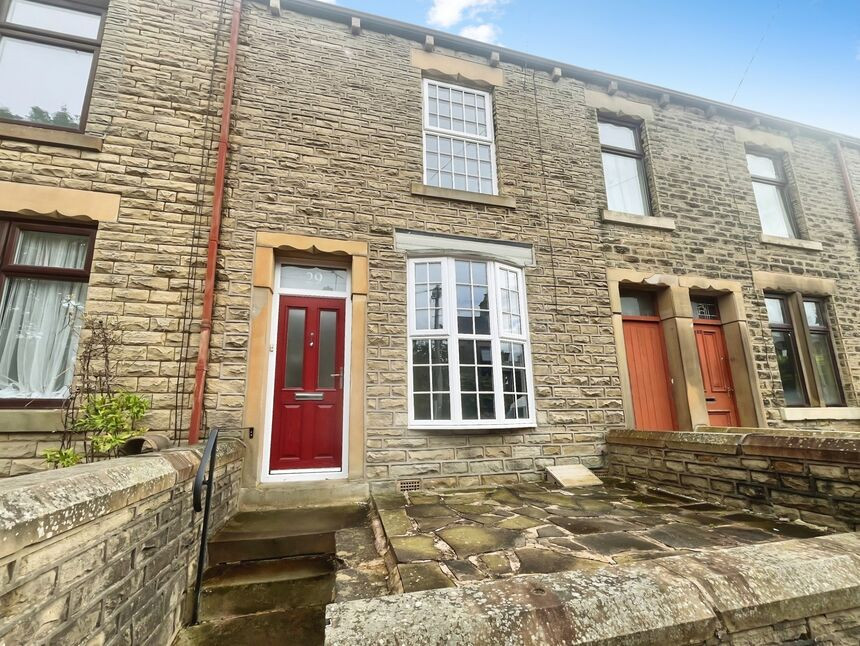
Photo 1 of 16
£400,000 Asking price
Spring Rise, Glossop, Derbyshire, SK13
Spring Rise, Derbyshire, Glossop, SK13
- 🏠 House
- 📋 For sale
- 🛏 5 beds
- 🛁 2 baths
- 👁 8 views
About this property
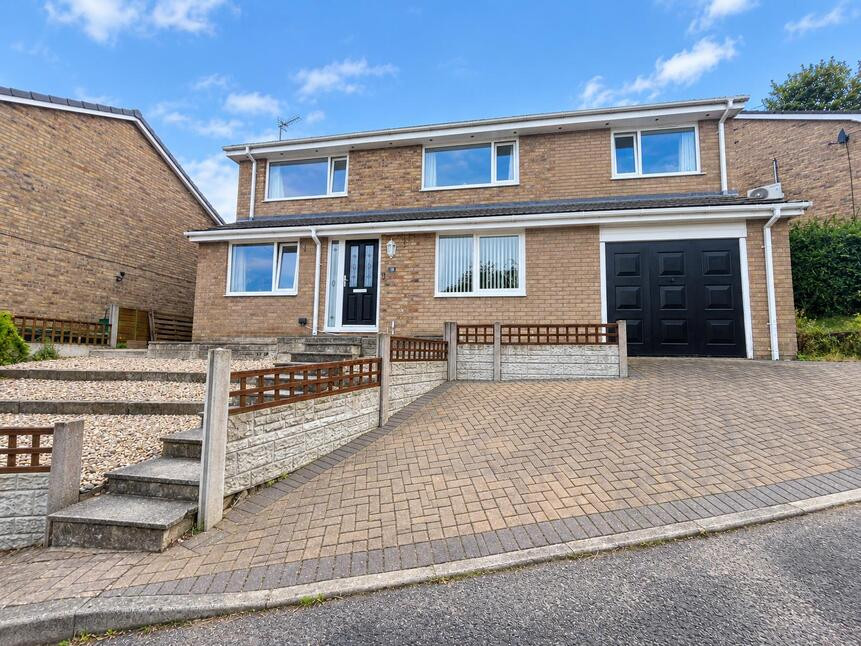
For sale: a spacious five-bedroom detached house set in a quiet cul de sac in Simmondley, offering versatile accommodation ideal for growing families needing flexible space.
The ground floor provides a spacious through lounge/dining room and a separate sitting room/office, creating comfortable areas for everyday living and dining. The fitted kitchen includes generous worktop and storage space with room for freestanding appliances. Off the kitchen is a convenient utility room and WC where there is access to he rear. The garage has been partitioned to provide a room which has been used as a play/TV room and the front section being used for storage.
Upstairs, five bedrooms provide excellent flexibility for family, guest and home office use. Bedrooms are generally double-sized with large windows, neutral décor and pleasant outlooks, including far reaching views across the surrounding hills. There are two bathrooms, one being an en suite.
Externally, the block paved driveway offers off street parking and leads to the main entrance. To the rear is a tiered garden with paved seating areas and stone retaining walls, designed for low maintenance while taking advantage of elevated views.
Spring Rise is well placed for Glossop town centre, with its range of independent shops, cafés and supermarkets. Manor Park and Howard Park are both within easy reach for green open space and play areas. Glossop Station is approximately 5-10 minutes’ drive, providing regular trains to Manchester Piccadilly in around 30–35 minutes, making this a practical base for commuters. Local primary and secondary schools are accessible within a short drive, reinforcing this property’s appeal as a substantial family home ready for someone to put their own mark on.
Porch
Via Composite door. Cupboard housing the electric meter and door opening to the lounge through dining room.
Lounge
16'0" x 15'8" (4.88m x 4.78m)
Fireplace with gas fire, TV point, stairs to the first floor and opening to the dining room.
Dining Room
15'8" x 8'7" (4.77m x 2.62m)
UPVC doors to the rear garden and door to the kitchen.
Kitchen
16'1" x 9'10" (4.89m x 3.00m)
Wall, base and drawer units, roll top work surface, stainless steel sink unit, recess for Range oven and hob with extractor over, space for fridge/freezer, tiled splash back and door to the utility.
Utility Room
8'2" x 7'6" (2.50m x 2.28m)
Plumbing for washing machine, door to the WC, UPVC door to the garden and door to the garage room.
Garage Room
12'7" x 11'1" (3.84m x 3.39m)
Previously used as a ply/TV room. Access to the front part of garage which is used for storage and has an up and over garage door.
Landing
Cupboard and doors to all bedrooms and bathroom.
Bathroom
10'8" x 5'7" (3.24m x 1.69m)
Five piece suite comprising; bath, shower enclosure, pedestal wash hand basin, WC and bidet. Tiled walls and floor.
Bedroom 1
12'11" x 11'11" (3.94m x 3.63m)
Double bedroom.
Bedroom 2
3.98m x 3.37m Max
Double bedroom with en suite shower room.
En-Suite
8'8" x 6'1" (2.64m x 1.85m)
Four piece suite comprising; shower enclosure, pedestal wash hand basin, WC and bidet. Tiled walls and floor.
Bedroom 3
10'12" x 8'6" (3.35m x 2.60m)
Double bedroom.
Bedroom 4
9'11" x 8'8" (3.02m x 2.63m)
Double bedroom with built in cupboards.
Bedroom 5
10'2" x 7'10" (3.09m x 2.40m)
Good size single bedroom currently used as a dressing room.
Read full description
The ground floor provides a spacious through lounge/dining room and a separate sitting room/office, creating comfortable areas for everyday living and dining. The fitted kitchen includes generous worktop and storage space with room for freestanding appliances. Off the kitchen is a convenient utility room and WC where there is access to he rear. The garage has been partitioned to provide a room which has been used as a play/TV room and the front section being used for storage.
Upstairs, five bedrooms provide excellent flexibility for family, guest and home office use. Bedrooms are generally double-sized with large windows, neutral décor and pleasant outlooks, including far reaching views across the surrounding hills. There are two bathrooms, one being an en suite.
Externally, the block paved driveway offers off street parking and leads to the main entrance. To the rear is a tiered garden with paved seating areas and stone retaining walls, designed for low maintenance while taking advantage of elevated views.
Spring Rise is well placed for Glossop town centre, with its range of independent shops, cafés and supermarkets. Manor Park and Howard Park are both within easy reach for green open space and play areas. Glossop Station is approximately 5-10 minutes’ drive, providing regular trains to Manchester Piccadilly in around 30–35 minutes, making this a practical base for commuters. Local primary and secondary schools are accessible within a short drive, reinforcing this property’s appeal as a substantial family home ready for someone to put their own mark on.
Porch
Via Composite door. Cupboard housing the electric meter and door opening to the lounge through dining room.
Lounge
16'0" x 15'8" (4.88m x 4.78m)
Fireplace with gas fire, TV point, stairs to the first floor and opening to the dining room.
Dining Room
15'8" x 8'7" (4.77m x 2.62m)
UPVC doors to the rear garden and door to the kitchen.
Kitchen
16'1" x 9'10" (4.89m x 3.00m)
Wall, base and drawer units, roll top work surface, stainless steel sink unit, recess for Range oven and hob with extractor over, space for fridge/freezer, tiled splash back and door to the utility.
Utility Room
8'2" x 7'6" (2.50m x 2.28m)
Plumbing for washing machine, door to the WC, UPVC door to the garden and door to the garage room.
Garage Room
12'7" x 11'1" (3.84m x 3.39m)
Previously used as a ply/TV room. Access to the front part of garage which is used for storage and has an up and over garage door.
Landing
Cupboard and doors to all bedrooms and bathroom.
Bathroom
10'8" x 5'7" (3.24m x 1.69m)
Five piece suite comprising; bath, shower enclosure, pedestal wash hand basin, WC and bidet. Tiled walls and floor.
Bedroom 1
12'11" x 11'11" (3.94m x 3.63m)
Double bedroom.
Bedroom 2
3.98m x 3.37m Max
Double bedroom with en suite shower room.
En-Suite
8'8" x 6'1" (2.64m x 1.85m)
Four piece suite comprising; shower enclosure, pedestal wash hand basin, WC and bidet. Tiled walls and floor.
Bedroom 3
10'12" x 8'6" (3.35m x 2.60m)
Double bedroom.
Bedroom 4
9'11" x 8'8" (3.02m x 2.63m)
Double bedroom with built in cupboards.
Bedroom 5
10'2" x 7'10" (3.09m x 2.40m)
Good size single bedroom currently used as a dressing room.
Read full description
What's it like to live here?
Nearby businesses open now
More properties nearby
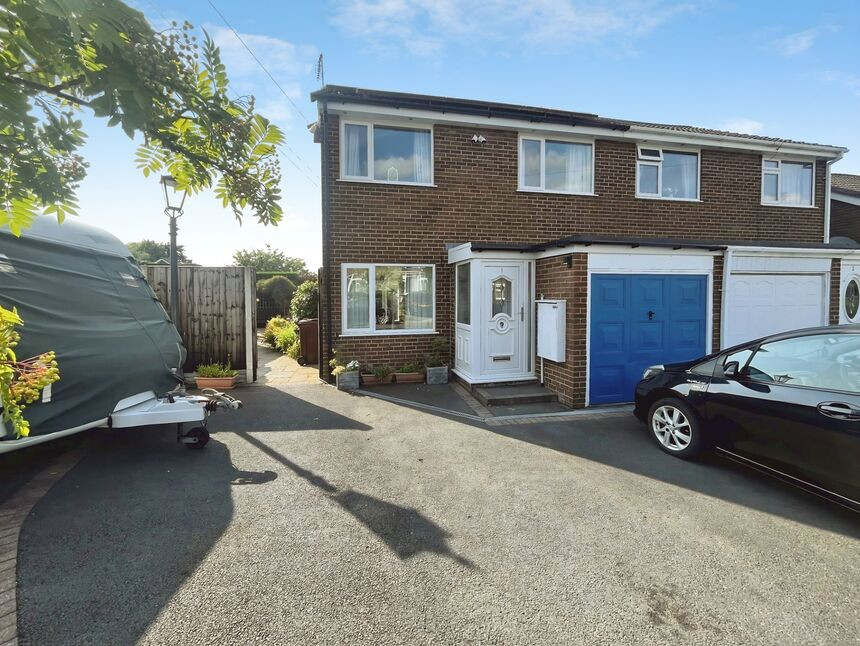
£330,000 Asking price
Kinder Close, Glossop, Derbyshire, SK13
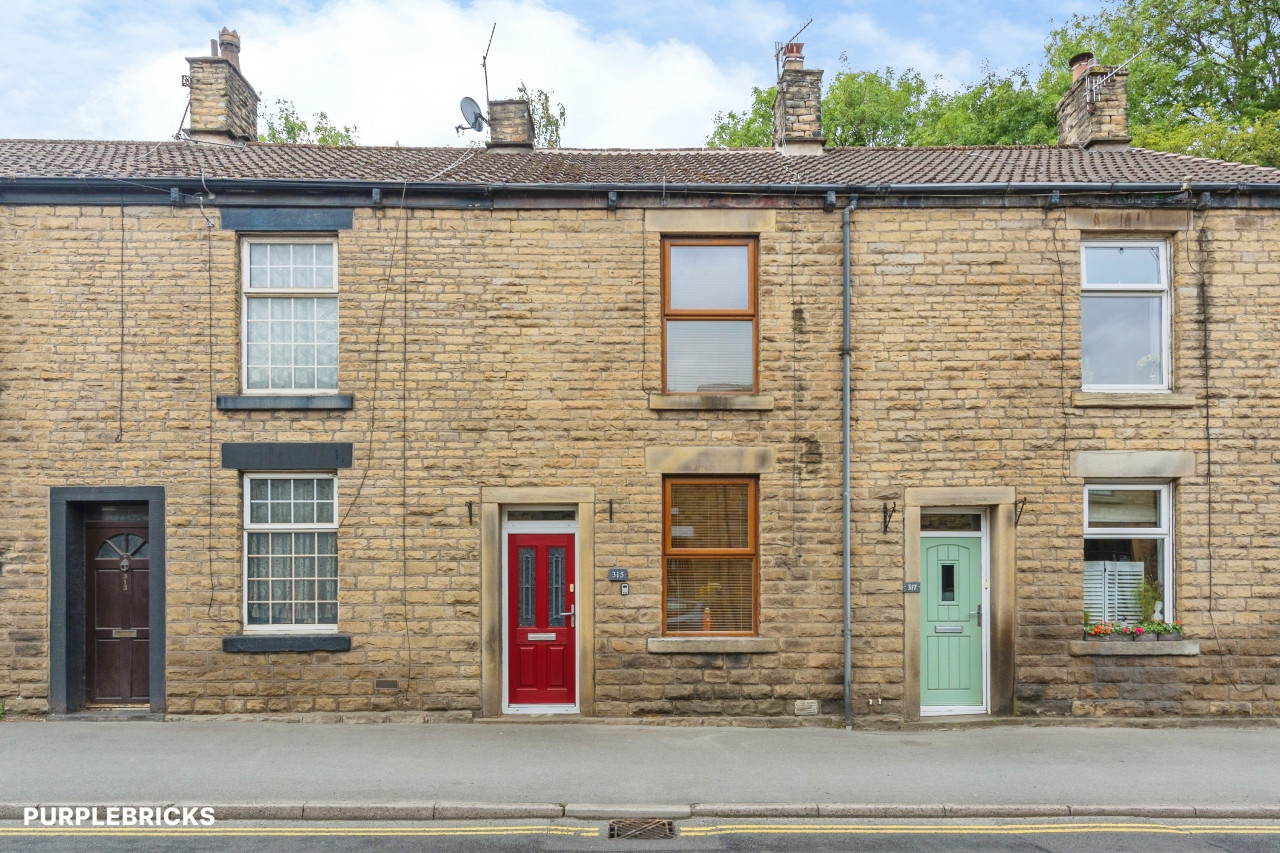
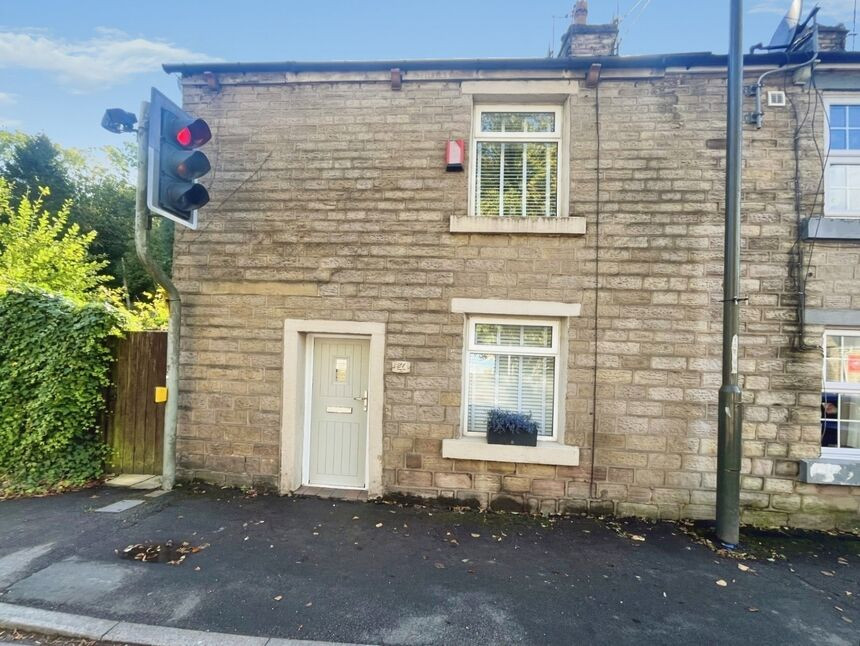
£270,000 Asking price
Dinting Vale, Glossop, Derbyshire, SK13
£1,100 pcm
Comments (0)
Log in to like, comment or share to your feed.
Start the conversation about this listing.