 Available
Photo 1 of 9
£659,950 Asking price
Queensbury Close, Wilmslow, Cheshire, SK9
Queensbury Close, Cheshire, Wilmslow, SK9
- 🏠 House
- 📋 For sale
- 🛏 4 beds
- 🛁 2 baths
- 👁 9 views
About this property
*DETACHED PROPERTY / FOUR BEDROOMS / GF HOME OFFICE/ CUL-DE-SAC LOCATION*
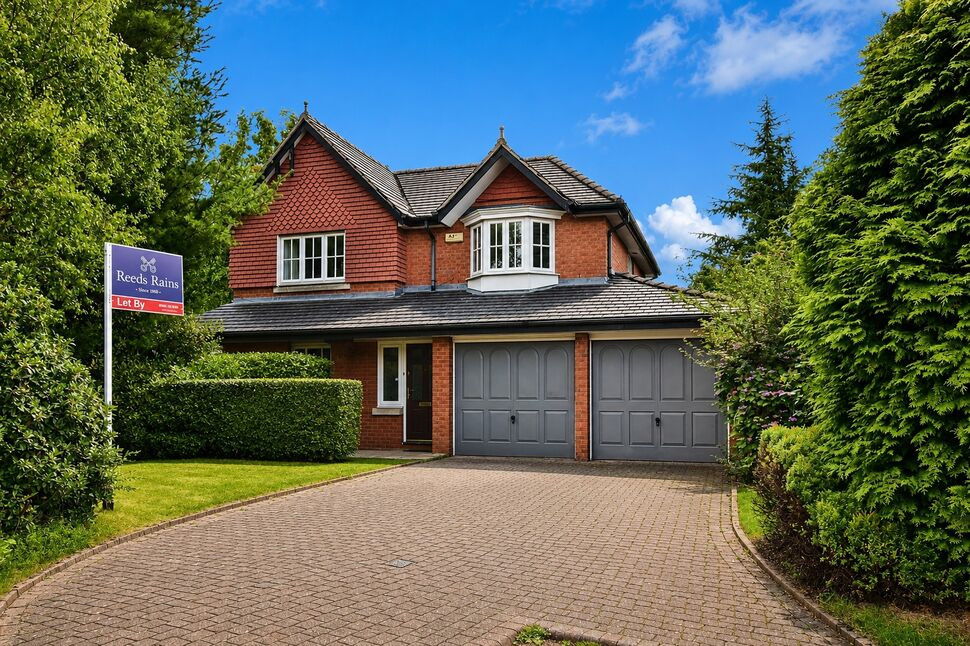
Reeds Rains are pleased to offer this superb detached family home situated on the exclusive Regent Park development.
The property offers generous accommodation throughout, and has the added flexibility of a converted garage space creating a home office, or 5th bedroom if required. It has just been newly decorated and a new en-suite bathroom fitted.
The location is ideal with easy access to the A34 & Wilmslow train station, Summerfields shopping centre and local schools.
In further detail the accommodation comprises- Entrance hallway, downstairs toilet, lounge, a spacious dining kitchen, conservatory & converted double garage into a large family room. Upstairs there are four well proportioned bedrooms, En-suite shower room to the main bedroom, and family bathroom. Externally the property offers paved driveway provides ample parking and front lawn. The rear garden is enclosed and highly private, laid to lawn with a patio seating area.
PLEASE CALL TO ARRANGE YOUR ACCOMPANIED VIEWING
Entrance Hall
Front facing entrance door, radiator, neutral decor, staircase giving access to the first floor living accommodation, tiled flooring.
Downstairs Toilet
Located off the family room. Low level toilet, wash hand basin, extractor fan, light.
Lounge
5.9 x 3.5
Front facing double glazed bay window, radiator, neutral décor, double doors into dining room, feature fireplace with gas fire & stone effect surround.
Dining Room
3.5 x 3.3
Rear facing double glazed window, radiator, neutral décor, kitchen access.
Kitchen / Breakfast Room
7.1 x 4.1
Rear facing double glazed window & internal French doors giving access to the conservatory, radiator, neutral décor, modern Fitted kitchen with a good selection of wall & base units in white gloss, granite work surfaces, central island, Inset sink unit, integrated, oven, hob & extractor, dishwasher, washer/dryer & space for a American fridge/freezer with Travertine tiled flooring.
Conservatory
3.7 x 3.5
Rear facing double glazed patio doors giving access to the highly private rear garden & side, rear double glazed windows, radiator, neutral décor, tiled flooring, ceiling fan.
Converted Garage / Family Room
5.0 x 4.0
Previously used as a bedroom, WC and storage cupboard. Wood flooring and TV point fitted to wall. It would also make a nice work space or gym.
Landing
A spacious landing with open balustrade, lighting, loft access.
Bedroom 1
5.1 x 3.6
Front facing double glazed window, radiator, neutral décor, fitted wardrobes, en-suite access, double room.
En-Suite Shower Room
2.3 x 1.9
Side facing double glazed frosted window, radiator, neutral décor, three piece suite in white comprising of WC, vanity hand basin and walk in shower.
Bedroom 2
3.3 x 2.9
Front facing double glazed window, radiator, neutral décor, double room.
Bedroom 3
3.5 x 2.3
Rear facing double glazed window, radiator, neutral décor, fitted wardrobe's, double room.
Bedroom 4
2.9 x 2.3
Rear facing double glazed window, radiator, neutral decor, single room/home office.
Family Bathroom
2.4 x 1.6
Side facing double glazed frosted window, radiator, neutral décor, four piece suite in white comprising of Wc, vanity hand basin, panelled bath and walk in shower, vinyl flooring.
External
Externally the property sits in a corner position within a highly desirable cul-de-sac offering substantial driveway parking with laid lawn and mature shrubs. The rear of the property offers a highly private garden with laid lawn, patio seating area all enclosed with hedged boundaries.
General Info
UPRN 10007948658Floor Area 1,689 ft2/ 157 m2Plot Size 0.11 acresLocal Authority Cheshire EastConservation Area NoCouncil Tax Band Band FCouncil Tax Estimate £3,369Year Built 1996-2002Rivers & SeasVery lowSurface WaterVery low
Leasehold
Lease Start Date 02/03/2000Lease End Date 01/01/2998Lease Term 999 years from 1 January 1999Lease Term Remaining 973 years
Read full description
Reeds Rains are pleased to offer this superb detached family home situated on the exclusive Regent Park development.
The property offers generous accommodation throughout, and has the added flexibility of a converted garage space creating a home office, or 5th bedroom if required. It has just been newly decorated and a new en-suite bathroom fitted.
The location is ideal with easy access to the A34 & Wilmslow train station, Summerfields shopping centre and local schools.
In further detail the accommodation comprises- Entrance hallway, downstairs toilet, lounge, a spacious dining kitchen, conservatory & converted double garage into a large family room. Upstairs there are four well proportioned bedrooms, En-suite shower room to the main bedroom, and family bathroom. Externally the property offers paved driveway provides ample parking and front lawn. The rear garden is enclosed and highly private, laid to lawn with a patio seating area.
PLEASE CALL TO ARRANGE YOUR ACCOMPANIED VIEWING
Entrance Hall
Front facing entrance door, radiator, neutral decor, staircase giving access to the first floor living accommodation, tiled flooring.
Downstairs Toilet
Located off the family room. Low level toilet, wash hand basin, extractor fan, light.
Lounge
5.9 x 3.5
Front facing double glazed bay window, radiator, neutral décor, double doors into dining room, feature fireplace with gas fire & stone effect surround.
Dining Room
3.5 x 3.3
Rear facing double glazed window, radiator, neutral décor, kitchen access.
Kitchen / Breakfast Room
7.1 x 4.1
Rear facing double glazed window & internal French doors giving access to the conservatory, radiator, neutral décor, modern Fitted kitchen with a good selection of wall & base units in white gloss, granite work surfaces, central island, Inset sink unit, integrated, oven, hob & extractor, dishwasher, washer/dryer & space for a American fridge/freezer with Travertine tiled flooring.
Conservatory
3.7 x 3.5
Rear facing double glazed patio doors giving access to the highly private rear garden & side, rear double glazed windows, radiator, neutral décor, tiled flooring, ceiling fan.
Converted Garage / Family Room
5.0 x 4.0
Previously used as a bedroom, WC and storage cupboard. Wood flooring and TV point fitted to wall. It would also make a nice work space or gym.
Landing
A spacious landing with open balustrade, lighting, loft access.
Bedroom 1
5.1 x 3.6
Front facing double glazed window, radiator, neutral décor, fitted wardrobes, en-suite access, double room.
En-Suite Shower Room
2.3 x 1.9
Side facing double glazed frosted window, radiator, neutral décor, three piece suite in white comprising of WC, vanity hand basin and walk in shower.
Bedroom 2
3.3 x 2.9
Front facing double glazed window, radiator, neutral décor, double room.
Bedroom 3
3.5 x 2.3
Rear facing double glazed window, radiator, neutral décor, fitted wardrobe's, double room.
Bedroom 4
2.9 x 2.3
Rear facing double glazed window, radiator, neutral decor, single room/home office.
Family Bathroom
2.4 x 1.6
Side facing double glazed frosted window, radiator, neutral décor, four piece suite in white comprising of Wc, vanity hand basin, panelled bath and walk in shower, vinyl flooring.
External
Externally the property sits in a corner position within a highly desirable cul-de-sac offering substantial driveway parking with laid lawn and mature shrubs. The rear of the property offers a highly private garden with laid lawn, patio seating area all enclosed with hedged boundaries.
General Info
UPRN 10007948658Floor Area 1,689 ft2/ 157 m2Plot Size 0.11 acresLocal Authority Cheshire EastConservation Area NoCouncil Tax Band Band FCouncil Tax Estimate £3,369Year Built 1996-2002Rivers & SeasVery lowSurface WaterVery low
Leasehold
Lease Start Date 02/03/2000Lease End Date 01/01/2998Lease Term 999 years from 1 January 1999Lease Term Remaining 973 years
Read full description
What's it like to live here?
Nearby businesses open now
More properties nearby
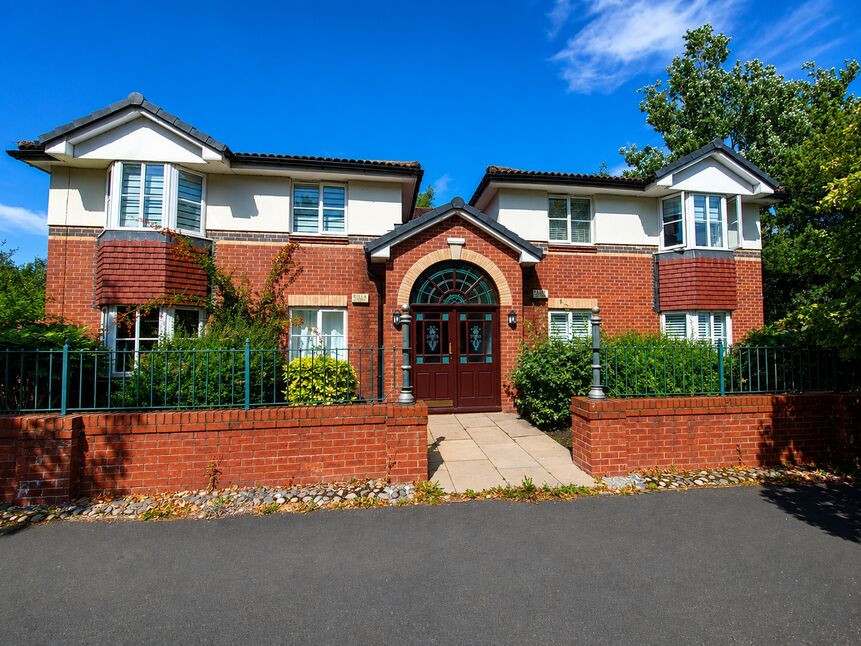
£174,999 Asking price
Pinewood Road, Wilmslow, Cheshire, SK9
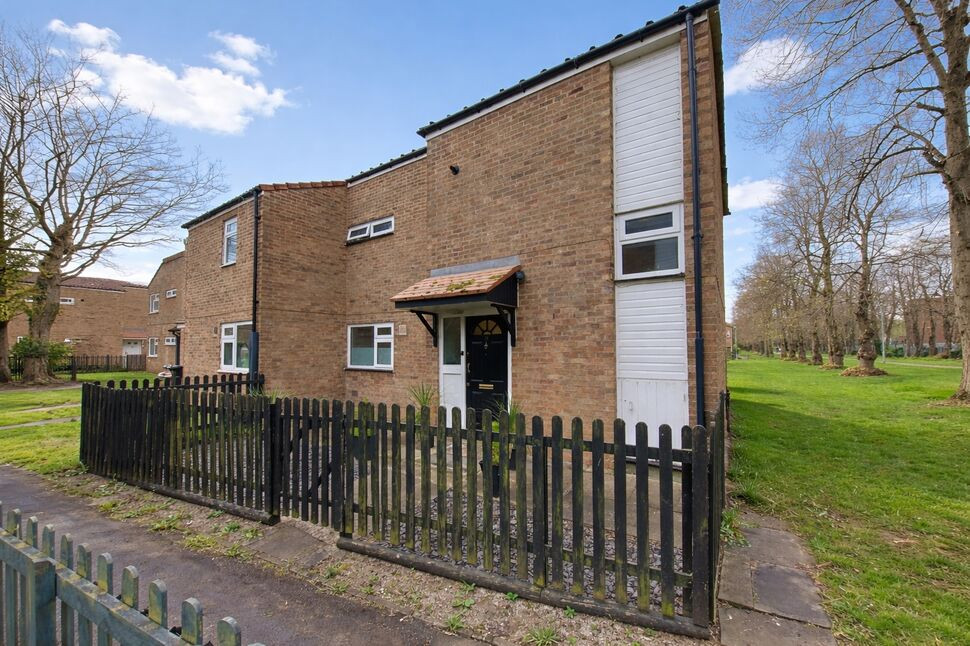
£210,000 Asking price
Lime Walk, Wilmslow, Cheshire, SK9
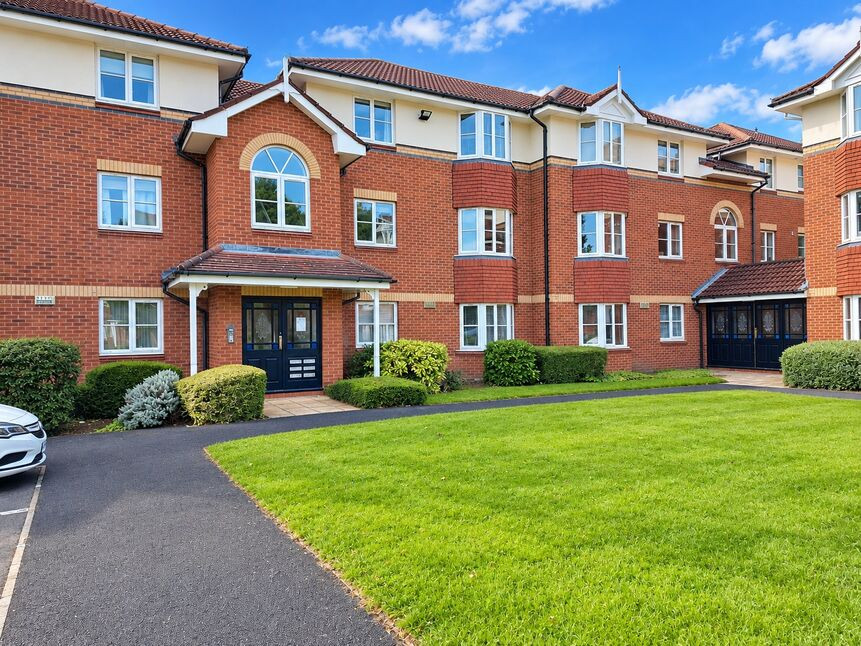
£199,950 Offers over
Ringstead Drive, Wilmslow, Cheshire, SK9
£225,000 Asking price
Comments (0)
Log in to like, comment or share to your feed.
Start the conversation about this listing.