 Available
Photo 1 of 12
£240,000 Asking price
Knightsway, Robin Hood, West Yorkshire, WF3
Knightsway, West Yorkshire, Robin Hood, WF3
- 🏠 House
- 📋 For sale
- 🛏 3 beds
- 🛁 1 bath
- 👁 8 views
About this property
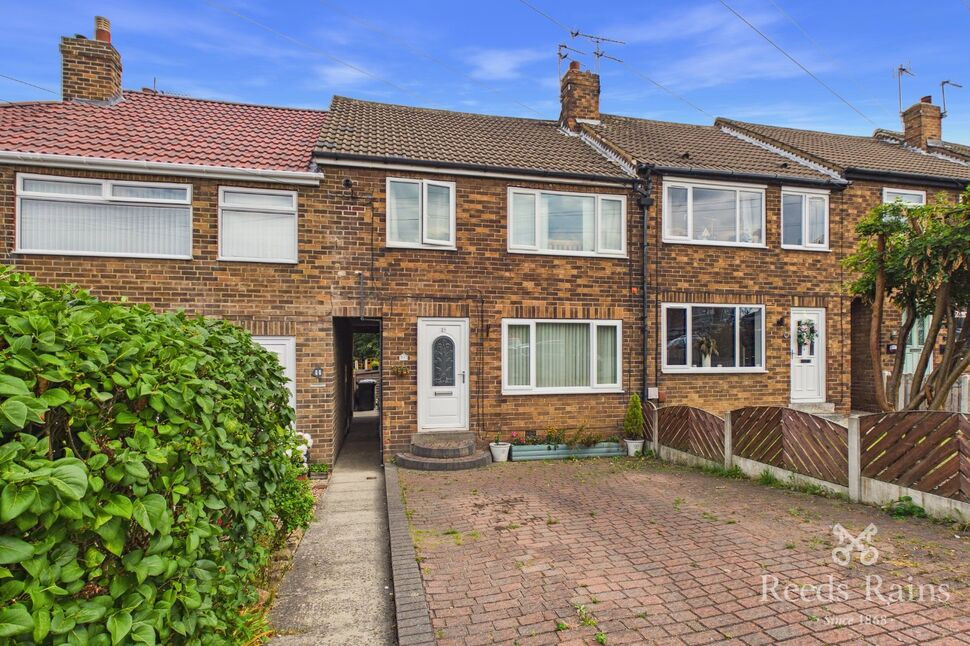
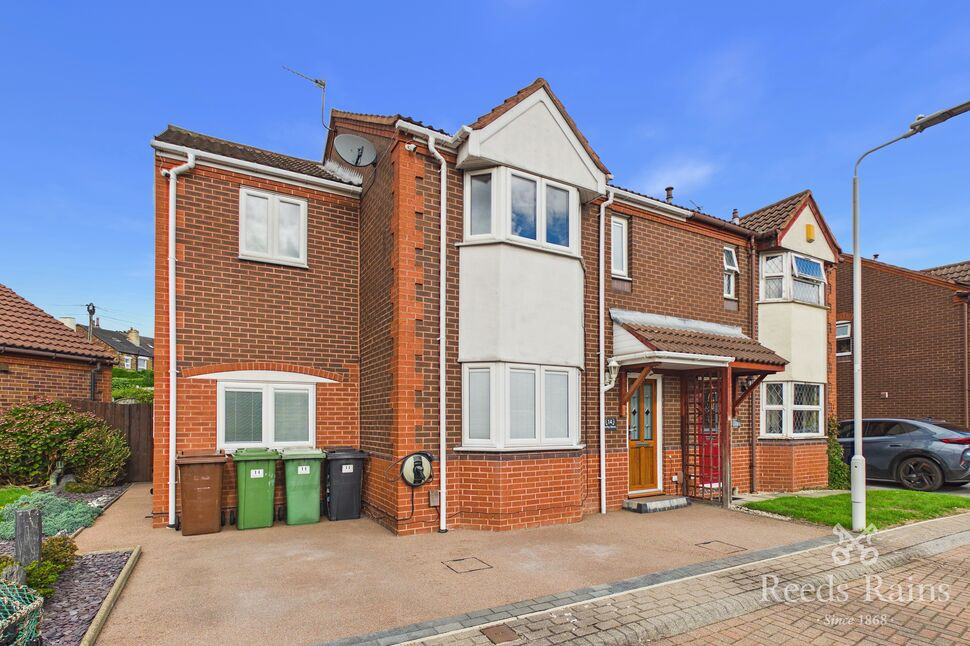
Reeds Rains are delighted to present this well-maintained three-bedroom home on Knightsway, offering an appealing combination of well-proportioned accommodation, off-road parking and an attractive enclosed garden.
The property is approached via a generous block-paved frontage providing convenient off-road parking. Stepping inside, the accommodation opens through an entrance hall with stairs rising to the first floor.
The main living room is a particularly comfortable reception space, offering ample room for a range of furniture and featuring attractive wood-effect flooring together with a feature fireplace creating a natural focal point.
To the rear is the fitted kitchen, arranged with a good selection of wall and base units, complementary work surfaces, tiled splashbacks and space for a range of appliances. A further hallway provides useful circulation space and access towards the rear of the property.
Upstairs, the first-floor landing leads to three bedrooms. The principal bedroom is a well-proportioned double room, while the second bedroom also provides comfortable accommodation and the third offers excellent flexibility as a child's bedroom, home office or dressing room.
Completing the internal accommodation is the family bathroom, finished with attractive neutral tiling and fitted with a modern suite including bath with shower and screen, wash basin and WC.
Externally, the rear garden is another strong feature of the home. Designed with ease of maintenance in mind, it incorporates paved and decorative slate areas alongside an artificial lawn, providing plenty of usable space for outdoor seating and entertaining. The garden is enclosed by fencing and there is useful pedestrian access alongside the property.
With its smart presentation, practical layout, driveway parking and appealing outside space, this is a home that should attract strong interest from a wide range of buyers. Early viewing is recommended.
Leeds City Council - Band B
Freehold
EPC - C
Entrance Hall
3'9" x 4'8" (1.14m x 1.43m)
Providing access into the property with staircase rising to the first floor and access through to the ground-floor accommodation.
Living Room
11'9" x 14'11" (3.59m x 4.55m)
A generous main reception room with plenty of space for comfortable seating, wood-effect flooring and an attractive feature fireplace forming the focal point of the room.
Kitchen
7'1" x 8'0" (2.15m x 2.45m)
Fitted with a range of wood-effect wall and base units with complementary work surfaces, tiled splashbacks, sink and drainer, integrated cooking appliances and further space for freestanding appliances. A large window provides plenty of natural light
Inner Hallway
7'7" x 7'12" (2.32m x 2.43m)
A useful additional circulation area providing access between the kitchen and rear of the property.
Landing
3'0" x 8'11" (0.92m x 2.72m)
Providing access to all three bedrooms and the family bathroom.
Bedroom 1
9'2" x 12'8" (2.80m x 3.85m)
A well-proportioned principal double bedroom with a large window providing good natural light and excellent space for bedroom furniture.
Bedroom 2
8'10" x 10'7" (2.69m x 3.22m)
A comfortable second bedroom with ample room for a double bed and additional furniture.
Bedroom 3
9'3" x 6'1" (2.82m x 1.85m)
A useful third bedroom which would also work particularly well as a nursery, dressing room or dedicated home office.
Bathroom
6'0" x 7'9" (1.83m x 2.35m)
A stylish family bathroom finished with attractive neutral tiling and comprising a bath with shower and curved glass screen, wash hand basin and WC.
Front Outside
The property benefits from a generous block-paved frontage providing valuable off-road parking, with a pathway leading to the front entrance and pedestrian access alongside the house.
Rear Garden
A particularly appealing enclosed garden designed for relatively easy maintenance, combining paved seating areas, decorative slate and artificial lawn. The garden provides an excellent space for relaxing, entertaining and outdoor dining, with timber fencing providing enclosure and privacy.
Agent's Notes
To be able to purchase a property in the United Kingdom all agents have a legal requirement to conduct Identity checks on all customers involved in the transaction to fulfil their obligations under Anti Money Laundering regulations. We outsource this check to a third party and a charge will apply. Ask the branch for further details.
Read full description
The property is approached via a generous block-paved frontage providing convenient off-road parking. Stepping inside, the accommodation opens through an entrance hall with stairs rising to the first floor.
The main living room is a particularly comfortable reception space, offering ample room for a range of furniture and featuring attractive wood-effect flooring together with a feature fireplace creating a natural focal point.
To the rear is the fitted kitchen, arranged with a good selection of wall and base units, complementary work surfaces, tiled splashbacks and space for a range of appliances. A further hallway provides useful circulation space and access towards the rear of the property.
Upstairs, the first-floor landing leads to three bedrooms. The principal bedroom is a well-proportioned double room, while the second bedroom also provides comfortable accommodation and the third offers excellent flexibility as a child's bedroom, home office or dressing room.
Completing the internal accommodation is the family bathroom, finished with attractive neutral tiling and fitted with a modern suite including bath with shower and screen, wash basin and WC.
Externally, the rear garden is another strong feature of the home. Designed with ease of maintenance in mind, it incorporates paved and decorative slate areas alongside an artificial lawn, providing plenty of usable space for outdoor seating and entertaining. The garden is enclosed by fencing and there is useful pedestrian access alongside the property.
With its smart presentation, practical layout, driveway parking and appealing outside space, this is a home that should attract strong interest from a wide range of buyers. Early viewing is recommended.
Leeds City Council - Band B
Freehold
EPC - C
Entrance Hall
3'9" x 4'8" (1.14m x 1.43m)
Providing access into the property with staircase rising to the first floor and access through to the ground-floor accommodation.
Living Room
11'9" x 14'11" (3.59m x 4.55m)
A generous main reception room with plenty of space for comfortable seating, wood-effect flooring and an attractive feature fireplace forming the focal point of the room.
Kitchen
7'1" x 8'0" (2.15m x 2.45m)
Fitted with a range of wood-effect wall and base units with complementary work surfaces, tiled splashbacks, sink and drainer, integrated cooking appliances and further space for freestanding appliances. A large window provides plenty of natural light
Inner Hallway
7'7" x 7'12" (2.32m x 2.43m)
A useful additional circulation area providing access between the kitchen and rear of the property.
Landing
3'0" x 8'11" (0.92m x 2.72m)
Providing access to all three bedrooms and the family bathroom.
Bedroom 1
9'2" x 12'8" (2.80m x 3.85m)
A well-proportioned principal double bedroom with a large window providing good natural light and excellent space for bedroom furniture.
Bedroom 2
8'10" x 10'7" (2.69m x 3.22m)
A comfortable second bedroom with ample room for a double bed and additional furniture.
Bedroom 3
9'3" x 6'1" (2.82m x 1.85m)
A useful third bedroom which would also work particularly well as a nursery, dressing room or dedicated home office.
Bathroom
6'0" x 7'9" (1.83m x 2.35m)
A stylish family bathroom finished with attractive neutral tiling and comprising a bath with shower and curved glass screen, wash hand basin and WC.
Front Outside
The property benefits from a generous block-paved frontage providing valuable off-road parking, with a pathway leading to the front entrance and pedestrian access alongside the house.
Rear Garden
A particularly appealing enclosed garden designed for relatively easy maintenance, combining paved seating areas, decorative slate and artificial lawn. The garden provides an excellent space for relaxing, entertaining and outdoor dining, with timber fencing providing enclosure and privacy.
Agent's Notes
To be able to purchase a property in the United Kingdom all agents have a legal requirement to conduct Identity checks on all customers involved in the transaction to fulfil their obligations under Anti Money Laundering regulations. We outsource this check to a third party and a charge will apply. Ask the branch for further details.
Read full description
What's it like to live here?
Nearby businesses open now
More properties nearby
£250,000 Asking price
St. Davids Garth, Robin Hood, West Yorkshire, WF3
£300,000 Asking price
Comments (0)
Log in to like, comment or share to your feed.
Start the conversation about this listing.