 Available
Photo 1 of 23
£375,000 Asking price
Manor Close, Todwick, South Yorkshire, S26
Manor Close, South Yorkshire, Todwick, S26
- 🏠 Bungalow
- 📋 For sale
- 🛏 3 beds
- 🛁 2 baths
- 👁 9 views
About this property
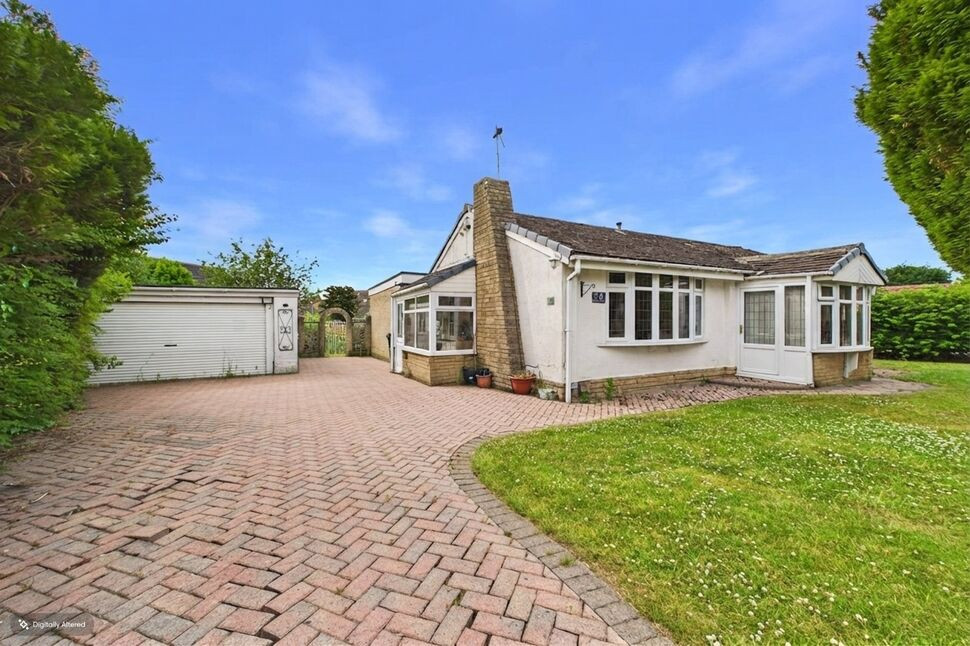
An extremely rare opportunity has arisen to be the next proud owner of this spectacular three bedroom detached bungalow situated on a double plot in the highly sought after village of Todwick. With spacious accommodation and substantial plot we highly recommend to book a viewing to appreciate this property.
In brief the property comprises; side and front porch allowing plenty of space for coats/shoes, spacious and impressive reception room, modern high gloss kitchen, dining room, master bedroom having en suite shower room, two further bedrooms, family bathroom, wrap around gardens with huge potential, double garage and block paved driveway.
Todwick is a highly sought-after village that combines rural charm with excellent convenience. It boasts a well-regarded primary school, making it a popular choice for families. The village benefits from superb motorway links via the nearby M1, providing easy access to surrounding towns and cities. At its heart, the welcoming Red Lion pub offers a cosy spot to enjoy good food, drinks, and a strong sense of community.
Freehold
EPC Grade D
Council Tax Band D
Side Porch
Side facing double glazed door, window and fitted carpet.
Front Porch
Large porch formally used as a boot room with oak flooring and double glazed window door.
Hallway
Fitted carpet, central heating radiator, built in storage cupboard, access to the loft and built in wardrobes.
Living Room
18'4" x 17'8" (5.58m x 5.38m)
Impressive spacious lounge with fitted carpet, central heating radiator and large double glazed French sliding doors providing access to the rear garden.
Kitchen
17'5" x 10'8" (5.32m x 3.24m)
Briefly comprising; a range of high gloss eye level and base units, inset sink and drainer with mixer tap, complimentary splash back tiling, integrated electric oven and microwave, induction hob with cooker hood over, integrated dishwasher, washing machine and fridge freezer, oak flooring, side facing double glazed window and side facing double glazed door providing access via the porch.
Dining Room
15'3" x 12'6" (4.64m x 3.80m)
Generous sized dining room having fitted carpet, central heating radiator, electric feature fireplace with marble hearth and surround, side facing double glazed window and front facing double glazed bow window providing a light and airy environment.
Bedroom 1
11'12" x 11'1" (3.65m x 3.37m)
Fitted carpet, central heating radiator, fitted wardrobes, access to the en suite and side facing double glazed window.
En-Suite
13'2" x 8'7" (4.01m x 2.61m)
Briefly comprising; shower cubicle with waterfall shower and hand-held shower inside, wash hand basin with vanity unit below, W.C, extractor fan, tiled flooring, central heating radiator and rear facing double glazed obscure window.
Bedroom 2
13'1" x 9'11" (3.99m x 3.01m)
Fitted carpet, central heating radiator and front facing double glazed window.
Bedroom 3
10'2" x 9'1" (3.10m x 2.76m)
Fitted carpet, central heating radiator and side facing double glazed window.
Bathroom
13'9" x 7'7" (4.20m x 2.31m)
Briefly comprising; corner panelled bath, wash hand basin with vanity unit below, W.C, tiled walls, shavers point, central heating radiator, fitted carpet and rear facing double glazed obscure window.
Garage
19'3" x 18'8" (5.86m x 5.68m)
Double detached garage with electric roller door, lighting, electric sockets, two side facing double glazed windows and rear facing double glazed window.
External
To the front of the property is a block paved driveway providing off street parking leading up the double garage and lawned gardens that wrap around the property.To the rear of the property is a generous sized enclosed garden with lawned areas, two separate patio areas for garden furniture, a mixture of plants, trees and shrubs, pond and outside tap. The garden has plenty of potential and provides a peaceful, private environment.
Agents Notes
To be able to purchase a property in the United Kingdom all agents have a legal requirement to conduct Identity checks on all customers involved in the transaction to fulfil their obligations under Anti Money Laundering regulations. We outsource this check to a third party and a charge will apply. Ask the branch for further details.
Read full description
In brief the property comprises; side and front porch allowing plenty of space for coats/shoes, spacious and impressive reception room, modern high gloss kitchen, dining room, master bedroom having en suite shower room, two further bedrooms, family bathroom, wrap around gardens with huge potential, double garage and block paved driveway.
Todwick is a highly sought-after village that combines rural charm with excellent convenience. It boasts a well-regarded primary school, making it a popular choice for families. The village benefits from superb motorway links via the nearby M1, providing easy access to surrounding towns and cities. At its heart, the welcoming Red Lion pub offers a cosy spot to enjoy good food, drinks, and a strong sense of community.
Freehold
EPC Grade D
Council Tax Band D
Side Porch
Side facing double glazed door, window and fitted carpet.
Front Porch
Large porch formally used as a boot room with oak flooring and double glazed window door.
Hallway
Fitted carpet, central heating radiator, built in storage cupboard, access to the loft and built in wardrobes.
Living Room
18'4" x 17'8" (5.58m x 5.38m)
Impressive spacious lounge with fitted carpet, central heating radiator and large double glazed French sliding doors providing access to the rear garden.
Kitchen
17'5" x 10'8" (5.32m x 3.24m)
Briefly comprising; a range of high gloss eye level and base units, inset sink and drainer with mixer tap, complimentary splash back tiling, integrated electric oven and microwave, induction hob with cooker hood over, integrated dishwasher, washing machine and fridge freezer, oak flooring, side facing double glazed window and side facing double glazed door providing access via the porch.
Dining Room
15'3" x 12'6" (4.64m x 3.80m)
Generous sized dining room having fitted carpet, central heating radiator, electric feature fireplace with marble hearth and surround, side facing double glazed window and front facing double glazed bow window providing a light and airy environment.
Bedroom 1
11'12" x 11'1" (3.65m x 3.37m)
Fitted carpet, central heating radiator, fitted wardrobes, access to the en suite and side facing double glazed window.
En-Suite
13'2" x 8'7" (4.01m x 2.61m)
Briefly comprising; shower cubicle with waterfall shower and hand-held shower inside, wash hand basin with vanity unit below, W.C, extractor fan, tiled flooring, central heating radiator and rear facing double glazed obscure window.
Bedroom 2
13'1" x 9'11" (3.99m x 3.01m)
Fitted carpet, central heating radiator and front facing double glazed window.
Bedroom 3
10'2" x 9'1" (3.10m x 2.76m)
Fitted carpet, central heating radiator and side facing double glazed window.
Bathroom
13'9" x 7'7" (4.20m x 2.31m)
Briefly comprising; corner panelled bath, wash hand basin with vanity unit below, W.C, tiled walls, shavers point, central heating radiator, fitted carpet and rear facing double glazed obscure window.
Garage
19'3" x 18'8" (5.86m x 5.68m)
Double detached garage with electric roller door, lighting, electric sockets, two side facing double glazed windows and rear facing double glazed window.
External
To the front of the property is a block paved driveway providing off street parking leading up the double garage and lawned gardens that wrap around the property.To the rear of the property is a generous sized enclosed garden with lawned areas, two separate patio areas for garden furniture, a mixture of plants, trees and shrubs, pond and outside tap. The garden has plenty of potential and provides a peaceful, private environment.
Agents Notes
To be able to purchase a property in the United Kingdom all agents have a legal requirement to conduct Identity checks on all customers involved in the transaction to fulfil their obligations under Anti Money Laundering regulations. We outsource this check to a third party and a charge will apply. Ask the branch for further details.
Read full description
What's it like to live here?
Nearby businesses open now
More properties nearby
£620,000 Asking price
Manor Way, Todwick, South Yorkshire, S26
£450,000 Asking price
Church View, Todwick, South Yorkshire, S26
£380,000 Asking price
Osborne Drive, Todwick, South Yorkshire, S26
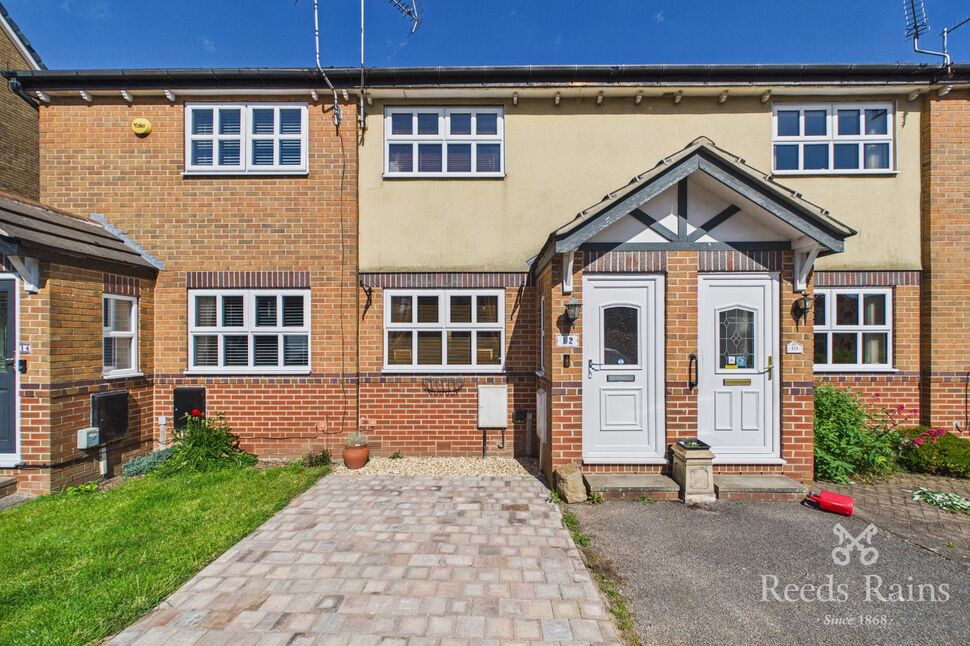
£175,000 Asking price
Comments (0)
Log in to like, comment or share to your feed.
Start the conversation about this listing.