 Available
Photo 1 of 22
£620,000 Asking price
Manor Way, Todwick, South Yorkshire, S26
Manor Way, South Yorkshire, Todwick, S26
- 🏠 House
- 📋 For sale
- 🛏 5 beds
- 🛁 2 baths
- 👁 7 views
About this property
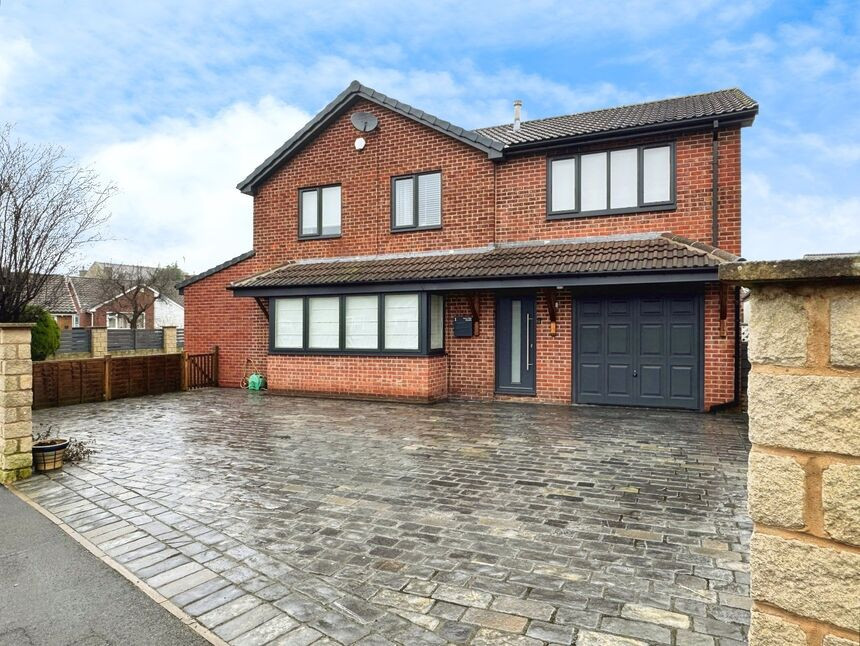
Prepare to fall in love with this luxurious five bedroom detached family that has been effectively extended to create spacious and versatile accommodation. The property is situated in the highly sought after village of Todwick and in close proximity to highly regarded schools and motorway networks are within a short driving distance.
First impressions will blow you away with the property comprising; welcoming entrance hall with access via composite door, spacious living room with fabulous media wall with inset fireplace and floating shelving, an office that is ideal for working from home, impressive kitchen dining room with high quality appliances, utility room and ground floor shower room. Upstairs there is a landing with loft access and bespoke staircase, five well proportioned bedrooms and stunning fully tiled family bathroom benefitting from bath and shower.
The property benefits from a spacious limestone cobbled driveway providing off road parking for multiple vehicles, garage for storage and wrap around low maintenance gardens with porcelain patio.
The property benefits from luxurious high quality fixture and fittings throughout, a gas central heating system, double glazing, CCTV and alarm system.
Todwick is a highly sought-after village that combines rural charm with excellent convenience. It boasts a well-regarded primary school, making it a popular choice for families. The village benefits from superb motorway links via the nearby M1, providing easy access to surrounding towns and cities. At its heart, the welcoming Red Lion pub offers a cosy spot to enjoy good food, drinks, and a strong sense of community.
A viewing is highly recommended to appreciate the size and quality of this amazing forever family home. 360 virtual tour is available. Call our office to book your viewing.
Freehold
EPC Grade D
Council Tax Band D
Entrance Hall
Front facing composite door gaining access to the property, wooden flooring, two central heating radiators, bespoke staircase rising to the first floor and double glazed French doors with complimentary day and night blinds providing access to a porcelain patio seating area.
Living Room
18'3" x 12'0" (5.55m x 3.66m)
A generous sized reception room with fitted carpet, spotlights to the ceiling, fantastic media wall with electric inset remote controlled flame changing fireplace with marble surround and floating shelving, modern vertical central heating radiator and front facing double glazed bay window.
Kitchen Dining Room
31'4" x 19'3" (9.54m x 5.87m)
The heart of the home! A breath-taking kitchen and living space with an extensive range of bespoke high gloss eye level and base units complimented by granite worktops, middle island with bespoke crackled glass breakfast bar area, marble worktop and Bora induction hob with integrated extractor fan, integrated Quooker tap, complimentary Silestone splashback to the rear wall, two integrated Neff electric ovens and combi grill microwave oven with warming drawer that has self cleaning feature, the ovens can be hidden away with pull down units, integrated appliances include dishwasher, full length fridge freezer and wine chiller, pull out bin feature, beautiful porcelain tiled flooring, two Velux windows that are remote controlled and automatically shut when it rains, three vertical modern central heating radiators, dining and living space - great for entertaining and bi-folding door with complimentary day and night blinds that span across the rear wall providing access to the garden.
Office
13'4" x 9'11" (4.07m x 3.01m)
Wooden floor covering, central heating radiator, built in storage cupboard with Worcester boiler inside, spotlights to the ceiling and rear facing double glazed window.
Utility Room
10'4" x 8'4" (3.15m x 2.53m)
Briefly comprising; high gloss base units with complimentary large wooden worktop above, Belfast sink with mixer tap, space for a washing machine and tumble dryer, tiled flooring, spotlights to the ceiling, beautiful sky lantern roof with LED lights surround, side facing double glazed window and access to the ground floor shower room.
Shower Room
9'10" x 4'9" (2.99m x 1.44m)
Stylish ground floor shower room with walk in waterfall shower, hand wash basin, W.C, central heating radiator, heated towel rail, fully tiled walls, tiled flooring, extractor fan and side facing double glazed obscure window with complimentary blinds.
Landing
Bespoke staircase and glass banister, wooden floor covering, built in storage cupboard, beautiful chandelier light fitting and loft access.
Principal Bedroom
16'9" x 11'3" (5.11m x 3.43m)
Generous sized master bedroom with fitted carpet, central heating radiator, spotlights to the ceiling, front and side facing double glazed windows with complimentary fitted blinds providing heaps of natural light.
Bedroom 2
15'8" x 11'4" (4.78m x 3.45m)
Fitted carpet, central heating radiator and side facing double glazed window with complimentary fitted blinds.
Bedroom 3
13'3" x 11'7" (4.04m x 3.54m)
Fitted carpet, central heating radiator and front facing double glazed window.
Bedroom 4
13'5" x 9'3" (4.08m x 2.82m)
Fitted carpet, central heating radiator, loft access and rear facing double glazed window.
Bedroom 5
12'1" x 7'2" (3.69m x 2.18m)
Fitted carpet, central heating radiator and front facing double glazed window.
Family Bathroom
10'5" x 6'3" (3.18m x 1.91m)
Modern family bathroom briefly comprising; bath with tiled panel, shower enclosure with waterfall shower and showerhead with seat, hand wash basin and W.C within a vanity unit, tiled flooring with underfloor heating, fully tiled walls, wall mounted LED mirror, modern vertical central heating radiator and rear facing double glazed obscure window.
Garage
11'8" x 9'0" (3.55m x 2.75m)
Integral garage with up and over door, overhead lighting and electrics.
Exterior
To the front of the property is a limestone cobbled driveway with drainage with resin bonding to prevent weeds. The spacious driveway providing off road parking for multiple vehicles side by side and outside tap. To the side is a gate providing access to the side of the property that benefits from a beautiful landscaped low maintenance garden with a mixture of Astroturf, raised beds and porcelain patio area for garden furniture and there is another separate porcelain patioed area to the rear of the property. The gardens are enclosed with stone walls and fencing.
Agents Note
To be able to purchase a property in the United Kingdom all agents have a legal requirement to conduct Identity checks on all customers involved in the transaction to fulfil their obligations under Anti Money Laundering regulations. We outsource this check to a third party and a charge will apply. Ask the branch for further details.
Read full description
First impressions will blow you away with the property comprising; welcoming entrance hall with access via composite door, spacious living room with fabulous media wall with inset fireplace and floating shelving, an office that is ideal for working from home, impressive kitchen dining room with high quality appliances, utility room and ground floor shower room. Upstairs there is a landing with loft access and bespoke staircase, five well proportioned bedrooms and stunning fully tiled family bathroom benefitting from bath and shower.
The property benefits from a spacious limestone cobbled driveway providing off road parking for multiple vehicles, garage for storage and wrap around low maintenance gardens with porcelain patio.
The property benefits from luxurious high quality fixture and fittings throughout, a gas central heating system, double glazing, CCTV and alarm system.
Todwick is a highly sought-after village that combines rural charm with excellent convenience. It boasts a well-regarded primary school, making it a popular choice for families. The village benefits from superb motorway links via the nearby M1, providing easy access to surrounding towns and cities. At its heart, the welcoming Red Lion pub offers a cosy spot to enjoy good food, drinks, and a strong sense of community.
A viewing is highly recommended to appreciate the size and quality of this amazing forever family home. 360 virtual tour is available. Call our office to book your viewing.
Freehold
EPC Grade D
Council Tax Band D
Entrance Hall
Front facing composite door gaining access to the property, wooden flooring, two central heating radiators, bespoke staircase rising to the first floor and double glazed French doors with complimentary day and night blinds providing access to a porcelain patio seating area.
Living Room
18'3" x 12'0" (5.55m x 3.66m)
A generous sized reception room with fitted carpet, spotlights to the ceiling, fantastic media wall with electric inset remote controlled flame changing fireplace with marble surround and floating shelving, modern vertical central heating radiator and front facing double glazed bay window.
Kitchen Dining Room
31'4" x 19'3" (9.54m x 5.87m)
The heart of the home! A breath-taking kitchen and living space with an extensive range of bespoke high gloss eye level and base units complimented by granite worktops, middle island with bespoke crackled glass breakfast bar area, marble worktop and Bora induction hob with integrated extractor fan, integrated Quooker tap, complimentary Silestone splashback to the rear wall, two integrated Neff electric ovens and combi grill microwave oven with warming drawer that has self cleaning feature, the ovens can be hidden away with pull down units, integrated appliances include dishwasher, full length fridge freezer and wine chiller, pull out bin feature, beautiful porcelain tiled flooring, two Velux windows that are remote controlled and automatically shut when it rains, three vertical modern central heating radiators, dining and living space - great for entertaining and bi-folding door with complimentary day and night blinds that span across the rear wall providing access to the garden.
Office
13'4" x 9'11" (4.07m x 3.01m)
Wooden floor covering, central heating radiator, built in storage cupboard with Worcester boiler inside, spotlights to the ceiling and rear facing double glazed window.
Utility Room
10'4" x 8'4" (3.15m x 2.53m)
Briefly comprising; high gloss base units with complimentary large wooden worktop above, Belfast sink with mixer tap, space for a washing machine and tumble dryer, tiled flooring, spotlights to the ceiling, beautiful sky lantern roof with LED lights surround, side facing double glazed window and access to the ground floor shower room.
Shower Room
9'10" x 4'9" (2.99m x 1.44m)
Stylish ground floor shower room with walk in waterfall shower, hand wash basin, W.C, central heating radiator, heated towel rail, fully tiled walls, tiled flooring, extractor fan and side facing double glazed obscure window with complimentary blinds.
Landing
Bespoke staircase and glass banister, wooden floor covering, built in storage cupboard, beautiful chandelier light fitting and loft access.
Principal Bedroom
16'9" x 11'3" (5.11m x 3.43m)
Generous sized master bedroom with fitted carpet, central heating radiator, spotlights to the ceiling, front and side facing double glazed windows with complimentary fitted blinds providing heaps of natural light.
Bedroom 2
15'8" x 11'4" (4.78m x 3.45m)
Fitted carpet, central heating radiator and side facing double glazed window with complimentary fitted blinds.
Bedroom 3
13'3" x 11'7" (4.04m x 3.54m)
Fitted carpet, central heating radiator and front facing double glazed window.
Bedroom 4
13'5" x 9'3" (4.08m x 2.82m)
Fitted carpet, central heating radiator, loft access and rear facing double glazed window.
Bedroom 5
12'1" x 7'2" (3.69m x 2.18m)
Fitted carpet, central heating radiator and front facing double glazed window.
Family Bathroom
10'5" x 6'3" (3.18m x 1.91m)
Modern family bathroom briefly comprising; bath with tiled panel, shower enclosure with waterfall shower and showerhead with seat, hand wash basin and W.C within a vanity unit, tiled flooring with underfloor heating, fully tiled walls, wall mounted LED mirror, modern vertical central heating radiator and rear facing double glazed obscure window.
Garage
11'8" x 9'0" (3.55m x 2.75m)
Integral garage with up and over door, overhead lighting and electrics.
Exterior
To the front of the property is a limestone cobbled driveway with drainage with resin bonding to prevent weeds. The spacious driveway providing off road parking for multiple vehicles side by side and outside tap. To the side is a gate providing access to the side of the property that benefits from a beautiful landscaped low maintenance garden with a mixture of Astroturf, raised beds and porcelain patio area for garden furniture and there is another separate porcelain patioed area to the rear of the property. The gardens are enclosed with stone walls and fencing.
Agents Note
To be able to purchase a property in the United Kingdom all agents have a legal requirement to conduct Identity checks on all customers involved in the transaction to fulfil their obligations under Anti Money Laundering regulations. We outsource this check to a third party and a charge will apply. Ask the branch for further details.
Read full description
What's it like to live here?
Nearby businesses open now
More properties nearby
£375,000 Asking price
Manor Close, Todwick, South Yorkshire, S26
£380,000 Asking price
Osborne Drive, Todwick, South Yorkshire, S26
£450,000 Asking price
Church View, Todwick, South Yorkshire, S26
£175,000 Asking price
Comments (0)
Log in to like, comment or share to your feed.
Start the conversation about this listing.