 Available
Photo 1 of 24
£380,000 Asking price
Osborne Drive, Todwick, South Yorkshire, S26
Osborne Drive, South Yorkshire, Todwick, S26
- 🏠 Bungalow
- 📋 For sale
- 🛏 3 beds
- 🛁 1 bath
- 👁 7 views
About this property
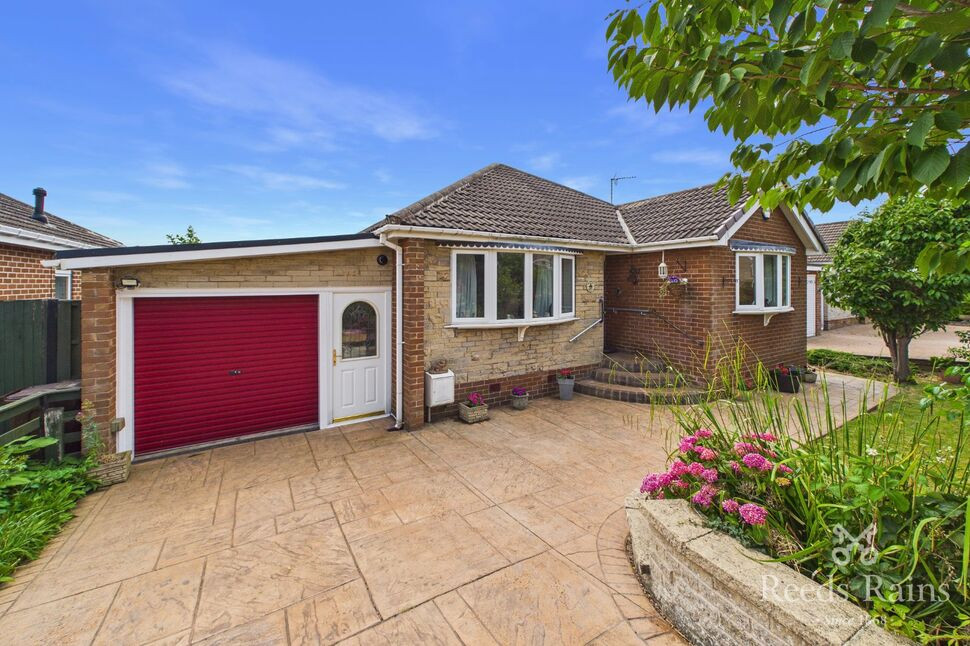
First impressions can be deceiving – this one-of-a-kind, deceptively spacious three-bedroom bungalow must be viewed to be fully appreciated. Beautifully presented and thoughtfully extended, the property offers versatile and well-proportioned accommodation throughout. Situated in the ever sought-after village of Todwick, this exceptional home is available with no upward chain, presenting an outstanding opportunity for a wide range of buyers.
In brief, the property comprises an entrance hall with built-in storage cupboards, a spacious sitting room opening seamlessly into the extended living room, a well-appointed kitchen/dining room, and a bright sun room overlooking the rear garden. The accommodation also includes a generous master bedroom with fitted wardrobes, two further double bedrooms, and a family bathroom complemented by a separate dressing area.
Externally, the property benefits from an integral garage, a driveway providing ample off-street parking, and a generous enclosed rear garden, ideal for outdoor entertaining and family enjoyment. Further benefits include gas central heating and full double glazing throughout.
Todwick is a highly sought-after village that combines rural charm with excellent convenience. It boasts a well-regarded primary school, making it a popular choice for families. The village benefits from superb motorway links via the nearby M1, providing easy access to surrounding towns and cities. At its heart, the welcoming Red Lion pub offers a cosy spot to enjoy good food, drinks, and a strong sense of community.
Freehold
Council Tax Band D
EPC Grade C
Entrance Hall
A front-facing composite entrance door provides access to the property, opening into a spacious entrance hall with parquet flooring, spotlights to the ceiling, a central heating radiator, and two generous built-in storage cupboards.
Sitting Room
11'0" x 9'2" (3.36m x 2.79m)
Fitted carpet, a central heating radiator, and open-plan access to the living room, creating an ideal space for both everyday family living and entertaining.
Living Room
16'0" x 11'1" (4.88m x 3.38m)
A beautifully presented living room featuring a striking fireplace as an attractive focal point, complemented by a front-facing double glazed arched feature window and a rear-facing double glazed window enjoying pleasant views over the garden. The room also benefits from fitted carpet and a central heating radiator.
Kitchen Dining Room
18'4" x 12'5" (5.58m x 3.79m)
Fitted with a range of wall and base units complemented by granite work surfaces and matching upstands, incorporating an inset sink with mixer tap and drainer. The kitchen also benefits from complementary splashback tiling, an integrated electric oven, gas hob with cooker hood over, and an integrated dishwasher. Finished with Karndean flooring, the kitchen opens through an archway into the dining area, which features fitted carpet, a central heating radiator, and a front-facing double glazed window, creating an ideal space for both everyday family meals and entertaining.
Sun Room
10'7" x 10'7" (3.23m x 3.22m)
A fantastic addition to the property, offering a versatile space ideal for use as a home office, playroom or occasional bedroom. Featuring vinyl flooring, a central heating radiator, and double glazed French doors opening onto the rear garden, the room enjoys plenty of natural light and direct access to the outdoor space.
Master Bedroom
11'11" x 11'9" (3.63m x 3.59m)
A beautifully presented principal bedroom featuring fitted carpet, a central heating radiator, fitted wardrobes providing excellent storage, and a side-facing double glazed window allowing for plenty of natural light.
Bedroom 2
12'4" x 9'4" (3.76m x 2.85m)
A double bedroom featuring fitted carpet, a central heating radiator, and a front-facing double glazed bow window, allowing plenty of natural light to fill the room.
Bedroom 3
11'11" x 9'10" (3.62m x 2.99m)
A beautifully decorated double bedroom featuring fitted carpet, a central heating radiator, and a front-facing double glazed bow window, creating a bright and inviting space.
Bathroom
10'11" x 6'11" (3.34m x 2.10m)
Comprising a walk-in bath with a built-in seat, hand-held shower and wall-mounted grab rail, offering excellent accessibility for those with limited mobility, alongside a separate shower enclosure fitted with a mains-fed shower. The suite is completed by a wash hand basin with vanity unit below, W.C., central heating radiator, fully tiled walls, tiled flooring, spotlights to the ceiling, and a rear-facing double glazed obscure window.
Dressing Area
5'6" x 5'0" (1.67m x 1.53m)
Open-plan to the bathroom, this useful dressing area features a range of base units providing excellent storage, a wall-mounted medicine cabinet, fitted carpet, and spotlights to the ceiling, creating a practical and well-appointed space.
Garage
15'7" x 10'11" (4.75m x 3.32m)
Integral garage fitted with front-facing uPVC door, a roller door, power and lighting, together with a rear access door leading through to the sun room.
Exterior
To the front of the property is a spacious patterned concrete driveway providing off-street parking, complemented by attractive planted borders stocked with a variety of mature shrubs and plants. The frontage also benefits from side access leading to the rear garden.To the rear is a generous, well-maintained garden, mainly laid to lawn and well stocked with shrubs. An extensive Indian stone patio provides an ideal space for outdoor seating and entertaining, while an outside tap adds practicality. The garden is fully enclosed by fencing, offering a good degree of privacy.
Agents Notes
To be able to purchase a property in the United Kingdom all agents have a legal requirement to conduct Identity checks on all customers involved in the transaction to fulfil their obligations under Anti Money Laundering regulations. We outsource this check to a third party and a charge will apply. Ask the branch for further details.
Read full description
In brief, the property comprises an entrance hall with built-in storage cupboards, a spacious sitting room opening seamlessly into the extended living room, a well-appointed kitchen/dining room, and a bright sun room overlooking the rear garden. The accommodation also includes a generous master bedroom with fitted wardrobes, two further double bedrooms, and a family bathroom complemented by a separate dressing area.
Externally, the property benefits from an integral garage, a driveway providing ample off-street parking, and a generous enclosed rear garden, ideal for outdoor entertaining and family enjoyment. Further benefits include gas central heating and full double glazing throughout.
Todwick is a highly sought-after village that combines rural charm with excellent convenience. It boasts a well-regarded primary school, making it a popular choice for families. The village benefits from superb motorway links via the nearby M1, providing easy access to surrounding towns and cities. At its heart, the welcoming Red Lion pub offers a cosy spot to enjoy good food, drinks, and a strong sense of community.
Freehold
Council Tax Band D
EPC Grade C
Entrance Hall
A front-facing composite entrance door provides access to the property, opening into a spacious entrance hall with parquet flooring, spotlights to the ceiling, a central heating radiator, and two generous built-in storage cupboards.
Sitting Room
11'0" x 9'2" (3.36m x 2.79m)
Fitted carpet, a central heating radiator, and open-plan access to the living room, creating an ideal space for both everyday family living and entertaining.
Living Room
16'0" x 11'1" (4.88m x 3.38m)
A beautifully presented living room featuring a striking fireplace as an attractive focal point, complemented by a front-facing double glazed arched feature window and a rear-facing double glazed window enjoying pleasant views over the garden. The room also benefits from fitted carpet and a central heating radiator.
Kitchen Dining Room
18'4" x 12'5" (5.58m x 3.79m)
Fitted with a range of wall and base units complemented by granite work surfaces and matching upstands, incorporating an inset sink with mixer tap and drainer. The kitchen also benefits from complementary splashback tiling, an integrated electric oven, gas hob with cooker hood over, and an integrated dishwasher. Finished with Karndean flooring, the kitchen opens through an archway into the dining area, which features fitted carpet, a central heating radiator, and a front-facing double glazed window, creating an ideal space for both everyday family meals and entertaining.
Sun Room
10'7" x 10'7" (3.23m x 3.22m)
A fantastic addition to the property, offering a versatile space ideal for use as a home office, playroom or occasional bedroom. Featuring vinyl flooring, a central heating radiator, and double glazed French doors opening onto the rear garden, the room enjoys plenty of natural light and direct access to the outdoor space.
Master Bedroom
11'11" x 11'9" (3.63m x 3.59m)
A beautifully presented principal bedroom featuring fitted carpet, a central heating radiator, fitted wardrobes providing excellent storage, and a side-facing double glazed window allowing for plenty of natural light.
Bedroom 2
12'4" x 9'4" (3.76m x 2.85m)
A double bedroom featuring fitted carpet, a central heating radiator, and a front-facing double glazed bow window, allowing plenty of natural light to fill the room.
Bedroom 3
11'11" x 9'10" (3.62m x 2.99m)
A beautifully decorated double bedroom featuring fitted carpet, a central heating radiator, and a front-facing double glazed bow window, creating a bright and inviting space.
Bathroom
10'11" x 6'11" (3.34m x 2.10m)
Comprising a walk-in bath with a built-in seat, hand-held shower and wall-mounted grab rail, offering excellent accessibility for those with limited mobility, alongside a separate shower enclosure fitted with a mains-fed shower. The suite is completed by a wash hand basin with vanity unit below, W.C., central heating radiator, fully tiled walls, tiled flooring, spotlights to the ceiling, and a rear-facing double glazed obscure window.
Dressing Area
5'6" x 5'0" (1.67m x 1.53m)
Open-plan to the bathroom, this useful dressing area features a range of base units providing excellent storage, a wall-mounted medicine cabinet, fitted carpet, and spotlights to the ceiling, creating a practical and well-appointed space.
Garage
15'7" x 10'11" (4.75m x 3.32m)
Integral garage fitted with front-facing uPVC door, a roller door, power and lighting, together with a rear access door leading through to the sun room.
Exterior
To the front of the property is a spacious patterned concrete driveway providing off-street parking, complemented by attractive planted borders stocked with a variety of mature shrubs and plants. The frontage also benefits from side access leading to the rear garden.To the rear is a generous, well-maintained garden, mainly laid to lawn and well stocked with shrubs. An extensive Indian stone patio provides an ideal space for outdoor seating and entertaining, while an outside tap adds practicality. The garden is fully enclosed by fencing, offering a good degree of privacy.
Agents Notes
To be able to purchase a property in the United Kingdom all agents have a legal requirement to conduct Identity checks on all customers involved in the transaction to fulfil their obligations under Anti Money Laundering regulations. We outsource this check to a third party and a charge will apply. Ask the branch for further details.
Read full description
What's it like to live here?
Nearby businesses open now
More properties nearby
£620,000 Asking price
Manor Way, Todwick, South Yorkshire, S26
£375,000 Asking price
Manor Close, Todwick, South Yorkshire, S26
£450,000 Asking price
Church View, Todwick, South Yorkshire, S26
£175,000 Asking price
Comments (0)
Log in to like, comment or share to your feed.
Start the conversation about this listing.