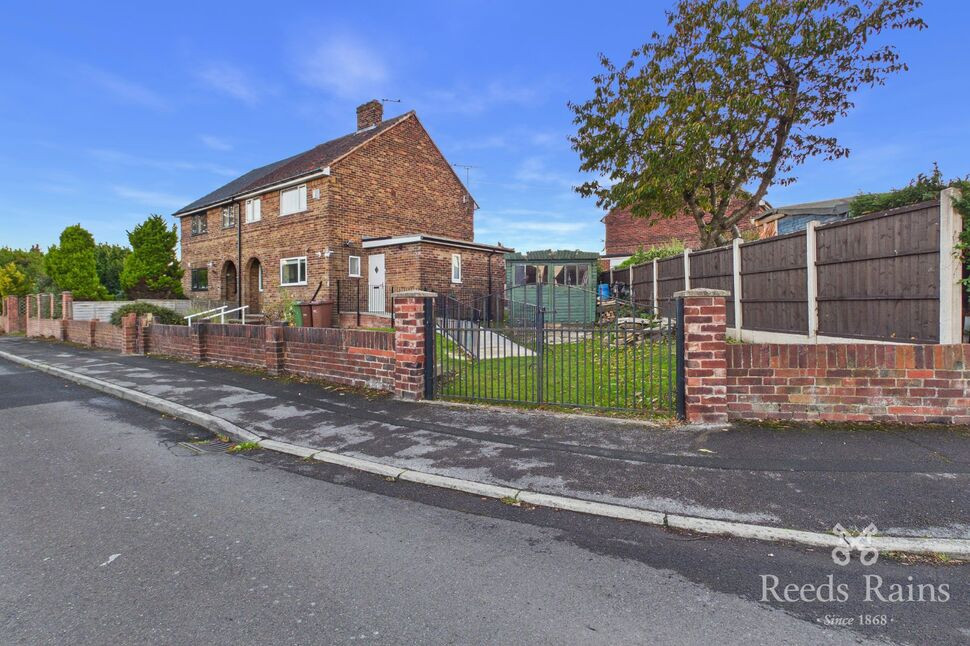
 Available
Photo 1 of 16
£230,000 Asking price
Moorside Crescent, Hall Green, West Yorkshire, WF4
Moorside Crescent, West Yorkshire, Hall Green, WF4
- 🏠 House
- 📋 For sale
- 🛏 3 beds
- 🛁 2 baths
- 👁 5 views
About this property
Discover the charm and versatility of this 84-square-meter two-level property, thoughtfully designed for comfortable living and welcoming gatherings. On the ground floor, you’ll find a functional kitchen with a stove, two inviting rooms, each featuring a fireplace for added warmth and character, and a bathroom with a shower for everyday convenience. Upstairs, the second level offers seven additional rooms, providing exceptional flexibility for bedrooms, offices, guest spaces, or creative use, along with a second bathroom with a shower to support busy mornings and effortless daily routines. With its practical layout spread across two floors and the benefit of two bathrooms, this home offers plenty of space to adapt to your lifestyle while maintaining a cozy, livable atmosphere. Whether you’re looking for a residence with room to grow or a property with excellent potential for customization, this unique home combines charm, functionality, and space in a way that’s ready to inspire your next chapter.
Entrance Hall
This entrance hall, has a composite entrance door to the front elevation, carpeted floor, gas central heating radiator and under stair storage.
Kitchen
10'5" x 12'11" (3.18m x 3.94m)
Fitted kitchen comprising of wall and base units, with stainless steel sink/drainer and laminate worktops. With integrated oven, gas hob and cooker hood over. This room has a gas central heating radiator and a uPVC double glazed window to the front elevation.
Lounge / Diner
12'2" x 19'10" (3.70m x 6.05m)
Carpeted reception area to the rear of the property with feature fireplace, two gas central heating radiators and two uPVC double glazed windows to the rear elevation.
Inner Hall
hall space with composite front entrance door, laminate floor and storage cupboard.
Wet Room
6'5" x 7'11" (1.96m x 2.41m)
Fully tiled wet room briefly comprising of shower unit, wash hand basin, low level WC, heated towel radiator and two uPVC double glazed frosted windows.
First Floor Landing
Carpeted landing space with storage cupboard and loft access.
Bedroom 1
10'8" x 12'9" (3.25m x 3.89m)
Double bedroom with carpeted floor, gas central heating radiator and uPVC double glazed window to the rear elevation.
Bedroom 2
10'5" x 10'5" (3.18m x 3.18m)
Double bedroom with carpeted floor, gas central heating radiator and uPVC double glazed window to the front elevation.
Bedroom 3
7'5" x 9'1" (2.26m x 2.77m)
Bedroom with carpeted floor, gas central heating radiator and uPVC double glazed window to the front elevation.
Bathroom
5'5" x 6'8" (1.65m x 2.03m)
Tiled suite briefly comprising of walk in shower cubicle, wash hand basin, low level WC, gas central heating radiator and uPVC double glazed frosted window.
External
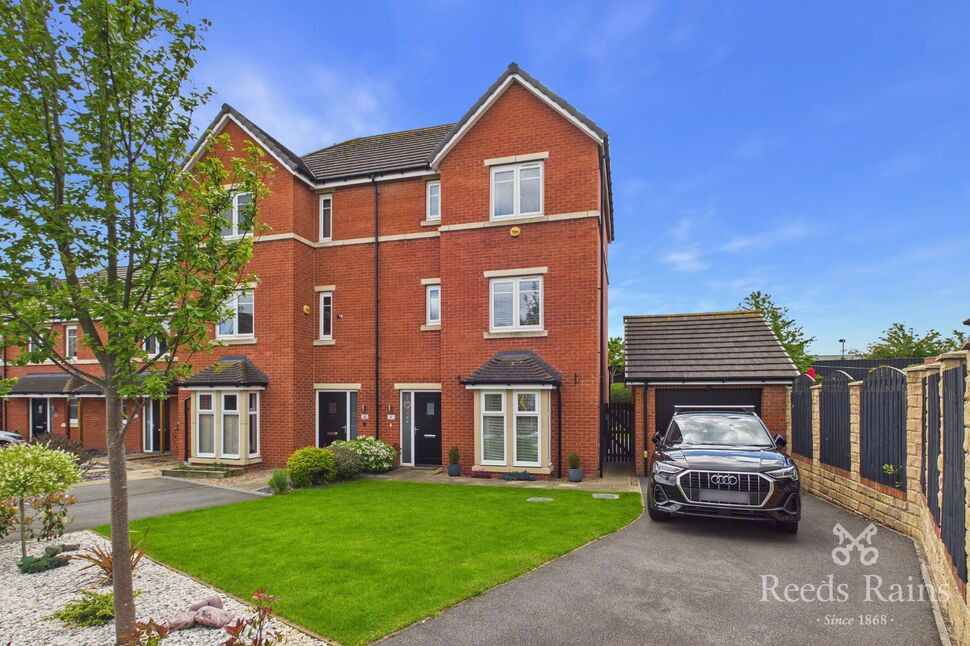
This home occupies a generous plot with gardens to the front side and rear.
Garage
Detached garage.
Agents Note
To be able to purchase a property in the United Kingdom all agents have a legal requirement to conduct Identity checks on all customers involved in the transaction to fulfil their obligations under Anti Money Laundering regulations. We outsource this check to a third party and a charge will apply. Ask the branch for further details.
Read full description
Entrance Hall
This entrance hall, has a composite entrance door to the front elevation, carpeted floor, gas central heating radiator and under stair storage.
Kitchen
10'5" x 12'11" (3.18m x 3.94m)
Fitted kitchen comprising of wall and base units, with stainless steel sink/drainer and laminate worktops. With integrated oven, gas hob and cooker hood over. This room has a gas central heating radiator and a uPVC double glazed window to the front elevation.
Lounge / Diner
12'2" x 19'10" (3.70m x 6.05m)
Carpeted reception area to the rear of the property with feature fireplace, two gas central heating radiators and two uPVC double glazed windows to the rear elevation.
Inner Hall
hall space with composite front entrance door, laminate floor and storage cupboard.
Wet Room
6'5" x 7'11" (1.96m x 2.41m)
Fully tiled wet room briefly comprising of shower unit, wash hand basin, low level WC, heated towel radiator and two uPVC double glazed frosted windows.
First Floor Landing
Carpeted landing space with storage cupboard and loft access.
Bedroom 1
10'8" x 12'9" (3.25m x 3.89m)
Double bedroom with carpeted floor, gas central heating radiator and uPVC double glazed window to the rear elevation.
Bedroom 2
10'5" x 10'5" (3.18m x 3.18m)
Double bedroom with carpeted floor, gas central heating radiator and uPVC double glazed window to the front elevation.
Bedroom 3
7'5" x 9'1" (2.26m x 2.77m)
Bedroom with carpeted floor, gas central heating radiator and uPVC double glazed window to the front elevation.
Bathroom
5'5" x 6'8" (1.65m x 2.03m)
Tiled suite briefly comprising of walk in shower cubicle, wash hand basin, low level WC, gas central heating radiator and uPVC double glazed frosted window.
External
This home occupies a generous plot with gardens to the front side and rear.
Garage
Detached garage.
Agents Note
To be able to purchase a property in the United Kingdom all agents have a legal requirement to conduct Identity checks on all customers involved in the transaction to fulfil their obligations under Anti Money Laundering regulations. We outsource this check to a third party and a charge will apply. Ask the branch for further details.
Read full description
What's it like to live here?
Nearby businesses open now
More properties nearby
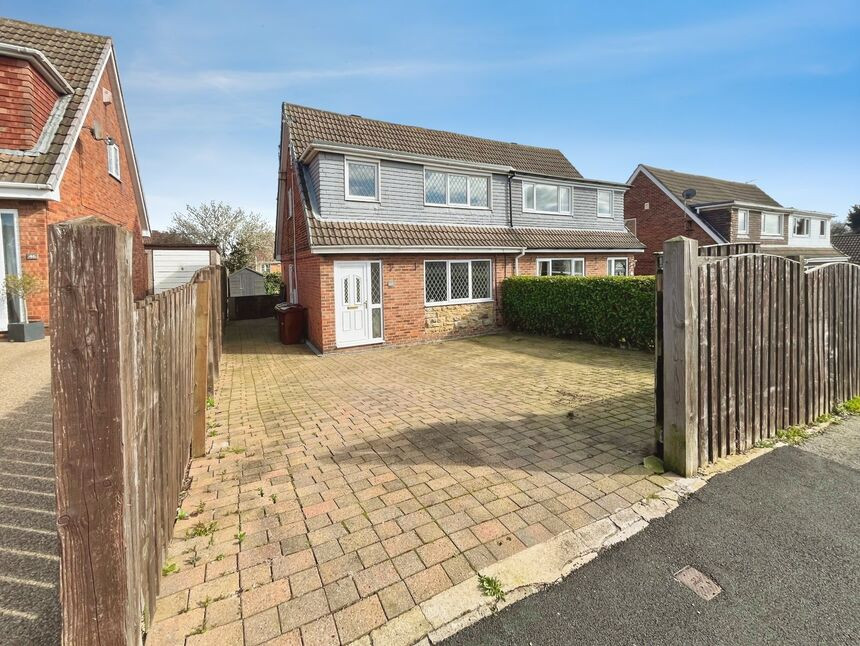
£210,000 Guide price
Hollingthorpe Avenue, Hall Green, West Yorkshire, WF4
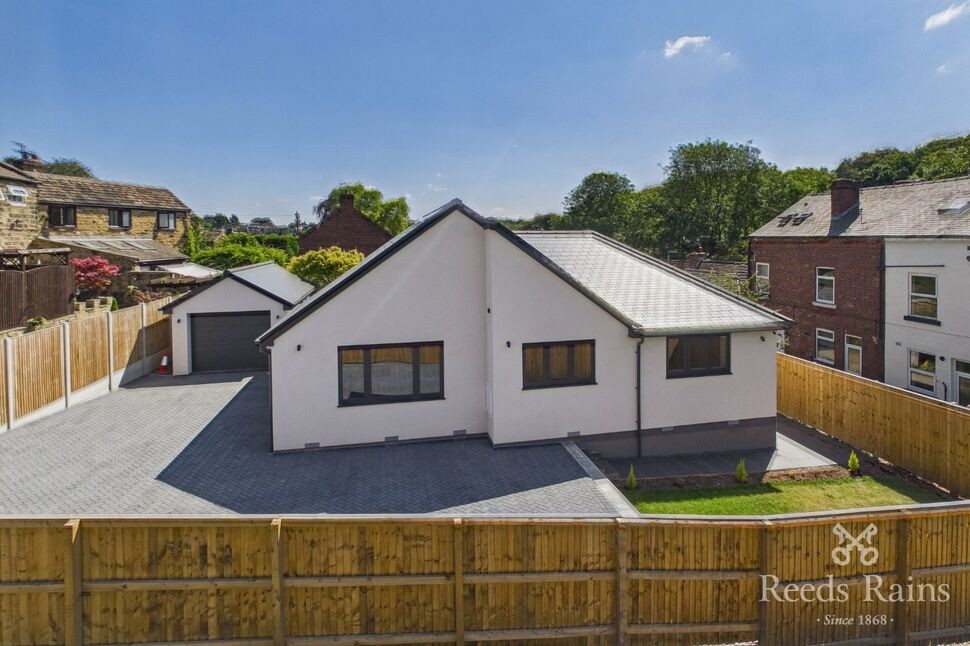
£475,000 Asking price
School Hill, Newmillerdam, West Yorkshire, WF2
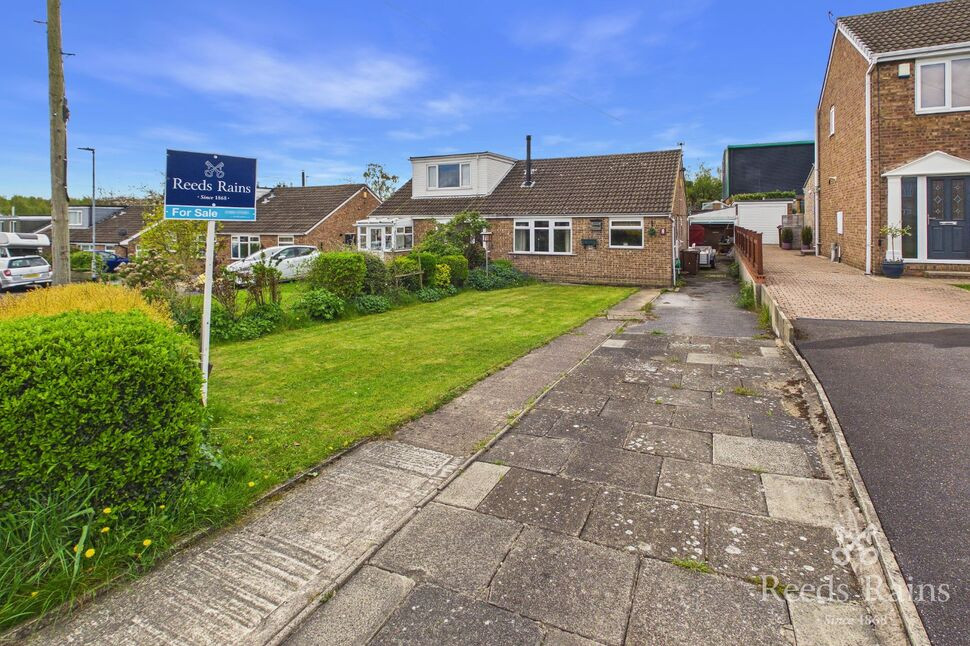
£200,000 Guide price
Haveroid Way, Crigglestone, West Yorkshire, WF4
£375,000 Asking price
Comments (0)
Log in to like, comment or share to your feed.
Start the conversation about this listing.