 Available
Photo 1 of 12
£475,000 Asking price
School Hill, Newmillerdam, West Yorkshire, WF2
School Hill, West Yorkshire, Newmillerdam, WF2
- 🏠 Bungalow
- 📋 For sale
- 🛏 3 beds
- 🛁 2 baths
- 👁 7 views
About this property
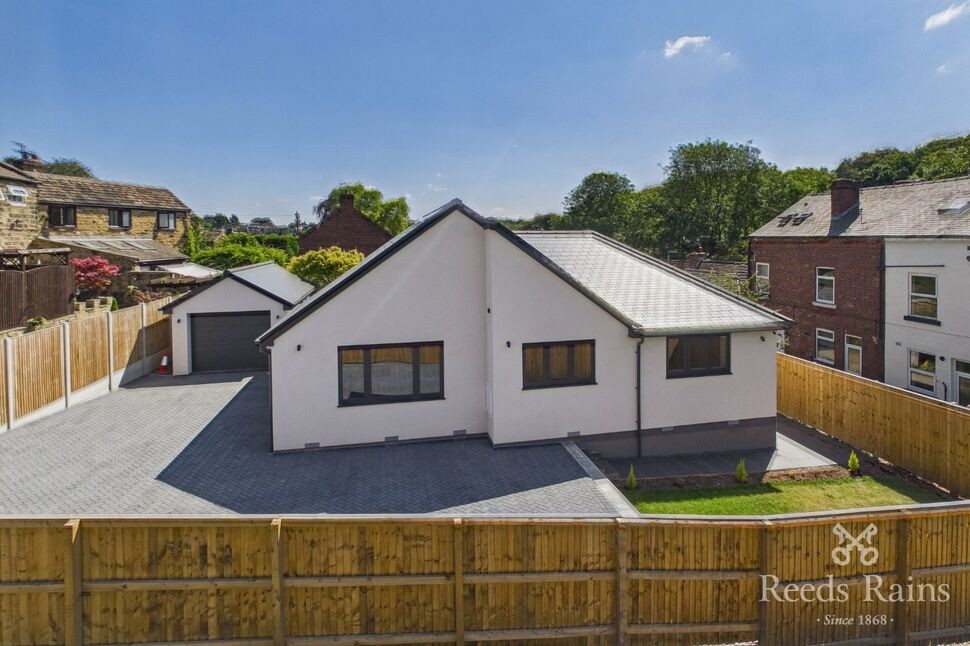
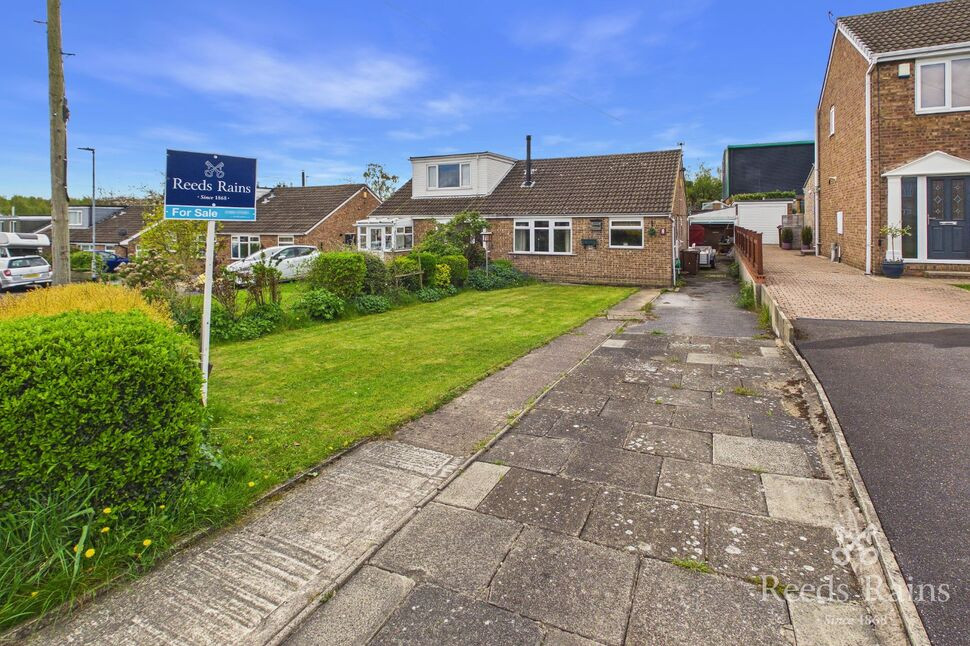
Situated in a charming village, this contemporary detached bungalow has been recently renovated to a high standard, offering a tranquil haven for those in search of a sophisticated lifestyle. Featuring three bedrooms, this elegant property showcases a blend of modernity and comfort throughout. The well-kept interiors exude a sense of light and style, creating a welcoming living space for residents to enjoy. The property also boasts a beautifully landscaped garden, ideal for relaxation or entertaining guests. Complete with off-street parking and a garage, convenience is guaranteed for homeowners. This chain-free residence provides a peaceful and secluded environment, offering a serene escape from the daily hustle and bustle. Don't miss the chance to own this stylish and well-lit property. Contact us today to schedule a viewing and discover the charm of this exquisite bungalow.
Kitchen
11'7" x 15'1" (3.54m x 4.60m)
A spacious kitchen area offering a practical layout with room for dining space. The kitchen benefits from wood-style flooring, a gas central heating radiator, UPVC window, mixer tap sink, fitted wall units with worktops, electric hob and integrated appliances.
Lounge
12'0" x 15'2" (3.66m x 4.62m)
A generous main reception room providing a bright and well-proportioned living space, suitable for both seating and entertaining. Features include carpeted flooring, UPVC window, gas central heating radiator and a feature fireplace.
Hallway
3'7" x 13'7" (1.10m x 4.14m)
Central hallway providing access to the main rooms, including the bedrooms, bathroom and living accommodation. Finished with wood-style flooring and a gas central heating radiator.
Bedroom 1
10'0" x 11'8" (3.06m x 3.56m)
A well-proportioned principal bedroom with space for a double bed and additional furniture, benefiting from access to its own en-suite. Finished with carpeted flooring and a gas central heating radiator.
En-Suite
4'11" x 7'9" (1.50m x 2.35m)
Private en-suite serving Bedroom One, fitted with WC, wash basin and shower facility. Features include a heated towel rail, mixer tap sink, UPVC window and tiled finish.
Bedroom 2
16'1" x 8'11" (4.90m x 2.71m)
A generous second bedroom, suitable as a double bedroom, guest room or home office. Finished with carpeted flooring and a gas central heating radiator.
Bedroom 3
9'11" x 11'9" (3.02m x 3.58m)
A further well-sized bedroom, offering flexibility as a bedroom, nursery, study or dressing room. Finished with carpeted flooring and a gas central heating radiator.
Bathroom
5'10" x 8'10" (1.78m x 2.70m)
A further well-sized bedroom, offering flexibility as a bedroom, nursery, study or dressing room. Finished with carpeted flooring and a gas central heating radiator.
Agent Notes
To be able to purchase a property in the United Kingdom all agents have a legal requirement to conduct Identity checks on all customers involved in the transaction to fulfil their obligations under Anti Money Laundering regulations. We outsource this check to a third party and a charge will apply. Ask the branch for further details.
Read full description
Kitchen
11'7" x 15'1" (3.54m x 4.60m)
A spacious kitchen area offering a practical layout with room for dining space. The kitchen benefits from wood-style flooring, a gas central heating radiator, UPVC window, mixer tap sink, fitted wall units with worktops, electric hob and integrated appliances.
Lounge
12'0" x 15'2" (3.66m x 4.62m)
A generous main reception room providing a bright and well-proportioned living space, suitable for both seating and entertaining. Features include carpeted flooring, UPVC window, gas central heating radiator and a feature fireplace.
Hallway
3'7" x 13'7" (1.10m x 4.14m)
Central hallway providing access to the main rooms, including the bedrooms, bathroom and living accommodation. Finished with wood-style flooring and a gas central heating radiator.
Bedroom 1
10'0" x 11'8" (3.06m x 3.56m)
A well-proportioned principal bedroom with space for a double bed and additional furniture, benefiting from access to its own en-suite. Finished with carpeted flooring and a gas central heating radiator.
En-Suite
4'11" x 7'9" (1.50m x 2.35m)
Private en-suite serving Bedroom One, fitted with WC, wash basin and shower facility. Features include a heated towel rail, mixer tap sink, UPVC window and tiled finish.
Bedroom 2
16'1" x 8'11" (4.90m x 2.71m)
A generous second bedroom, suitable as a double bedroom, guest room or home office. Finished with carpeted flooring and a gas central heating radiator.
Bedroom 3
9'11" x 11'9" (3.02m x 3.58m)
A further well-sized bedroom, offering flexibility as a bedroom, nursery, study or dressing room. Finished with carpeted flooring and a gas central heating radiator.
Bathroom
5'10" x 8'10" (1.78m x 2.70m)
A further well-sized bedroom, offering flexibility as a bedroom, nursery, study or dressing room. Finished with carpeted flooring and a gas central heating radiator.
Agent Notes
To be able to purchase a property in the United Kingdom all agents have a legal requirement to conduct Identity checks on all customers involved in the transaction to fulfil their obligations under Anti Money Laundering regulations. We outsource this check to a third party and a charge will apply. Ask the branch for further details.
Read full description
What's it like to live here?
Nearby businesses open now
More properties nearby
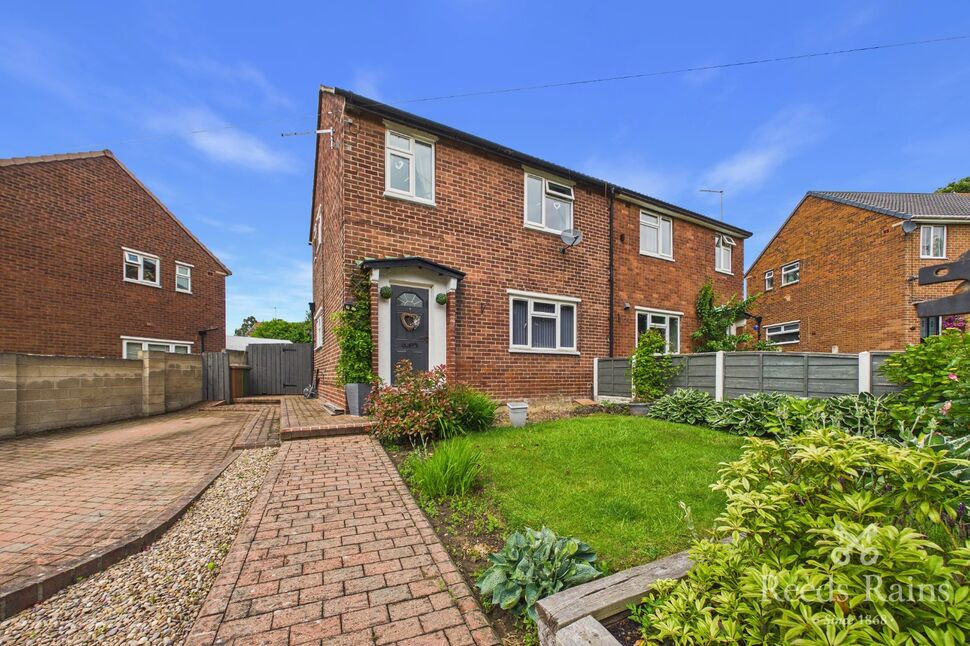
£190,000 Guide price
Dodworth Drive, Wakefield, West Yorkshire, WF2
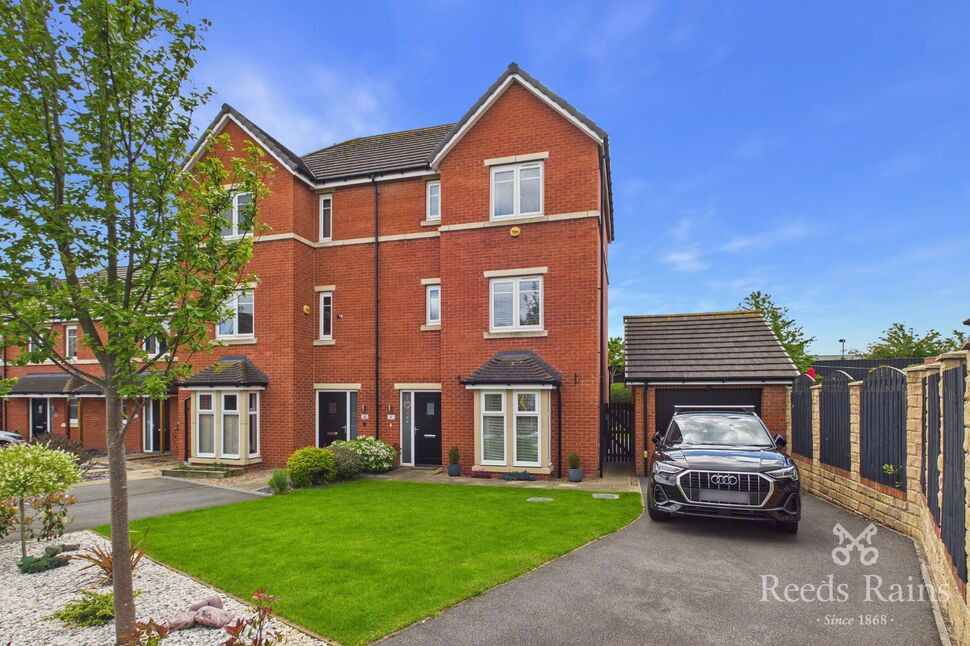
£375,000 Asking price
Cotham Drive, Wakefield, West Yorkshire, WF2
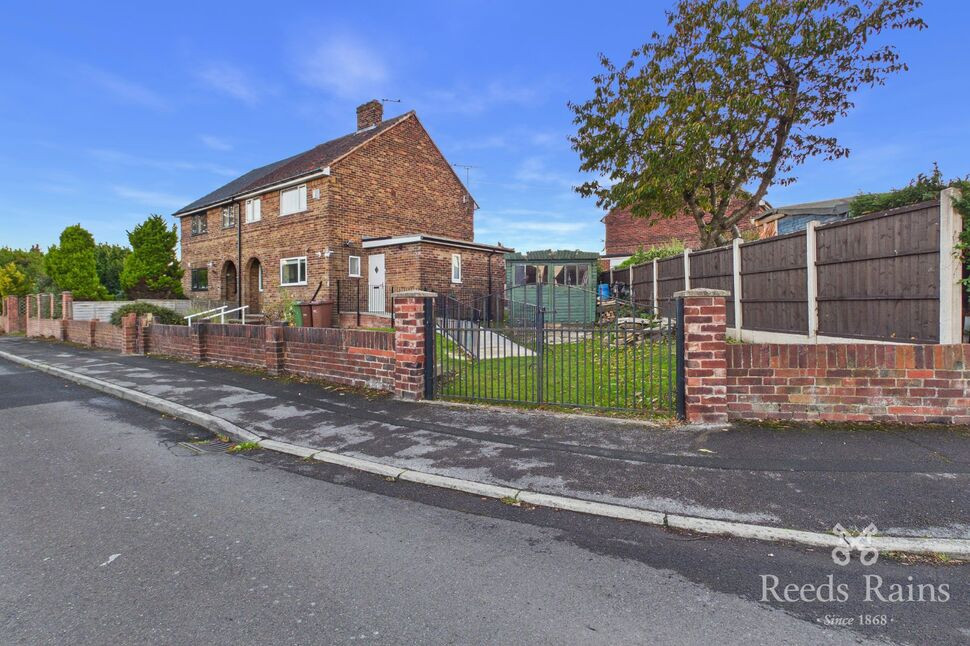
£230,000 Asking price
Moorside Crescent, Hall Green, West Yorkshire, WF4
£200,000 Guide price
Comments (0)
Log in to like, comment or share to your feed.
Start the conversation about this listing.