 Available
Photo 1 of 17
£300,000 Asking price
Mountbatten Avenue, Sandal, West Yorkshire, WF2
Mountbatten Avenue, West Yorkshire, Sandal, WF2
- 🏠 House
- 📋 For sale
- 🛏 4 beds
- 🛁 1 bath
- 👁 7 views
About this property
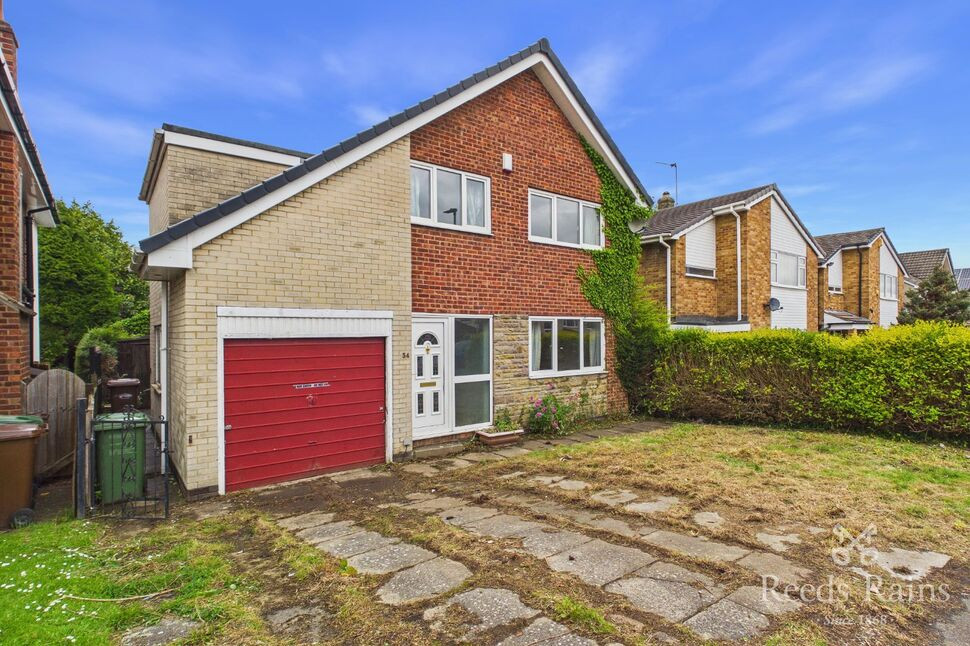
Spacious four-bedroom detached house located in a sought-after neighbourhood. This beautiful property boasts a well-maintained garden, perfect for outdoor entertaining, along with a private patio area for relaxation. The house offers ample living space, including a bright and airy lounge, a modern kitchen with integrated appliances, and a separate dining area. Upstairs, you will find five generously sized bedrooms, each offering plenty of natural light and built-in storage. Additional features include off-street parking, a garage, and being chain-free, making it an ideal family home. Situated in a convenient location close to local amenities, schools, and transport links, this property offers the perfect blend of comfort, style, and functionality. Don't miss the opportunity to make this your dream home!
‘All services / appliances have not and will not be tested’
Agents Note
To be able to purchase a property in the United Kingdom all agents have a legal requirement to conduct Identity checks on all customers involved in the transaction to fulfil their obligations under Anti Money Laundering regulations. We outsource this check to a third party and a charge will apply. Ask the branch for further details.
Ground Floor
13'9" x 6'11" (4.20m x 2.10m)
A welcoming entrance hallway with plastered walls, exposed flooring and a wall-mounted gas central heating radiator. The hallway provides access to the kitchen, living room and staircase rising to the first floor.
Living Room
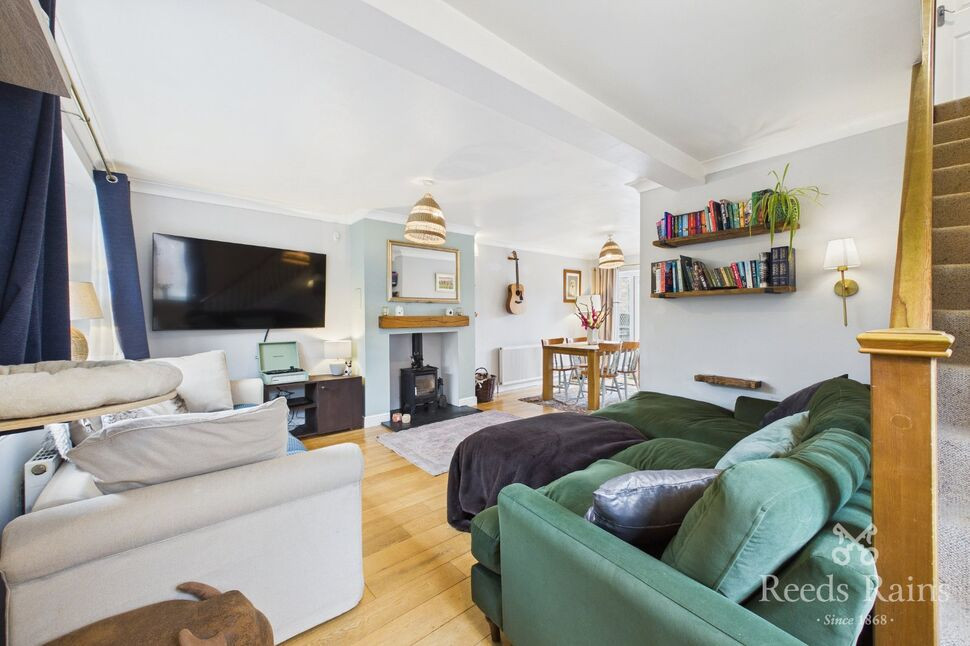
13'10" x 10'10" (4.22m x 3.29m)
A well-proportioned main reception room featuring plastered walls, exposed flooring, a feature fireplace, UPVC window and gas central heating radiator.
Dining Room
8'10" x 9'7" (2.70m x 2.93m)
A separate dining room with plastered walls, UPVC window, gas central heating radiator and access through to the kitchen. This room offers flexible use as a formal dining area, second reception room or home office.
Kitchen
8'10" x 8'2" (2.68m x 2.50m)
Fitted with wall units and offering space for white goods. The kitchen benefits from plastered walls, a gas central heating radiator and access through to the utility room.
Utility Room
7'2" x 18'4" (2.18m x 5.60m)
A substantial utility extension providing direct access to the rear garden. The brickwork has been completed and the room offers excellent potential for the purchaser to complete plastering, flooring and final finishing works to suit their requirements.
Landing
Central landing area with plastered walls and gas central heating radiator, providing access to all bedrooms and the main bathroom.
Bedroom 1
12'12" x 11'0" (3.96m x 3.36m)
A spacious master bedroom with plastered walls and gas central heating radiator.
Bedroom 2
11'11" x 8'8" (3.62m x 2.63m)
A further double bedroom with plastered walls and gas central heating radiator.
Bedroom 3
10'10" x 8'5" (3.31m x 2.57m)
Good-sized bedroom with plastered walls and gas central heating radiator.
Bedroom 4
7'12" x 11'3" (2.43m x 3.42m)
Additional bedroom with plastered walls and gas central heating radiator.
Home office
8'7" x 6'11" (2.62m x 2.12m)
A useful single home office with plastered walls and gas central heating radiator.
Main Bathroom
13'7" x 6'5" (4.14m x 1.96m)
A generously sized family bathroom, fully tiled and fitted with a freestanding bath with hot and cold mixer tap, pedestal sink, separate shower cubicle and low-flush WC. The room also benefits from a gas central heating radiator and is positioned off the first floor landing.
External
To the front, the property benefits from a spacious driveway providing off-road parking, a grass lawn and access to an additional internal garage. To the rear, there is a patio area, enclosed garden space surrounded by fencing and a triple external garage, offering substantial parking, storage or workshop potential.
Please Note
‘All services / appliances have not and will not be tested’
Read full description
‘All services / appliances have not and will not be tested’
Agents Note
To be able to purchase a property in the United Kingdom all agents have a legal requirement to conduct Identity checks on all customers involved in the transaction to fulfil their obligations under Anti Money Laundering regulations. We outsource this check to a third party and a charge will apply. Ask the branch for further details.
Ground Floor
13'9" x 6'11" (4.20m x 2.10m)
A welcoming entrance hallway with plastered walls, exposed flooring and a wall-mounted gas central heating radiator. The hallway provides access to the kitchen, living room and staircase rising to the first floor.
Living Room
13'10" x 10'10" (4.22m x 3.29m)
A well-proportioned main reception room featuring plastered walls, exposed flooring, a feature fireplace, UPVC window and gas central heating radiator.
Dining Room
8'10" x 9'7" (2.70m x 2.93m)
A separate dining room with plastered walls, UPVC window, gas central heating radiator and access through to the kitchen. This room offers flexible use as a formal dining area, second reception room or home office.
Kitchen
8'10" x 8'2" (2.68m x 2.50m)
Fitted with wall units and offering space for white goods. The kitchen benefits from plastered walls, a gas central heating radiator and access through to the utility room.
Utility Room
7'2" x 18'4" (2.18m x 5.60m)
A substantial utility extension providing direct access to the rear garden. The brickwork has been completed and the room offers excellent potential for the purchaser to complete plastering, flooring and final finishing works to suit their requirements.
Landing
Central landing area with plastered walls and gas central heating radiator, providing access to all bedrooms and the main bathroom.
Bedroom 1
12'12" x 11'0" (3.96m x 3.36m)
A spacious master bedroom with plastered walls and gas central heating radiator.
Bedroom 2
11'11" x 8'8" (3.62m x 2.63m)
A further double bedroom with plastered walls and gas central heating radiator.
Bedroom 3
10'10" x 8'5" (3.31m x 2.57m)
Good-sized bedroom with plastered walls and gas central heating radiator.
Bedroom 4
7'12" x 11'3" (2.43m x 3.42m)
Additional bedroom with plastered walls and gas central heating radiator.
Home office
8'7" x 6'11" (2.62m x 2.12m)
A useful single home office with plastered walls and gas central heating radiator.
Main Bathroom
13'7" x 6'5" (4.14m x 1.96m)
A generously sized family bathroom, fully tiled and fitted with a freestanding bath with hot and cold mixer tap, pedestal sink, separate shower cubicle and low-flush WC. The room also benefits from a gas central heating radiator and is positioned off the first floor landing.
External
To the front, the property benefits from a spacious driveway providing off-road parking, a grass lawn and access to an additional internal garage. To the rear, there is a patio area, enclosed garden space surrounded by fencing and a triple external garage, offering substantial parking, storage or workshop potential.
Please Note
‘All services / appliances have not and will not be tested’
Read full description
What's it like to live here?
Nearby businesses open now
More properties nearby
£800,000 Guide price
Wingate Croft, Wakefield, West Yorkshire, WF2
£350,000 Asking price
Oakenshaw Lane, Walton, West Yorkshire, WF2
£300,000 Guide price
Comments (0)
Log in to like, comment or share to your feed.
Start the conversation about this listing.