 Available
Photo 1 of 34
£800,000 Guide price
Wingate Croft, Wakefield, West Yorkshire, WF2
Wingate Croft, West Yorkshire, Wakefield, WF2
- 🏠 House
- 📋 For sale
- 🛏 5 beds
- 🛁 3 baths
- 👁 5 views
About this property
** GUIDE PRICE £800,000 - £850,000 ** Simply stunning property, must be viewed to appreciate. Welcome to this stunning modern detached house situated in a sought-after location. Boasting five spacious bedrooms, this property exudes charm and sophistication throughout. The bright and inviting interior is well-maintained, creating a luxurious and stylish living space. The open-plan layout ensures a seamless flow between the well-lit rooms, perfect for modern living.
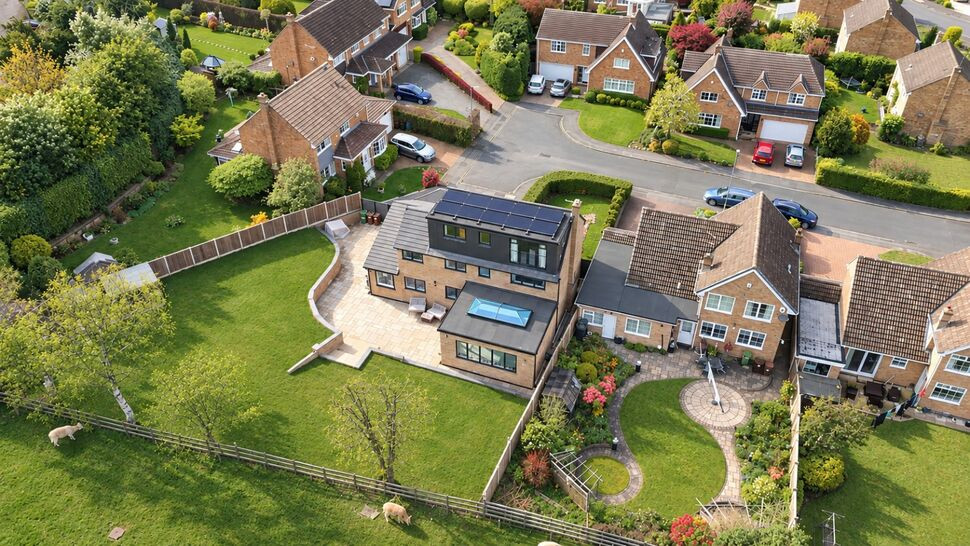
The property features a beautiful garden, ideal for outdoor entertaining or relaxing in the sunshine. With off-street parking and a double garage, there is ample space for vehicles and storage. This home is perfect for families looking for a spacious and contemporary living environment.
Don't miss out on the opportunity to make this charming and spacious property your new home. Contact us today to arrange a viewing and experience the luxury and comfort this house has to offer.
Additional drone photography is available on request or viewable on our Facebook Page.
Hallway
7'7" x 19'11" (2.30m x 6.07m)
A spacious and welcoming entrance hallway featuring a carpeted floor and staircase rising to the first floor. A uPVC window allows natural light, while an oak-style glazed door leads through to the kitchen. Additional access is provided to the office.
Office / Bedroom 6
8'11" x 14'10" (2.72m x 4.53m)
A versatile room with a carpeted floor, uPVC window, and gas central heating radiator. Suitable for home working, study, or occasional guest accommodation.
Family Room
11'11" x 39'1" (3.64m x 11.92m)
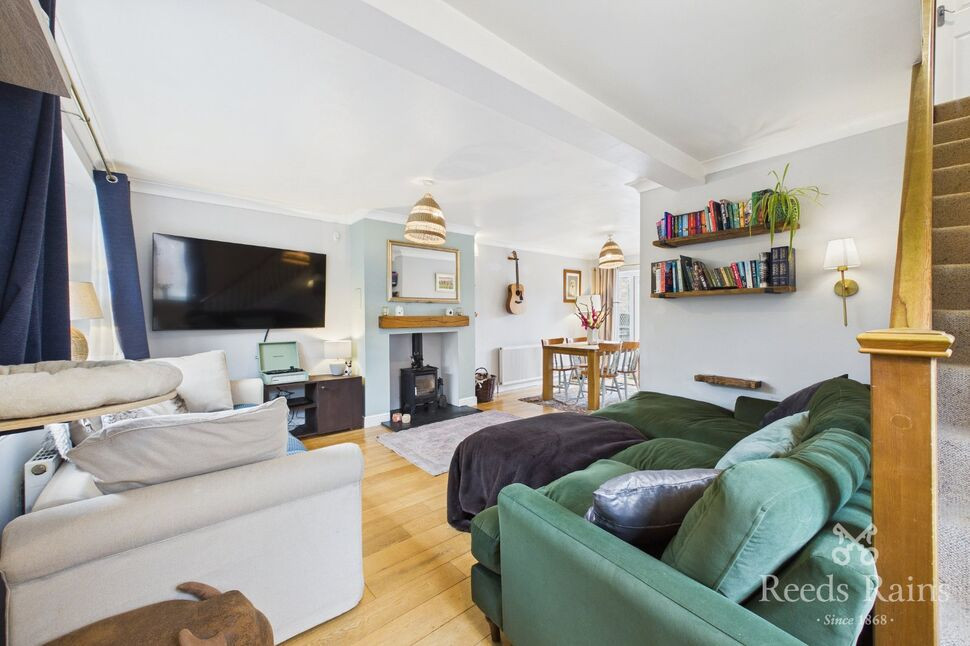
An impressive and generously proportioned family room, ideal for both relaxing and entertaining. Features include a log burner with timber mantle above, gas central heating radiator, and a uPVC window to the front. To the rear, a striking five-panel uPVC window and French doors open onto the patio. A feature electric sunroof enhances natural light, with ample space for seating and dining.
Kitchen
25'8" x 10'8" (7.82m x 3.25m)
A stylish and well-appointed kitchen fitted with blue-painted wall units and quartz-style worktops. Includes a Belfast sink with mixer tap, gas hob, and dual fitted ovens. Wooden-style flooring runs throughout, with space for a breakfast bar. A uPVC window and bi-fold doors provide garden access, and there is internal access to the garage.
WC
3'7" x 4'11" (1.08m x 1.50m)
Convenient ground floor cloakroom fitted with essential sanitary ware.
Garage
15'7" x 16'10" (4.74m x 5.13m)
Integral garage offering parking or additional storage.
Landing
20'1" x 2'8" (6.11m x 0.81m)
Carpeted landing providing access to all first-floor accommodation.
Bedroom 2
12'2" x 10'11" (3.70m x 3.33m)
A spacious double bedroom with carpeted flooring, gas central heating radiator, uPVC window, and the benefit of a private en suite.
En-Suite 2
5'3" x 7'10" (1.60m x 2.40m)
Modern suite comprising a glass cubicle shower with tiled surround, heated towel rail, contemporary mixer tap, sink with fitted storage, wood-style flooring, and a frosted window.
Bedroom 3
19'3" x 8'0" (5.87m x 2.44m)
A well-sized double room featuring two uPVC windows, gas central heating radiator, carpeted flooring, and fitted storage.
Bedroom 4
12'1" x 11'3" (3.68m x 3.44m)
Another comfortable double bedroom with carpeted floor, gas central heating radiator, and uPVC window.
Bedroom 5
8'10" x 10'11" (2.68m x 3.32m)
Bathroom
6'7" x 11'6" (2.01m x 3.51m)
A stylish and well-appointed family bathroom featuring a freestanding bath with mixer tap and splashback tiling, alongside a tiled glass cubicle shower. Character is added through an exposed wooden beam and a skylight. Also includes a contemporary sink unit with storage, wood-style flooring, and a low-flush WC.
Main Bedroom
11'9" x 16'10" (3.57m x 5.13m)
A spacious principal bedroom with carpeted flooring and gas central heating radiator. French doors provide a balcony-style outlook over the garden.
En-Suite 1
8'9" x 16'9" (2.66m x 5.10m)
A generously sized and contemporary bathroom featuring a freestanding bath set on wood flooring, a walk-in glass cubicle shower, modern mixer tap, sink with fitted units, and gas central heating radiator.
External
To the front, the property benefits from a spacious driveway and access to the garage, with additional side access leading to the rear garden. The front also features a lawned area bordered by mature foliage. To the rear, the property boasts an impressive south-facing garden, incorporating a stone-style landscaped patio, steps leading up to a lawn, garden room with power and Internet and a wooden outhouse with frosted doors. The garden is enclosed by fencing, with the rear boundary offering attractive open views.
Solar Panels
A 4.1kW solar panel system paired with a 10kW battery provides excellent energy efficiency, helping to achieve near cost-neutral energy usage during the summer months.
Agents Note
To be able to purchase a property in the United Kingdom all agents have a legal requirement to conduct Identity checks on all customers involved in the transaction to fulfil their obligations under Anti Money Laundering regulations. We outsource this check to a third party and a charge will apply. Some photographs have been digitally enhanced or created using AI technology and are intended for illustrative purposes only. Ask the branch for further details.
Read full description
The property features a beautiful garden, ideal for outdoor entertaining or relaxing in the sunshine. With off-street parking and a double garage, there is ample space for vehicles and storage. This home is perfect for families looking for a spacious and contemporary living environment.
Don't miss out on the opportunity to make this charming and spacious property your new home. Contact us today to arrange a viewing and experience the luxury and comfort this house has to offer.
Additional drone photography is available on request or viewable on our Facebook Page.
Hallway
7'7" x 19'11" (2.30m x 6.07m)
A spacious and welcoming entrance hallway featuring a carpeted floor and staircase rising to the first floor. A uPVC window allows natural light, while an oak-style glazed door leads through to the kitchen. Additional access is provided to the office.
Office / Bedroom 6
8'11" x 14'10" (2.72m x 4.53m)
A versatile room with a carpeted floor, uPVC window, and gas central heating radiator. Suitable for home working, study, or occasional guest accommodation.
Family Room
11'11" x 39'1" (3.64m x 11.92m)
An impressive and generously proportioned family room, ideal for both relaxing and entertaining. Features include a log burner with timber mantle above, gas central heating radiator, and a uPVC window to the front. To the rear, a striking five-panel uPVC window and French doors open onto the patio. A feature electric sunroof enhances natural light, with ample space for seating and dining.
Kitchen
25'8" x 10'8" (7.82m x 3.25m)
A stylish and well-appointed kitchen fitted with blue-painted wall units and quartz-style worktops. Includes a Belfast sink with mixer tap, gas hob, and dual fitted ovens. Wooden-style flooring runs throughout, with space for a breakfast bar. A uPVC window and bi-fold doors provide garden access, and there is internal access to the garage.
WC
3'7" x 4'11" (1.08m x 1.50m)
Convenient ground floor cloakroom fitted with essential sanitary ware.
Garage
15'7" x 16'10" (4.74m x 5.13m)
Integral garage offering parking or additional storage.
Landing
20'1" x 2'8" (6.11m x 0.81m)
Carpeted landing providing access to all first-floor accommodation.
Bedroom 2
12'2" x 10'11" (3.70m x 3.33m)
A spacious double bedroom with carpeted flooring, gas central heating radiator, uPVC window, and the benefit of a private en suite.
En-Suite 2
5'3" x 7'10" (1.60m x 2.40m)
Modern suite comprising a glass cubicle shower with tiled surround, heated towel rail, contemporary mixer tap, sink with fitted storage, wood-style flooring, and a frosted window.
Bedroom 3
19'3" x 8'0" (5.87m x 2.44m)
A well-sized double room featuring two uPVC windows, gas central heating radiator, carpeted flooring, and fitted storage.
Bedroom 4
12'1" x 11'3" (3.68m x 3.44m)
Another comfortable double bedroom with carpeted floor, gas central heating radiator, and uPVC window.
Bedroom 5
8'10" x 10'11" (2.68m x 3.32m)
Bathroom
6'7" x 11'6" (2.01m x 3.51m)
A stylish and well-appointed family bathroom featuring a freestanding bath with mixer tap and splashback tiling, alongside a tiled glass cubicle shower. Character is added through an exposed wooden beam and a skylight. Also includes a contemporary sink unit with storage, wood-style flooring, and a low-flush WC.
Main Bedroom
11'9" x 16'10" (3.57m x 5.13m)
A spacious principal bedroom with carpeted flooring and gas central heating radiator. French doors provide a balcony-style outlook over the garden.
En-Suite 1
8'9" x 16'9" (2.66m x 5.10m)
A generously sized and contemporary bathroom featuring a freestanding bath set on wood flooring, a walk-in glass cubicle shower, modern mixer tap, sink with fitted units, and gas central heating radiator.
External
To the front, the property benefits from a spacious driveway and access to the garage, with additional side access leading to the rear garden. The front also features a lawned area bordered by mature foliage. To the rear, the property boasts an impressive south-facing garden, incorporating a stone-style landscaped patio, steps leading up to a lawn, garden room with power and Internet and a wooden outhouse with frosted doors. The garden is enclosed by fencing, with the rear boundary offering attractive open views.
Solar Panels
A 4.1kW solar panel system paired with a 10kW battery provides excellent energy efficiency, helping to achieve near cost-neutral energy usage during the summer months.
Agents Note
To be able to purchase a property in the United Kingdom all agents have a legal requirement to conduct Identity checks on all customers involved in the transaction to fulfil their obligations under Anti Money Laundering regulations. We outsource this check to a third party and a charge will apply. Some photographs have been digitally enhanced or created using AI technology and are intended for illustrative purposes only. Ask the branch for further details.
Read full description
What's it like to live here?
Nearby businesses open now
More properties nearby
£300,000 Asking price
Mountbatten Avenue, Sandal, West Yorkshire, WF2
£350,000 Asking price
Oakenshaw Lane, Walton, West Yorkshire, WF2
£300,000 Guide price
Comments (0)
Log in to like, comment or share to your feed.
Start the conversation about this listing.