 Available
Photo 1 of 22
£435,000 Price reduced to
Park Rise, Great Ayton, North Yorkshire, TS9
Park Rise, North Yorkshire, Great Ayton, TS9
- 🏠 Bungalow
- 📋 For sale
- 🛏 4 beds
- 🛁 2 baths
- 👁 13 views
About this property
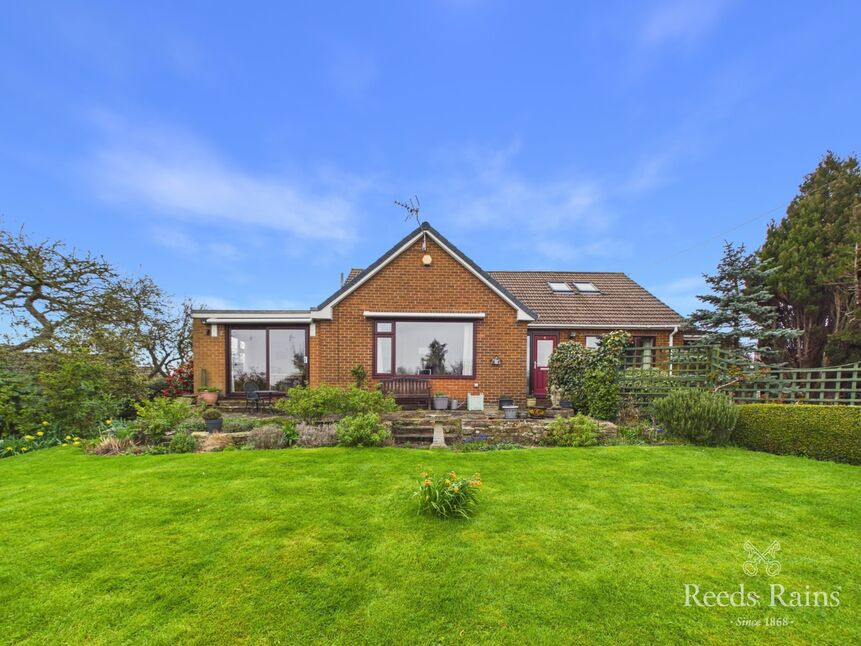
Rarely available to purchase, this well looked after and extended four bed family home occupies one of the most desirable positions in central Great Ayton. Set on an impressive 0.22acre plot, the property benefits from an elevated frontage with open, far reaching views towards Captain Cook’s Monument and the surrounding hills - a unique outlook that significantly enhances the home’s charm. Offered chain free this is an opportunity for buyers seeking a straightforward sale and premium village location.
The ground floor offers a unique, versatile layout. The spacious living room enjoys beautiful Monument and hillside views, creating an impressive focal point from the moment you enter. This room is open plan to the dining room, forming a generous dual aspect living space that is perfect for family life or entertaining. The extended kitchen provides ample worktop space and dining area, together with access to the adjoining utility room. Three well proportioned ground floor bedrooms -one of which also works well as a study or snug -offer excellent flexibility. A centrally located family bathroom completes this level.
Upstairs, a superb first floor bedroom provides an ideal principal suite. Generous proportions and elevated positioning give this room an open, airy feel, complemented by a further first floor bathroom.
Externally, the property stands out for its exceptional plot size and privacy. Mature gardens wrap around the home, offering multiple areas for seating, planting, children’s play, or future landscaping ideas. Two detached garages - one larger, located at the bottom of the driveway and the other nestled behind the house.
Situated in the heart of Great Ayton, the home is only a short walk from local shops, cafés, schools, and the village’s popular riverside area. Countryside routes, including access to Roseberry Topping, woodland trails, and the Cleveland Way, are close by.
This rare combination of impressive views, substantial gardens, flexible accommodation, and a sought after central location—combined with a chain free sale—makes this an exceptional buying opportunity.
Entrance Porch
4'11" x 2'3" (1.50m x 0.69m)
Welcoming entrance hall providing access to the main hallway.
Hallway
5'11" x 10'7" (1.80m x 3.23m)
Central hallway linking all ground floor rooms.
Living / Dining Room
17'8" x 11'9" (5.38m x 3.58m)
A generous main reception room with a large picture window framing views of Captain Cook Monument. Central fireplace and archway leading to:
Living / Dining Room
11'2" x 10'7" (3.40m x 3.23m)
A well proportioned dining space with sliding doors opening onto the front patio.
Kitchen
22'4" x 8'10" (6.80m x 2.70m)
A notably spacious kitchen with ample room for cabinetry, a double electric oven, gas hob, plumbing for a dishwasher and at the far end of the kitchen,an informal dining area. Door leads to:
Utility Room
9'5" x 6'4" (2.87m x 1.93m)
Worcester boiler, plumbing for a washing machine and tumble dryer, sink unit, space for a free-standing fridge/freezer, door leading to the side aspect.
Bedroom 1
10'0" x 15'7" (3.05m x 4.75m)
Generous double bedroom with built-in wardrobes positioned to the rear of the property.
Bedroom 2
11'11" x 13'8" (3.63m x 4.17m)
Generous double bedroom positioned to the rear of the property.
Bedroom 3
11'8" x 14'9" (3.56m x 4.50m)
Flexible room suitable as a double bedroom or home office.
Bathroom 1
8'5" x 6'10" (2.57m x 2.08m)
Family bathroom with a corner shower, bath, WC, and basin.
Landing
10'5" x 6'11" (3.18m x 2.10m)
Velux window and built-in storage cupboards.
Bedroom 4
17'9" x 10'1" (5.40m x 3.07m)
A superb full length room with excellent head height, ideal as a principal bedroom. Elevated position provides attractive outlooks over the surrounding area.
Bathroom 2
7'4" x 9'3" (2.24m x 2.82m)
Convenient first floor bathroom with bath, WC, and basin.
Double Garage
18'2" x 16'1" (5.54m x 4.90m)
Located at the foot of the driveway. Up and over door.
Garage
17'11" x 9'6" (5.46m x 2.90m)
Situated behind the home. Pitched roof. Up and over door.
Additional Information
Local Authority - North YorkshireConservation Area - NoCouncil Tax Band Band - GCouncil Tax Estimate £4,030Flood Risk:Rivers & Seas - Very lowSurface Water - Very lowDouble Glazed ThroughoutMains Utilities - Gas Central HeatingShared driveway with one other property.
Read full description
The ground floor offers a unique, versatile layout. The spacious living room enjoys beautiful Monument and hillside views, creating an impressive focal point from the moment you enter. This room is open plan to the dining room, forming a generous dual aspect living space that is perfect for family life or entertaining. The extended kitchen provides ample worktop space and dining area, together with access to the adjoining utility room. Three well proportioned ground floor bedrooms -one of which also works well as a study or snug -offer excellent flexibility. A centrally located family bathroom completes this level.
Upstairs, a superb first floor bedroom provides an ideal principal suite. Generous proportions and elevated positioning give this room an open, airy feel, complemented by a further first floor bathroom.
Externally, the property stands out for its exceptional plot size and privacy. Mature gardens wrap around the home, offering multiple areas for seating, planting, children’s play, or future landscaping ideas. Two detached garages - one larger, located at the bottom of the driveway and the other nestled behind the house.
Situated in the heart of Great Ayton, the home is only a short walk from local shops, cafés, schools, and the village’s popular riverside area. Countryside routes, including access to Roseberry Topping, woodland trails, and the Cleveland Way, are close by.
This rare combination of impressive views, substantial gardens, flexible accommodation, and a sought after central location—combined with a chain free sale—makes this an exceptional buying opportunity.
Entrance Porch
4'11" x 2'3" (1.50m x 0.69m)
Welcoming entrance hall providing access to the main hallway.
Hallway
5'11" x 10'7" (1.80m x 3.23m)
Central hallway linking all ground floor rooms.
Living / Dining Room
17'8" x 11'9" (5.38m x 3.58m)
A generous main reception room with a large picture window framing views of Captain Cook Monument. Central fireplace and archway leading to:
Living / Dining Room
11'2" x 10'7" (3.40m x 3.23m)
A well proportioned dining space with sliding doors opening onto the front patio.
Kitchen
22'4" x 8'10" (6.80m x 2.70m)
A notably spacious kitchen with ample room for cabinetry, a double electric oven, gas hob, plumbing for a dishwasher and at the far end of the kitchen,an informal dining area. Door leads to:
Utility Room
9'5" x 6'4" (2.87m x 1.93m)
Worcester boiler, plumbing for a washing machine and tumble dryer, sink unit, space for a free-standing fridge/freezer, door leading to the side aspect.
Bedroom 1
10'0" x 15'7" (3.05m x 4.75m)
Generous double bedroom with built-in wardrobes positioned to the rear of the property.
Bedroom 2
11'11" x 13'8" (3.63m x 4.17m)
Generous double bedroom positioned to the rear of the property.
Bedroom 3
11'8" x 14'9" (3.56m x 4.50m)
Flexible room suitable as a double bedroom or home office.
Bathroom 1
8'5" x 6'10" (2.57m x 2.08m)
Family bathroom with a corner shower, bath, WC, and basin.
Landing
10'5" x 6'11" (3.18m x 2.10m)
Velux window and built-in storage cupboards.
Bedroom 4
17'9" x 10'1" (5.40m x 3.07m)
A superb full length room with excellent head height, ideal as a principal bedroom. Elevated position provides attractive outlooks over the surrounding area.
Bathroom 2
7'4" x 9'3" (2.24m x 2.82m)
Convenient first floor bathroom with bath, WC, and basin.
Double Garage
18'2" x 16'1" (5.54m x 4.90m)
Located at the foot of the driveway. Up and over door.
Garage
17'11" x 9'6" (5.46m x 2.90m)
Situated behind the home. Pitched roof. Up and over door.
Additional Information
Local Authority - North YorkshireConservation Area - NoCouncil Tax Band Band - GCouncil Tax Estimate £4,030Flood Risk:Rivers & Seas - Very lowSurface Water - Very lowDouble Glazed ThroughoutMains Utilities - Gas Central HeatingShared driveway with one other property.
Read full description
What's it like to live here?
Nearby businesses open now
More properties nearby
£120,000 Offers over
Frankfield Mews, Great Ayton, North Yorkshire, TS9
£225,000 Offers over
Roseberry Road, Great Ayton, Middlesbrough, TS9
Guide Price £1,650,000
Comments (0)
Log in to like, comment or share to your feed.
Start the conversation about this listing.