 Available
Photo 1 of 18
£225,000 Offers over
Roseberry Road, Great Ayton, Middlesbrough, TS9
Roseberry Road, Middlesbrough, Great Ayton, TS9
- 🏠 House
- 📋 For sale
- 🛏 3 beds
- 🛁 1 bath
- 👁 11 views
About this property
A simple, chain free sale offering great potential for those in the market for a project! Three sizeable bedrooms, prospective for open-plan living, solar panels plus a great location within Great Ayton... What more could you want?
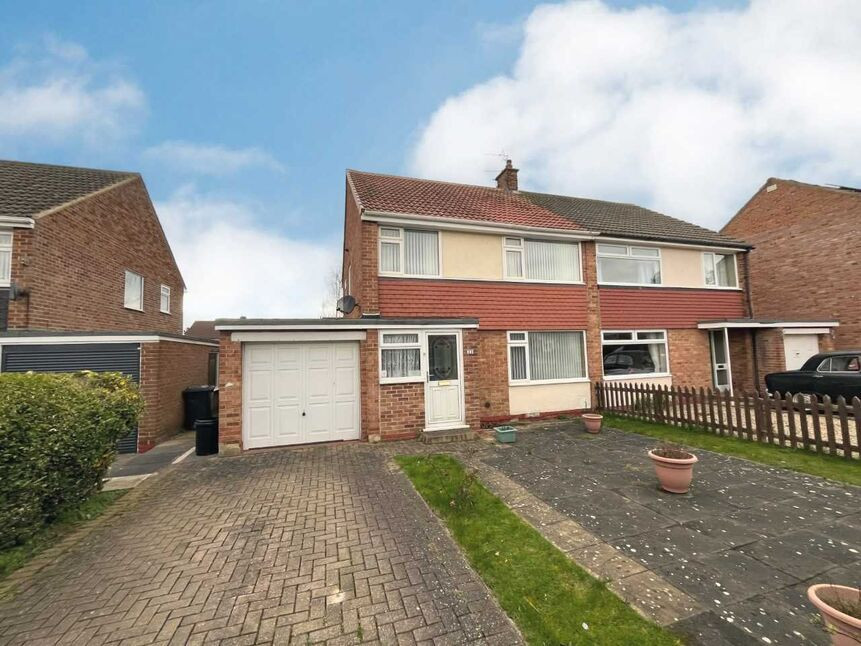
In brief, the property includes both a porch and hallway, living room open-plan to the dining room with patio doors giving access to the rear garden, kitchen and workshop.
A staircase rises to the first floor landing where you will find three sizeable bedrooms all with fitted storage and bathroom.
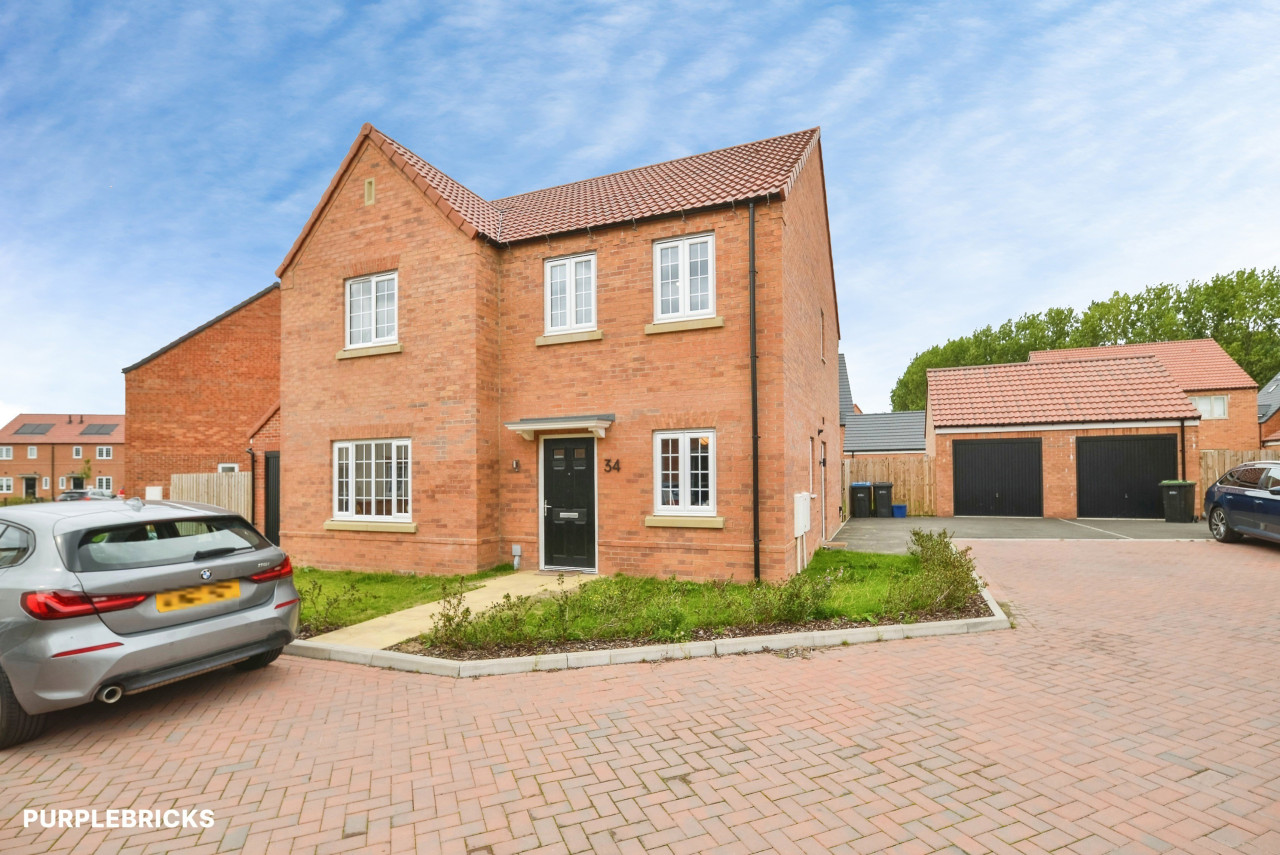
Externally, 13 Roseberry is set back from the road with a block paved driveway leading to a brick built garage plus patio.
To the rear a fantastic sized garden which remains incredibly private and mainly laid to lawn.
A short walk away from the property you will find the heart of Great Ayton - showcasing an assortment of local eateries, shops and a wonderful atmosphere beside it's famous river banks.
Great Ayton is well connected to local towns and cities by taking roads/ bus routes to the A174/A19 all easily accessible.
Porch
6'7" x 3'11" (2.00m x 1.20m)
Upvc door with lead effect double glazing, double glazed window, tiled flooring.
Hallway
1.57m
Upvc door with glazed side panel, storage cupboard, radiator, staircase rising to the first floor.
Living Room
4.68m x 4.01m (max)
Upvc double glazed window to the fore, coving, gas fireplace at the heart of the room, wall hung lighting, archway leading to the dining room giving an open-plan aspect.
Dining Room
9'11" x 11'5" (3.01m x 3.48m)
A large dining room ideally situated adjacent to the kitchen to form an open-plan kitchen diner (with correct planning in place). Double glazed patio doors, coving, radiator.
Kitchen
8'5" x 11'6" (2.57m x 3.51m)
Featuring a range of wall, base and drawer units, electric hob, complimenting chrome extractor hood, electric oven, plumbing for a washing machine, single bowl sink with mixer tap, white tiled splash back, double glazed window.
Workshop
10'4" x 11'3" (3.16m x 3.43m)
Attached to the rear of the garage with split barn door giving access to the rear garden, double glazed window, courtesy door to the kitchen.
Landing
8'1" x 6'2" (2.47m x 1.88m)
Storage cupboard, loft hatch, double glazed window.
Bedroom 1
10'2" x 12'6" (3.11m x 3.80m)
Built-in double wardrobe, double glazed window, radiator.
Bedroom 2
10'4" x 9'11" (3.14m x 3.02m)
Built-in double wardrobe, double glazed window displaying views of the garden, radiator.
Bedroom 3
8'3" x 9'4" (2.51m x 2.84m)
Over-stairs storage cupboard, double glazed window, radiator.
Bathroom
2.46m x 2.66m (max)
Pvc wall paneling, corner shower cubicle, wash hand basin with mixer tap, low level wc, chrome towel radiator, walk-in bath with shower head attachment, x2 frosted double glazed windows, spotlighting flush to the ceiling.
Front Aspect
A large off-road block paved driveway providing parking for 2+ vehicles, picket fence marking the boundary.
Garage
Brick built-single garage, up and over door, courtesy door to the workshop.
Rear Garden
A delightful West facing rear garden occupying a generous size, mainly laid to lawn, fully enclosed with fencing and incredibly private.
Additional Information
EPC - tbcTenure - FreeholdCouncil Tax Band - CSolar Panels on the property owned outrightUpvc double glazing throughoutMains utilities, gas central heating boilerAverage mobile phone signal, satellite t.v availability and broadband speedsTitle contains restrictive covenants. Please contact the branch for further information.HMRC is a supervisory body for money laundering regulations, of which all estate agents need to be registered with. As part of this, there are multiple requirements that agents must rigorously and consistently meet to ensure they stay compliant with the regulations and protect their clients. To do this, we use an identity verification service, approved by the Government as part of the Digital Identity and Attributes Trust Framework (DIATF). This method and the process we follow to ensure compliance for your transaction come with significant time, financial and legal implications hence a portion of this is passed on. We elected for this verification process due to the speed, certainty, and accuracy it delivers. This helps us to protect all our client's interests by using the most advanced verification process to help prevent the impacts of money laundering alongside our internal manual policies and procedures while staying compliant with HMRC. The administrative charge for this process is £40 plus VAT for a sole purchaser, £65 plus VAT for two purchasers and £75 plus VAT three or more purchasers.
Read full description
In brief, the property includes both a porch and hallway, living room open-plan to the dining room with patio doors giving access to the rear garden, kitchen and workshop.
A staircase rises to the first floor landing where you will find three sizeable bedrooms all with fitted storage and bathroom.
Externally, 13 Roseberry is set back from the road with a block paved driveway leading to a brick built garage plus patio.
To the rear a fantastic sized garden which remains incredibly private and mainly laid to lawn.
A short walk away from the property you will find the heart of Great Ayton - showcasing an assortment of local eateries, shops and a wonderful atmosphere beside it's famous river banks.
Great Ayton is well connected to local towns and cities by taking roads/ bus routes to the A174/A19 all easily accessible.
Porch
6'7" x 3'11" (2.00m x 1.20m)
Upvc door with lead effect double glazing, double glazed window, tiled flooring.
Hallway
1.57m
Upvc door with glazed side panel, storage cupboard, radiator, staircase rising to the first floor.
Living Room
4.68m x 4.01m (max)
Upvc double glazed window to the fore, coving, gas fireplace at the heart of the room, wall hung lighting, archway leading to the dining room giving an open-plan aspect.
Dining Room
9'11" x 11'5" (3.01m x 3.48m)
A large dining room ideally situated adjacent to the kitchen to form an open-plan kitchen diner (with correct planning in place). Double glazed patio doors, coving, radiator.
Kitchen
8'5" x 11'6" (2.57m x 3.51m)
Featuring a range of wall, base and drawer units, electric hob, complimenting chrome extractor hood, electric oven, plumbing for a washing machine, single bowl sink with mixer tap, white tiled splash back, double glazed window.
Workshop
10'4" x 11'3" (3.16m x 3.43m)
Attached to the rear of the garage with split barn door giving access to the rear garden, double glazed window, courtesy door to the kitchen.
Landing
8'1" x 6'2" (2.47m x 1.88m)
Storage cupboard, loft hatch, double glazed window.
Bedroom 1
10'2" x 12'6" (3.11m x 3.80m)
Built-in double wardrobe, double glazed window, radiator.
Bedroom 2
10'4" x 9'11" (3.14m x 3.02m)
Built-in double wardrobe, double glazed window displaying views of the garden, radiator.
Bedroom 3
8'3" x 9'4" (2.51m x 2.84m)
Over-stairs storage cupboard, double glazed window, radiator.
Bathroom
2.46m x 2.66m (max)
Pvc wall paneling, corner shower cubicle, wash hand basin with mixer tap, low level wc, chrome towel radiator, walk-in bath with shower head attachment, x2 frosted double glazed windows, spotlighting flush to the ceiling.
Front Aspect
A large off-road block paved driveway providing parking for 2+ vehicles, picket fence marking the boundary.
Garage
Brick built-single garage, up and over door, courtesy door to the workshop.
Rear Garden
A delightful West facing rear garden occupying a generous size, mainly laid to lawn, fully enclosed with fencing and incredibly private.
Additional Information
EPC - tbcTenure - FreeholdCouncil Tax Band - CSolar Panels on the property owned outrightUpvc double glazing throughoutMains utilities, gas central heating boilerAverage mobile phone signal, satellite t.v availability and broadband speedsTitle contains restrictive covenants. Please contact the branch for further information.HMRC is a supervisory body for money laundering regulations, of which all estate agents need to be registered with. As part of this, there are multiple requirements that agents must rigorously and consistently meet to ensure they stay compliant with the regulations and protect their clients. To do this, we use an identity verification service, approved by the Government as part of the Digital Identity and Attributes Trust Framework (DIATF). This method and the process we follow to ensure compliance for your transaction come with significant time, financial and legal implications hence a portion of this is passed on. We elected for this verification process due to the speed, certainty, and accuracy it delivers. This helps us to protect all our client's interests by using the most advanced verification process to help prevent the impacts of money laundering alongside our internal manual policies and procedures while staying compliant with HMRC. The administrative charge for this process is £40 plus VAT for a sole purchaser, £65 plus VAT for two purchasers and £75 plus VAT three or more purchasers.
Read full description
More properties nearby
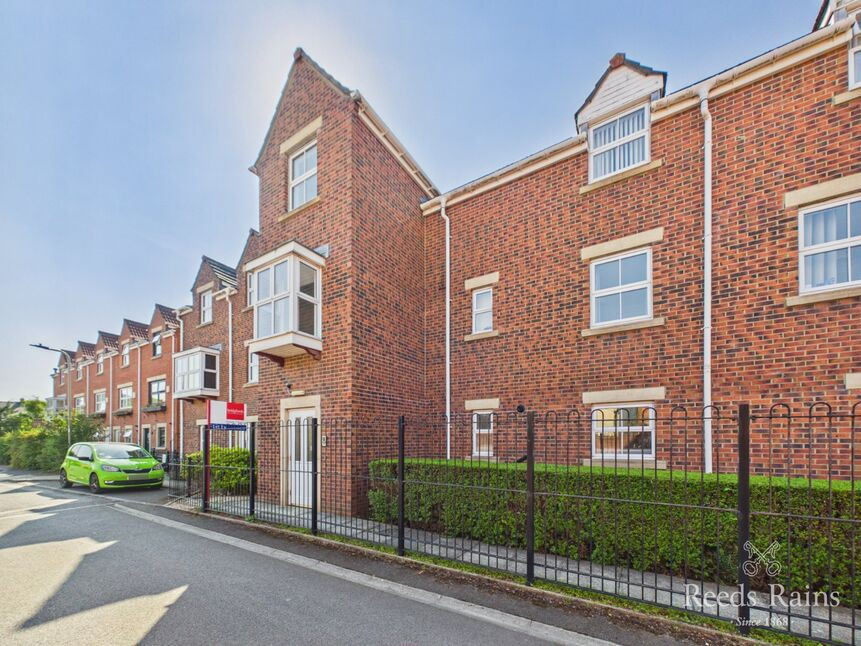
£120,000 Offers over
Frankfield Mews, Great Ayton, North Yorkshire, TS9
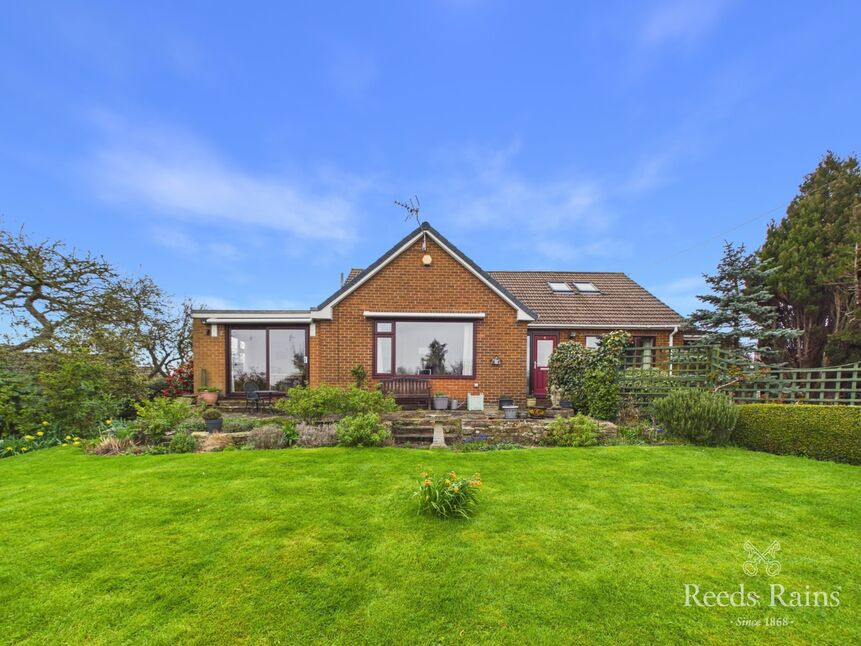
£435,000 Price reduced to
Park Rise, Great Ayton, North Yorkshire, TS9
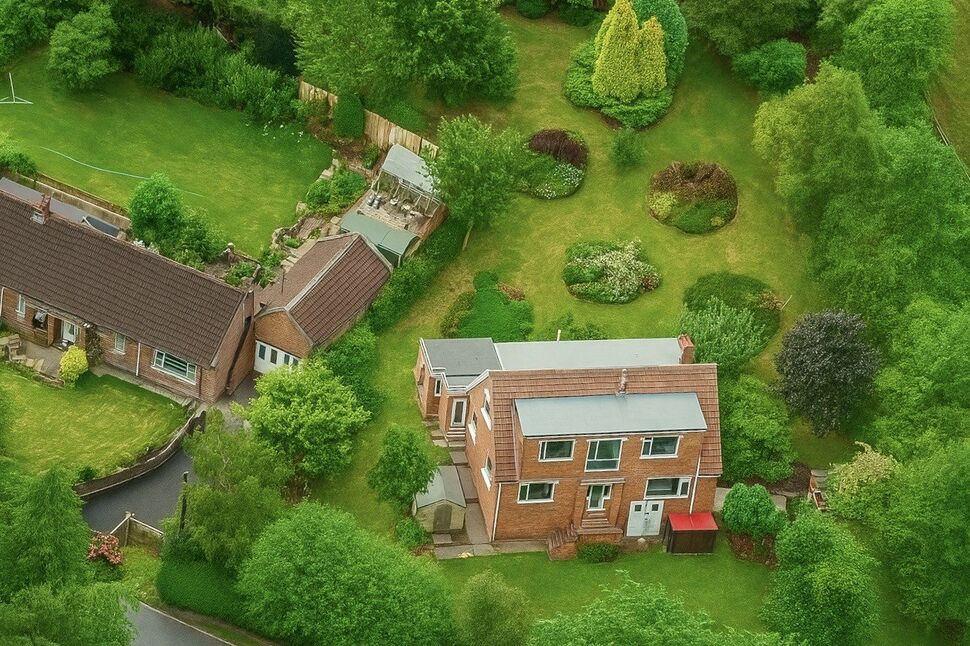
£575,000 Price reduced to
Comments (0)
Log in to like, comment or share to your feed.
Start the conversation about this listing.