 Available
Photo 1 of 12
£120,000 Offers over
Frankfield Mews, Great Ayton, North Yorkshire, TS9
Frankfield Mews, North Yorkshire, Great Ayton, TS9
- 🏠 Flat
- 📋 For sale
- 🛏 3 beds
- 🛁 1 bath
- 👁 14 views
About this property
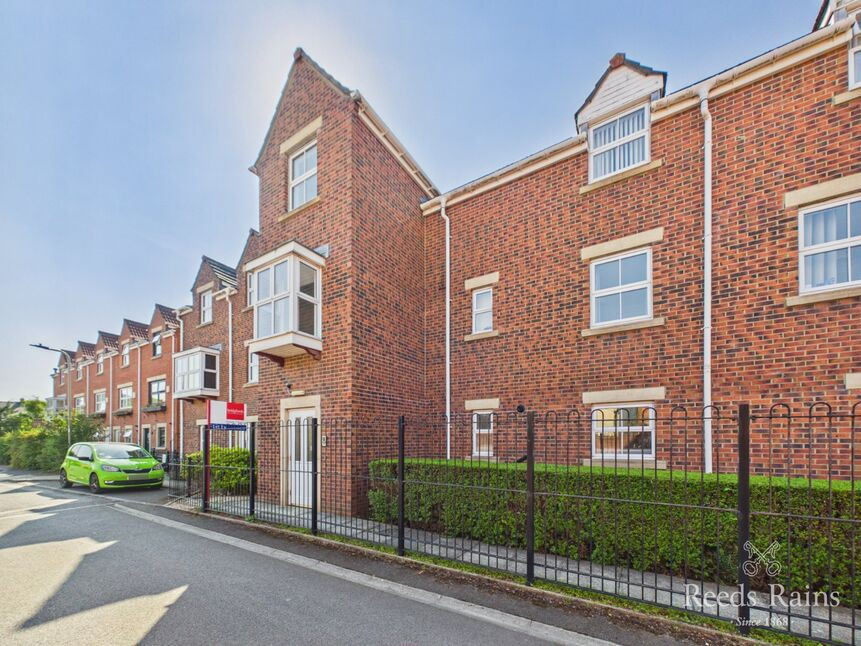
Situated on the second floor of this sought after modern development within the picturesque village of Great Ayton, this three bedroom property is a fine example of apartment living and comes highly recommended for early viewing.
Notable features include a communal hallway with an entry system for peace of mind, a welcoming lounge, a smart fitted kitchen with a built-in induction hob and a fan assisted electric oven, a contemporary styled combined bathroom, landscaped communal gardens and private parking with an allocated space. The current owners use the third bedroom as a dining room - the choice of use would be yours.
The property is within walking distance of the highly popular village centre with shopping facilities, individual shops, cafes, bars and restaurants together with lovely country walks.
There is approximately 126 years reaming on the lease and the service charge is currently £1250.00 per annum.
This lovely home is offered at a sensible price and turnkey ready.
Hallway
1.04mx5.66m
Living Room
3.89mx3.96m
Lovely views over the communal gardens.
Smart Fitted Kitchen
2.74mx2.64m
Built-in induction hob and fan assisted electric oven with a chrome and glass extractor hood over, space for a fridge/freezer. Cupboard housing the wall mounted gas combination boiler (sellers advise this is serviced annually). Double glazed roof window.
Bedroom 1
2.95mx4.01m
Bedroom 2
2.95mx2.67m
Bedroom 3
2.77mx2.67m
Views towards the hills. This room is currently in use as a dining room - the choice of use would be yours.
Bathroom
1.98mx2.03m
White three piece suite. Double glazed roof window.
Gardens
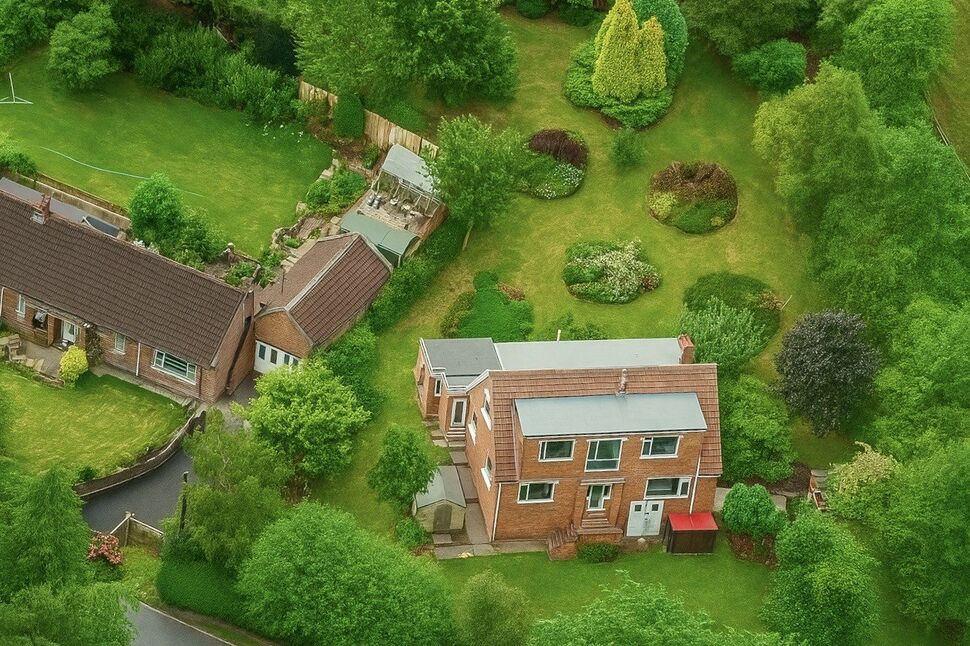
Communal landscaped gardens.
Private Parking
Residents car park with allocated space.
Tenure
Leasehold
Additional Notes
Local Authority - North YorkshireConservation Area - NoCouncil Tax Band Band - BCouncil Tax Estimate £1,979Year Built: 2003 Flood Risk:Rivers & Seas - Very lowSurface Water - Very lowuPVC Double Glazing Mains Utilities - Gas Central Heating Combi BoilerLease - Approx. 126 years remainingService Charge - Approx. £1250.00 per annum
Notes
HMRC is a supervisory body for money laundering regulations, of which all estate agents need to be registered. As part of this, there are multiple requirements that agents must rigorously and consistently meet to ensure they stay compliant with the regulations and protect their clients. To do this, we use an identity verification service, approved by the Government as part of the Digital Identity and Attributes Trust Framework (DIATF). This method and the process we follow to ensure compliance for your transaction come with significant time, financial and legal implications hence a portion of this is passed on. We elected for this verification process due to the speed, certainty, and accuracy it delivers. This helps us to protect all our client's interests by using the most advanced verification process to help prevent the impacts of money laundering alongside our internal manual policies and procedures while staying compliant with HMRC.The administrative charge for this process is £40 plus VAT for a sole purchaser, £65 plus VAT for two purchasers and £75 plus VAT three or more purchasers
Read full description
Notable features include a communal hallway with an entry system for peace of mind, a welcoming lounge, a smart fitted kitchen with a built-in induction hob and a fan assisted electric oven, a contemporary styled combined bathroom, landscaped communal gardens and private parking with an allocated space. The current owners use the third bedroom as a dining room - the choice of use would be yours.
The property is within walking distance of the highly popular village centre with shopping facilities, individual shops, cafes, bars and restaurants together with lovely country walks.
There is approximately 126 years reaming on the lease and the service charge is currently £1250.00 per annum.
This lovely home is offered at a sensible price and turnkey ready.
Hallway
1.04mx5.66m
Living Room
3.89mx3.96m
Lovely views over the communal gardens.
Smart Fitted Kitchen
2.74mx2.64m
Built-in induction hob and fan assisted electric oven with a chrome and glass extractor hood over, space for a fridge/freezer. Cupboard housing the wall mounted gas combination boiler (sellers advise this is serviced annually). Double glazed roof window.
Bedroom 1
2.95mx4.01m
Bedroom 2
2.95mx2.67m
Bedroom 3
2.77mx2.67m
Views towards the hills. This room is currently in use as a dining room - the choice of use would be yours.
Bathroom
1.98mx2.03m
White three piece suite. Double glazed roof window.
Gardens
Communal landscaped gardens.
Private Parking
Residents car park with allocated space.
Tenure
Leasehold
Additional Notes
Local Authority - North YorkshireConservation Area - NoCouncil Tax Band Band - BCouncil Tax Estimate £1,979Year Built: 2003 Flood Risk:Rivers & Seas - Very lowSurface Water - Very lowuPVC Double Glazing Mains Utilities - Gas Central Heating Combi BoilerLease - Approx. 126 years remainingService Charge - Approx. £1250.00 per annum
Notes
HMRC is a supervisory body for money laundering regulations, of which all estate agents need to be registered. As part of this, there are multiple requirements that agents must rigorously and consistently meet to ensure they stay compliant with the regulations and protect their clients. To do this, we use an identity verification service, approved by the Government as part of the Digital Identity and Attributes Trust Framework (DIATF). This method and the process we follow to ensure compliance for your transaction come with significant time, financial and legal implications hence a portion of this is passed on. We elected for this verification process due to the speed, certainty, and accuracy it delivers. This helps us to protect all our client's interests by using the most advanced verification process to help prevent the impacts of money laundering alongside our internal manual policies and procedures while staying compliant with HMRC.The administrative charge for this process is £40 plus VAT for a sole purchaser, £65 plus VAT for two purchasers and £75 plus VAT three or more purchasers
Read full description
What's it like to live here?
Nearby businesses open now
More properties nearby
£435,000 Price reduced to
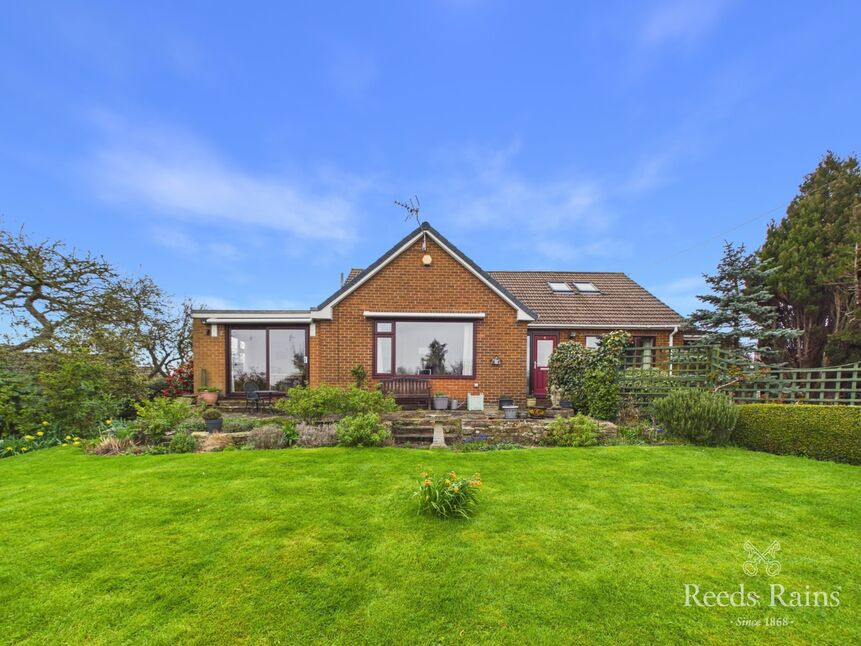
Park Rise, Great Ayton, North Yorkshire, TS9
£225,000 Offers over
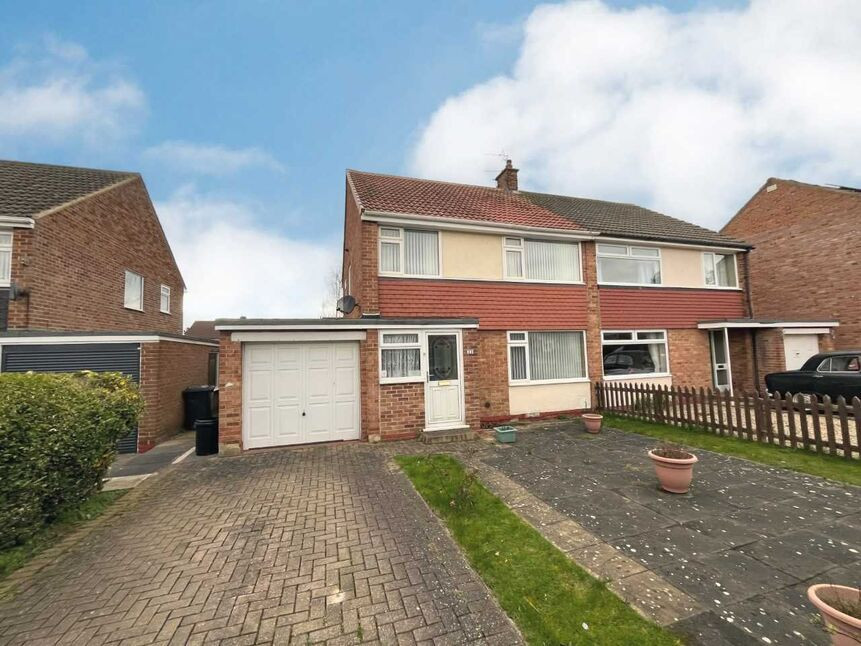
Roseberry Road, Great Ayton, Middlesbrough, TS9
£575,000 Price reduced to
Comments (0)
Log in to like, comment or share to your feed.
Start the conversation about this listing.