 Available
Photo 1 of 14
£180,000 Asking price
Parkside Drive, Liverpool, Merseyside, L12
Parkside Drive, Merseyside, Liverpool, L12
- 🏠 House
- 📋 For sale
- 🛏 3 beds
- 🛁 1 bath
- 👁 9 views
About this property
Three Bedroom Family Home - No Onward Chain - Kitchen Extension To Rear
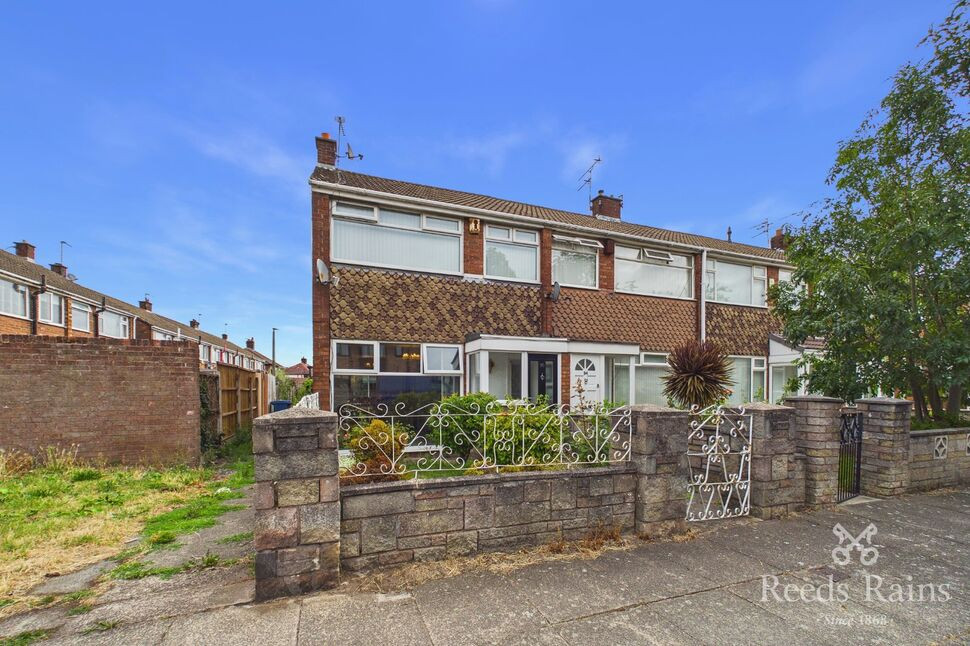
This light, bright and spacious, end of terrace home, is situated in the heart of West Derby, Parkside Drive, which has excellent transport links and the major benefit of no onward chain.
This conveniently situated property has had a modern fitted kitchen, along with carpet and tiling throughout the ground floor and carpet to the first floor.
As well as offering a generous amount of downstairs space with two, open-plan reception spaces, the home also has a low maintenance, quaint, rear garden. To the first floor, a well-kept, three piece bathroom suite with two large double bedrooms, the main with two fitted wardrobe cupboards and a smaller single bedroom to the front of the home.
Externally there are front and rear gardens, along with on-street parking being available to residents; the property also has a loft space, excellent for additional storage.
The home has a Gas-combi boiler, double glazed windows throughout and tasteful landscaping to the front & rear.
Council Tax band - B
EPC Grade - TBC
EXTERNAL
Front and rear gardens with landscaping, side gate access to the property from alleyway.
Porch
1.78m x 0.81m (approx)
Entrance to the property, ideal shoe and coat storage, leads to living room.
Living / Dining Room
2.64m x 7.7m (approx)
Main reception area to the front of the home with ceiling to floor windows for excellent natural light, stairs to first floor and open-plan to dining area to the rear of the home with sliding door to garden and access to kitchen.
Kitchen
1.8m x 6m (approx)
Extended kitchen with multiple storage cupboards, ample space for white goods and secondary access to rear garden.
Landing
First floor landing with stairwell divider, access to all three bedrooms and bathroom.
Bedroom 1
2.7m x 3.38m (approx)
Main bedroom to the front of the home with two built-in storage cupboards and space for king size bed.
Bedroom 2
2.7m x 3.53m (approx)
Double bedroom to the rear of the home with storage cupboard and space for king size bed.
Bedroom 3
1.8m x 2.41m (approx)
Third bedroom to the front of the home, ideal work from home space, children's room or dressing room.
Bathroom
1.8m x 1.68m (approx)
Three piece family bathroom with bathtub, toilet and wash basin.
General Info
Lease: 999 years from 15/11/1963 (936 years remaining approx)Ground rent: £8 per annum
Read full description
This light, bright and spacious, end of terrace home, is situated in the heart of West Derby, Parkside Drive, which has excellent transport links and the major benefit of no onward chain.
This conveniently situated property has had a modern fitted kitchen, along with carpet and tiling throughout the ground floor and carpet to the first floor.
As well as offering a generous amount of downstairs space with two, open-plan reception spaces, the home also has a low maintenance, quaint, rear garden. To the first floor, a well-kept, three piece bathroom suite with two large double bedrooms, the main with two fitted wardrobe cupboards and a smaller single bedroom to the front of the home.
Externally there are front and rear gardens, along with on-street parking being available to residents; the property also has a loft space, excellent for additional storage.
The home has a Gas-combi boiler, double glazed windows throughout and tasteful landscaping to the front & rear.
Council Tax band - B
EPC Grade - TBC
EXTERNAL
Front and rear gardens with landscaping, side gate access to the property from alleyway.
Porch
1.78m x 0.81m (approx)
Entrance to the property, ideal shoe and coat storage, leads to living room.
Living / Dining Room
2.64m x 7.7m (approx)
Main reception area to the front of the home with ceiling to floor windows for excellent natural light, stairs to first floor and open-plan to dining area to the rear of the home with sliding door to garden and access to kitchen.
Kitchen
1.8m x 6m (approx)
Extended kitchen with multiple storage cupboards, ample space for white goods and secondary access to rear garden.
Landing
First floor landing with stairwell divider, access to all three bedrooms and bathroom.
Bedroom 1
2.7m x 3.38m (approx)
Main bedroom to the front of the home with two built-in storage cupboards and space for king size bed.
Bedroom 2
2.7m x 3.53m (approx)
Double bedroom to the rear of the home with storage cupboard and space for king size bed.
Bedroom 3
1.8m x 2.41m (approx)
Third bedroom to the front of the home, ideal work from home space, children's room or dressing room.
Bathroom
1.8m x 1.68m (approx)
Three piece family bathroom with bathtub, toilet and wash basin.
General Info
Lease: 999 years from 15/11/1963 (936 years remaining approx)Ground rent: £8 per annum
Read full description
What's it like to live here?
Nearby businesses open now
More properties nearby
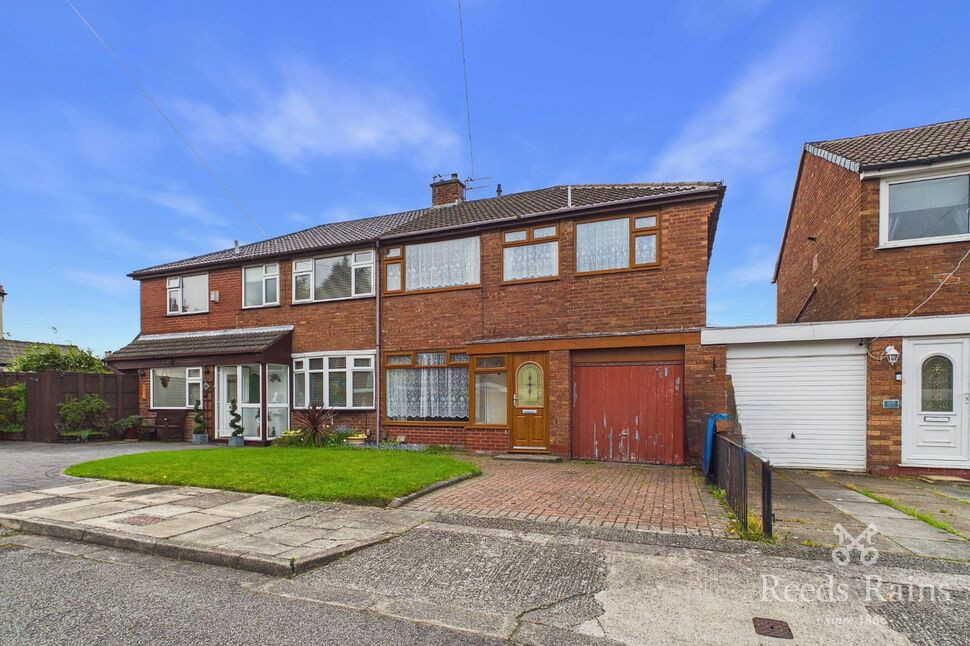
£250,000 Offers over
Walney Road, Liverpool, Merseyside, L12
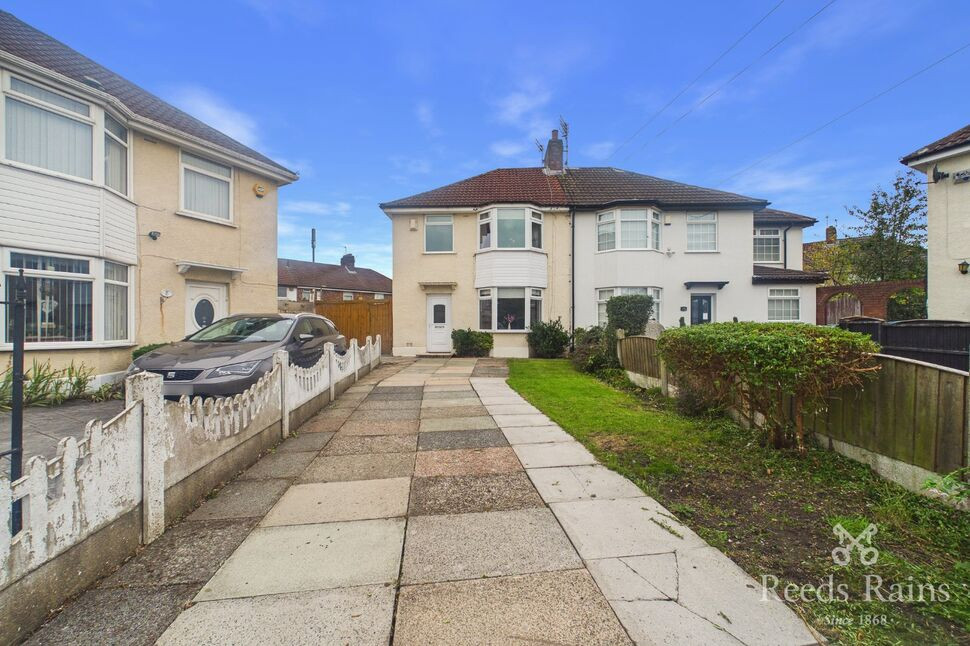
£175,000 Asking price
Winskill Road, Liverpool, Merseyside, L11
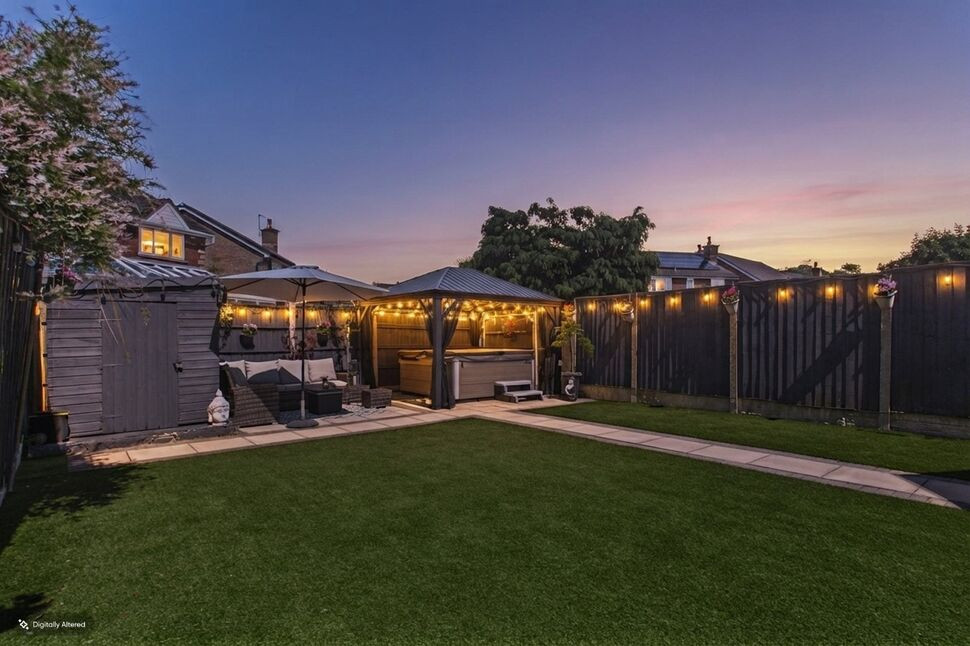
£475,000 Asking price
Parkside Drive, Liverpool, Merseyside, L12
£425,000 Offers over




Comments (0)
Log in to like, comment or share to your feed.
Start the conversation about this listing.