 Available
Photo 1 of 19
£250,000 Offers over
Walney Road, Liverpool, Merseyside, L12
Walney Road, Merseyside, Liverpool, L12
- 🏠 House
- 📋 For sale
- 🛏 4 beds
- 🛁 2 baths
- 👁 10 views
About this property
Potential Filled 4 Bedroom Family Home - Integrated Garage
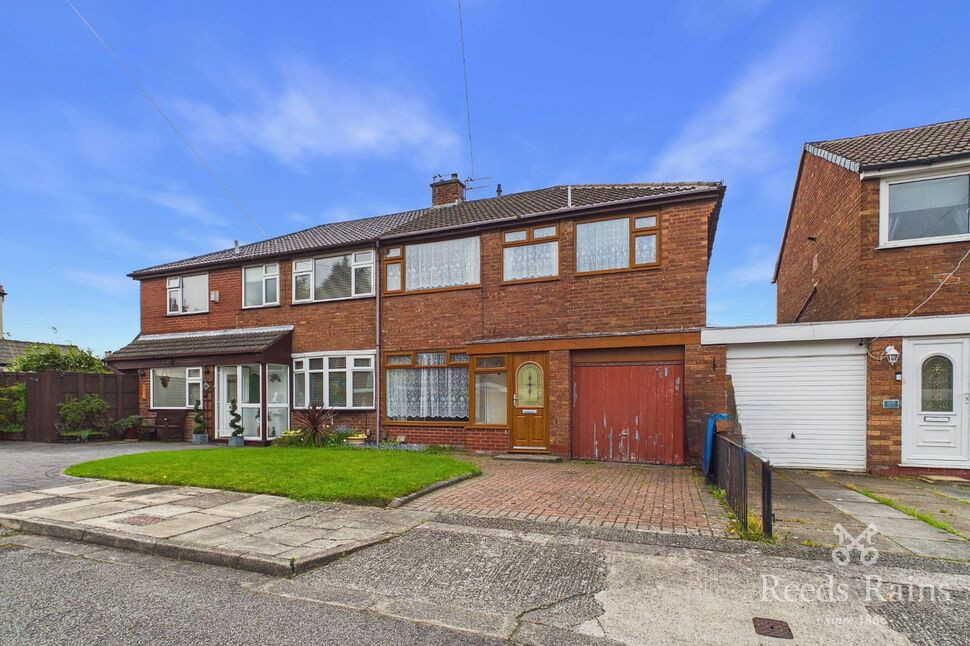
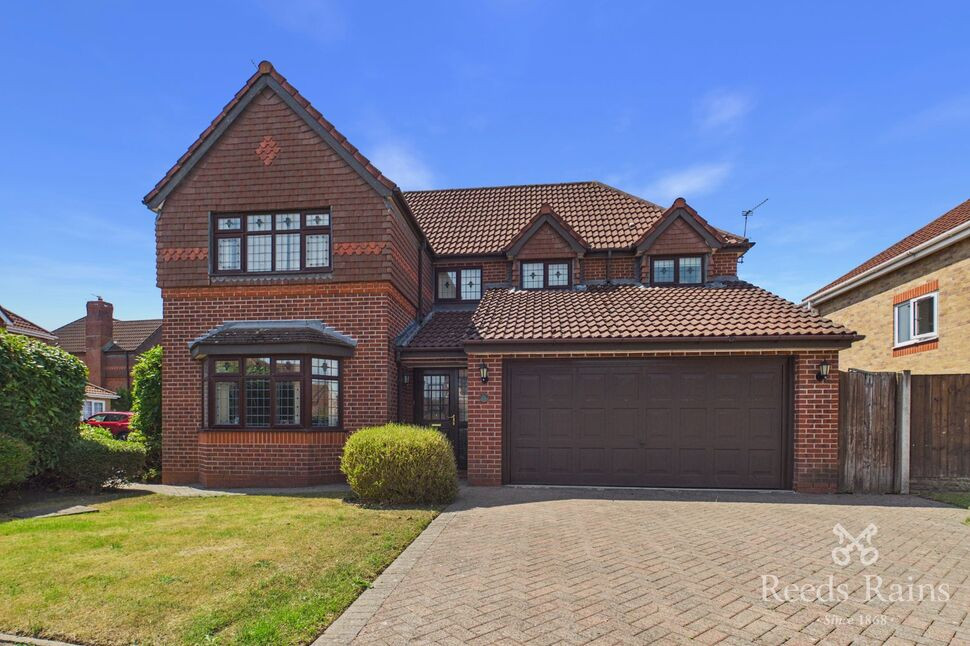
Welcome to Walney Road and this four bedroom semi-detached family home which has been previously owner-occupied and extended with a second-storey extension above the integrated garage.
The home offers more than ample living space and bedrooms for the whole family with two separate reception areas and the dining area being open-plan to the kitchen.
The property has also a major added benefit of off-road parking for two cars to the front of the home and a good-sized, low maintenance rear garden which has been flagged for convenience and retains room for additional storage shed.
The home briefly comprises; entrance porch, open-plan living space with stairs to first floor, a secondary reception space to the rear with sliding to doors to garden, a separate and open-plan dining area with modern fitted kitchen to the rear which leads to the garage.
To the first floor, there are four large double bedrooms, all with ample space for double beds and wardrobes, the main bedroom with two decent storage cupboards, a shower room to the front of the home and a family bathroom to the rear.
Situated in L12, just a short walk from a number of amenities, parks and recreation areas plus the location makes this property the perfect first time purchase or family looking to upsize, with transport links and motorway networks across the North West region.
The property also offers Upvc double glazing throughout, Gas central heating, loft insulation as well as boasting two separate bathrooms, excellent for a growing family.
Please contact us today to arrange a viewing of your potential new home!
EPC Grade - C
Council Tax band - C
EXTERNAL
Off-street parking to the front of the home with a generous garden to the rear.
Porch
Entrance to the property, ideal for shoe and coat storage, leads to main living space.
Living Room
4.57m x 4.42m (approx)
Main living space to the front of the home with open-plan access to dining area and stairs to first floor.
Dining Area
2.67m x 3.43m (approx)
Secondary reception area to the rear of the home with sliding doors to garden and access to morning room.
Morning Room
1.78m x 3.02m (approx)
Open-plan dining space to the kitchen and secondary access to garden.
Kitchen
2.51m x 3.56m (approx)
Modern fitted kitchen with a number of integrated appliances and access to garage.
Garage
2.6m x 4.9m (approx)
Good-sized garage with door to driveway, scope to be converted.
Landing
U-shaped landing which provides access to all four bedrooms, shower room and bathroom.
Bedroom 1
2.7m x 3.43m (approx)
Main bedroom to the front of the home with two storage cupboards.
Bedroom 2
2.64m x 4m (approx)
Secondary double bedroom situated above the garage and sits in the extension.
Bedroom 3
2.67m x 3.53m (approx)
Third double bedroom to the rear of the home with additional storage cupboard.
Bedroom 4
2.7m x 3.53m (approx)
Fourth double bedroom to the rear of the home to the right at the top of the stairs.
Bathroom
1.83m x 1.65m (approx)
Three piece family bathroom to the rear of the home with bathtub, toilet and wash basin.
Shower Room
1.73m x 1.65m (approx)
Three piece shower room with shower cubicle, toilet and wash basin.
Read full description
Welcome to Walney Road and this four bedroom semi-detached family home which has been previously owner-occupied and extended with a second-storey extension above the integrated garage.
The home offers more than ample living space and bedrooms for the whole family with two separate reception areas and the dining area being open-plan to the kitchen.
The property has also a major added benefit of off-road parking for two cars to the front of the home and a good-sized, low maintenance rear garden which has been flagged for convenience and retains room for additional storage shed.
The home briefly comprises; entrance porch, open-plan living space with stairs to first floor, a secondary reception space to the rear with sliding to doors to garden, a separate and open-plan dining area with modern fitted kitchen to the rear which leads to the garage.
To the first floor, there are four large double bedrooms, all with ample space for double beds and wardrobes, the main bedroom with two decent storage cupboards, a shower room to the front of the home and a family bathroom to the rear.
Situated in L12, just a short walk from a number of amenities, parks and recreation areas plus the location makes this property the perfect first time purchase or family looking to upsize, with transport links and motorway networks across the North West region.
The property also offers Upvc double glazing throughout, Gas central heating, loft insulation as well as boasting two separate bathrooms, excellent for a growing family.
Please contact us today to arrange a viewing of your potential new home!
EPC Grade - C
Council Tax band - C
EXTERNAL
Off-street parking to the front of the home with a generous garden to the rear.
Porch
Entrance to the property, ideal for shoe and coat storage, leads to main living space.
Living Room
4.57m x 4.42m (approx)
Main living space to the front of the home with open-plan access to dining area and stairs to first floor.
Dining Area
2.67m x 3.43m (approx)
Secondary reception area to the rear of the home with sliding doors to garden and access to morning room.
Morning Room
1.78m x 3.02m (approx)
Open-plan dining space to the kitchen and secondary access to garden.
Kitchen
2.51m x 3.56m (approx)
Modern fitted kitchen with a number of integrated appliances and access to garage.
Garage
2.6m x 4.9m (approx)
Good-sized garage with door to driveway, scope to be converted.
Landing
U-shaped landing which provides access to all four bedrooms, shower room and bathroom.
Bedroom 1
2.7m x 3.43m (approx)
Main bedroom to the front of the home with two storage cupboards.
Bedroom 2
2.64m x 4m (approx)
Secondary double bedroom situated above the garage and sits in the extension.
Bedroom 3
2.67m x 3.53m (approx)
Third double bedroom to the rear of the home with additional storage cupboard.
Bedroom 4
2.7m x 3.53m (approx)
Fourth double bedroom to the rear of the home to the right at the top of the stairs.
Bathroom
1.83m x 1.65m (approx)
Three piece family bathroom to the rear of the home with bathtub, toilet and wash basin.
Shower Room
1.73m x 1.65m (approx)
Three piece shower room with shower cubicle, toilet and wash basin.
Read full description
What's it like to live here?
Nearby businesses open now
More properties nearby
£180,000 Asking price
Parkside Drive, Liverpool, Merseyside, L12
£175,000 Asking price
Winskill Road, Liverpool, Merseyside, L11
£475,000 Asking price
Parkside Drive, Liverpool, Merseyside, L12
£425,000 Offers over




Comments (0)
Log in to like, comment or share to your feed.
Start the conversation about this listing.