 Available
Photo 1 of 28
£750,000 Asking price
Parkside Drive, Whittle-le-Woods, Lancashire, PR6
Parkside Drive, Lancashire, Whittle-le-Woods, PR6
- 🏠 House
- 📋 For sale
- 🛏 5 beds
- 🛁 3 baths
- 👁 12 views
About this property
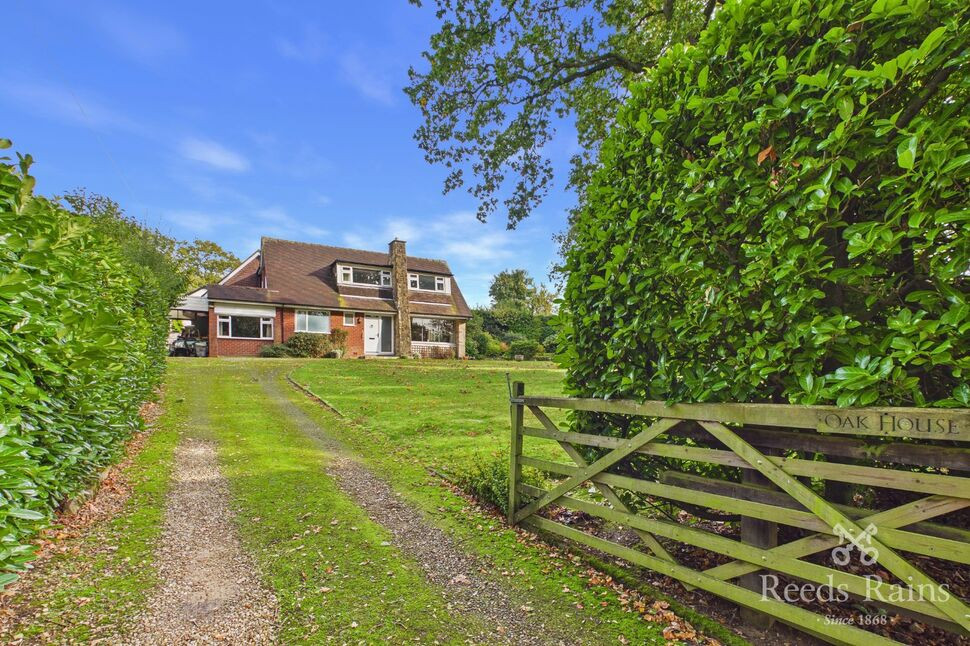
**SOLD STC PRIOR TO ONLINE MARKETING** This spacious individual detached home occupies a magnificent mature plot of circa 0.5acres OTA with large wrap around gardens and offers versatile, well proportioned living space oozing potential with the possibility of extending further subject to the relevant planning permission being obtained. The 'Shaw Hill' area has long been regarded as one of the finest residential addresses in the area, this particular area of Whittle le Woods is known for it's fine calibre homes - the uniqueness of each home adding to the desirability, character and charm of the location. The property rests on a beautiful plot with mature landscaped gardens encapsulating the house, tucked away at the head of this desirable private road. Internally is well proportioned and versatile offering lots of flexibility to arrange or alter as desired. Comprising; spacious entrance hallway, lounge with triple aspect, dining room overlooking the rear garden, sitting room, dining kitchen, large utility room and a ground floor wet room. The first floor is well proportioned with five bedrooms. The main bedroom has an en-suite and a balcony providing a lovely space for a morning coffee. The family bathroom completes the upstairs. Externally the property has a large driveway which provides plenty of off road parking leading to a car port. The gardens are beautifully appointed and are well stocked with an array of trees, flowers and shrubs offering an excellent degree of privacy. The property is most conveniently positioned, offering easy access to excellent commuter links - the M61 motorway is just a short drive away as is Buckshaw Parkway railway station offering direct links to Manchester City Centre. Nearby is Chorley town centre which offers a host of amenities, pubs and restaurants. In addition to this excellent array of facilities there is some of the finest countryside in the area on your doorstep along with locally well regarded public and private schooling. Internal inspection is highly recommended to fully appreciate magnificent setting and potential on offer. NO CHAIN.
Reception Hallway
Accessed by a composite door with window to the side. The hallway is spacious and welcoming and opens up into a sitting/ reception area. Stairs leading off to the first floor accommodation. Cupboard concealed oil fired gas central heating boiler. Under stairs storage cupboard. Store cupboard with sink. Radiator. Doors leading off to the lounge, dining room, dining kitchen, sitting room and wet room.
Lounge
21'7" x 11'5" (6.59m x 3.49m)
Front and side facing windows and French doors leading out to the garden. Open fire with stone surround and mantlepiece. Two radiators. Open access to the dining room.
Dining Room
20'8" x 10'12" (6.29m x 3.35m)
Side and rear facing windows. Radiator. Door leading to the hallway.
Dining Kitchen
15'3" x 14'5" (4.66m x 4.39m)
Side and rear facing windows. Range of wall and base units with worktop surfaces and double stainless steel sink unit with mixer tap. Electric oven point. Plumbed for dishwasher. Part tiled walls and tiled floor. Door leading to the rear porch.
Rear Vestibule
Side facing door leading to outside. Tiled floor. Access to the utility room.
Utility Room
8'5" x 8'3" (2.56m x 2.51m)
Rear facing window. Fitted units and stainless steel sink unit. Plumbed for washing machine. Tiled floor.
Sitting Room
23'3" x 8'12" (7.08m x 2.74m)
Additional sitting room which was converted from the original garage. Front and side facing windows. Radiator.
Wet Room
9'12" x 9'5" (3.04m x 2.87m)
Adapted from a former bedroom by the current owner with front facing window. Hand basin, WC and wet room style shower area. Part tiled walls. Radiator.
Landing
Airing cupboard. Doors leading off to the five bedrooms and bathroom.
Bedroom 1
17'9" x 13'7" (5.41m x 4.13m)
Rear facing window and door leading to private balcony area. Fitted wardrobes. Eaves storage areas. Radiator.
En-Suite Bathroom
Side facing window. Five piece suite comprising handbasin, WC, bidet, shower cubicle and panelled bath. Part tiled walls. Radiator.
Bedroom 2
13'6" x 10'0" (4.12m x 3.06m)
Front and side facing windows. Radiator. Fitted wardrobes.
Bedroom 3
13'5" x 10'4" (4.10m x 3.16m)
Further double bedroom with side and rear facing windows. Radiator.
Bedroom 4
10'12" x 10'0" (3.35m x 3.06m)
Fourth double bedroom with side facing window. Radiator. Fitted wardrobes.
Bedroom 5
3.52m x 1.96m (max)
Front facing window. Radiator. Loft access.
Bathroom
Rear facing window. Three-piece suite with hand basin, WC and panelled bath. Part tiled walls. Radiator.
Exterior
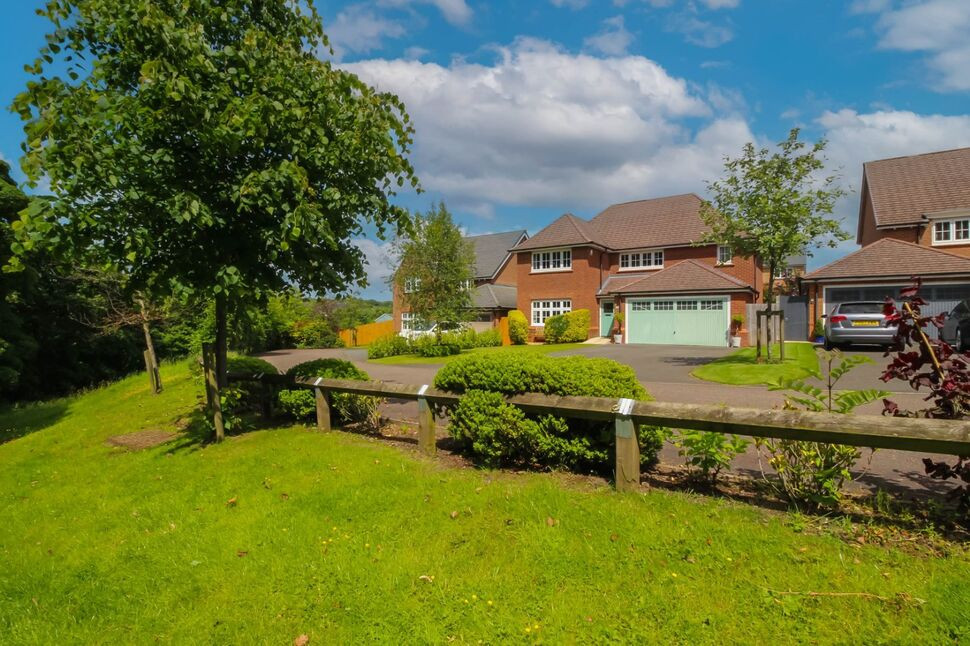
To the front of the property a long sweeping driveway provides ample off-road parking and access to the covered carport area. The property is surrounded by mature gardens to the front, side and rear with an extensive lawn, various patio areas and a range of mature shrubs, trees and bushes. Large garden shed with power and light. Also to the front of the property, there is a further gated area which could be incorporated into the garden or used for further parking if required.
Agents Notes
To be able to purchase a property in the United Kingdom all agents have a legal requirement to conduct Identity checks on all customers involved in the transaction to fulfil their obligations under Anti Money Laundering regulations. We outsource this check to a third party and a charge will apply. Ask the branch for further details.
Read full description
Reception Hallway
Accessed by a composite door with window to the side. The hallway is spacious and welcoming and opens up into a sitting/ reception area. Stairs leading off to the first floor accommodation. Cupboard concealed oil fired gas central heating boiler. Under stairs storage cupboard. Store cupboard with sink. Radiator. Doors leading off to the lounge, dining room, dining kitchen, sitting room and wet room.
Lounge
21'7" x 11'5" (6.59m x 3.49m)
Front and side facing windows and French doors leading out to the garden. Open fire with stone surround and mantlepiece. Two radiators. Open access to the dining room.
Dining Room
20'8" x 10'12" (6.29m x 3.35m)
Side and rear facing windows. Radiator. Door leading to the hallway.
Dining Kitchen
15'3" x 14'5" (4.66m x 4.39m)
Side and rear facing windows. Range of wall and base units with worktop surfaces and double stainless steel sink unit with mixer tap. Electric oven point. Plumbed for dishwasher. Part tiled walls and tiled floor. Door leading to the rear porch.
Rear Vestibule
Side facing door leading to outside. Tiled floor. Access to the utility room.
Utility Room
8'5" x 8'3" (2.56m x 2.51m)
Rear facing window. Fitted units and stainless steel sink unit. Plumbed for washing machine. Tiled floor.
Sitting Room
23'3" x 8'12" (7.08m x 2.74m)
Additional sitting room which was converted from the original garage. Front and side facing windows. Radiator.
Wet Room
9'12" x 9'5" (3.04m x 2.87m)
Adapted from a former bedroom by the current owner with front facing window. Hand basin, WC and wet room style shower area. Part tiled walls. Radiator.
Landing
Airing cupboard. Doors leading off to the five bedrooms and bathroom.
Bedroom 1
17'9" x 13'7" (5.41m x 4.13m)
Rear facing window and door leading to private balcony area. Fitted wardrobes. Eaves storage areas. Radiator.
En-Suite Bathroom
Side facing window. Five piece suite comprising handbasin, WC, bidet, shower cubicle and panelled bath. Part tiled walls. Radiator.
Bedroom 2
13'6" x 10'0" (4.12m x 3.06m)
Front and side facing windows. Radiator. Fitted wardrobes.
Bedroom 3
13'5" x 10'4" (4.10m x 3.16m)
Further double bedroom with side and rear facing windows. Radiator.
Bedroom 4
10'12" x 10'0" (3.35m x 3.06m)
Fourth double bedroom with side facing window. Radiator. Fitted wardrobes.
Bedroom 5
3.52m x 1.96m (max)
Front facing window. Radiator. Loft access.
Bathroom
Rear facing window. Three-piece suite with hand basin, WC and panelled bath. Part tiled walls. Radiator.
Exterior
To the front of the property a long sweeping driveway provides ample off-road parking and access to the covered carport area. The property is surrounded by mature gardens to the front, side and rear with an extensive lawn, various patio areas and a range of mature shrubs, trees and bushes. Large garden shed with power and light. Also to the front of the property, there is a further gated area which could be incorporated into the garden or used for further parking if required.
Agents Notes
To be able to purchase a property in the United Kingdom all agents have a legal requirement to conduct Identity checks on all customers involved in the transaction to fulfil their obligations under Anti Money Laundering regulations. We outsource this check to a third party and a charge will apply. Ask the branch for further details.
Read full description
What's it like to live here?
Nearby businesses open now
More properties nearby
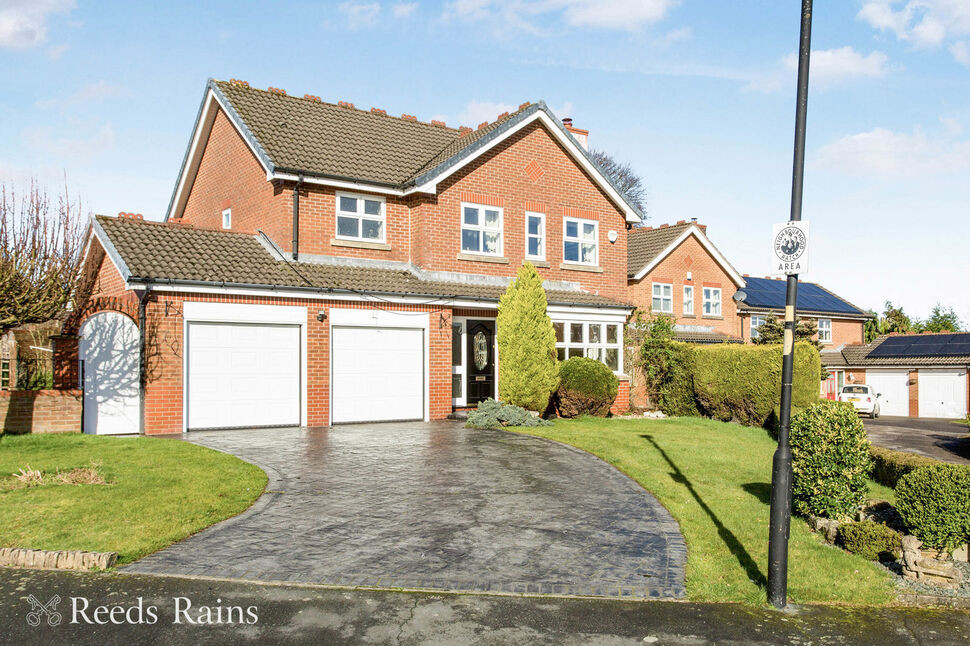
£425,000 Offers over
The Ridings, Whittle-le-Woods, Lancashire, PR6
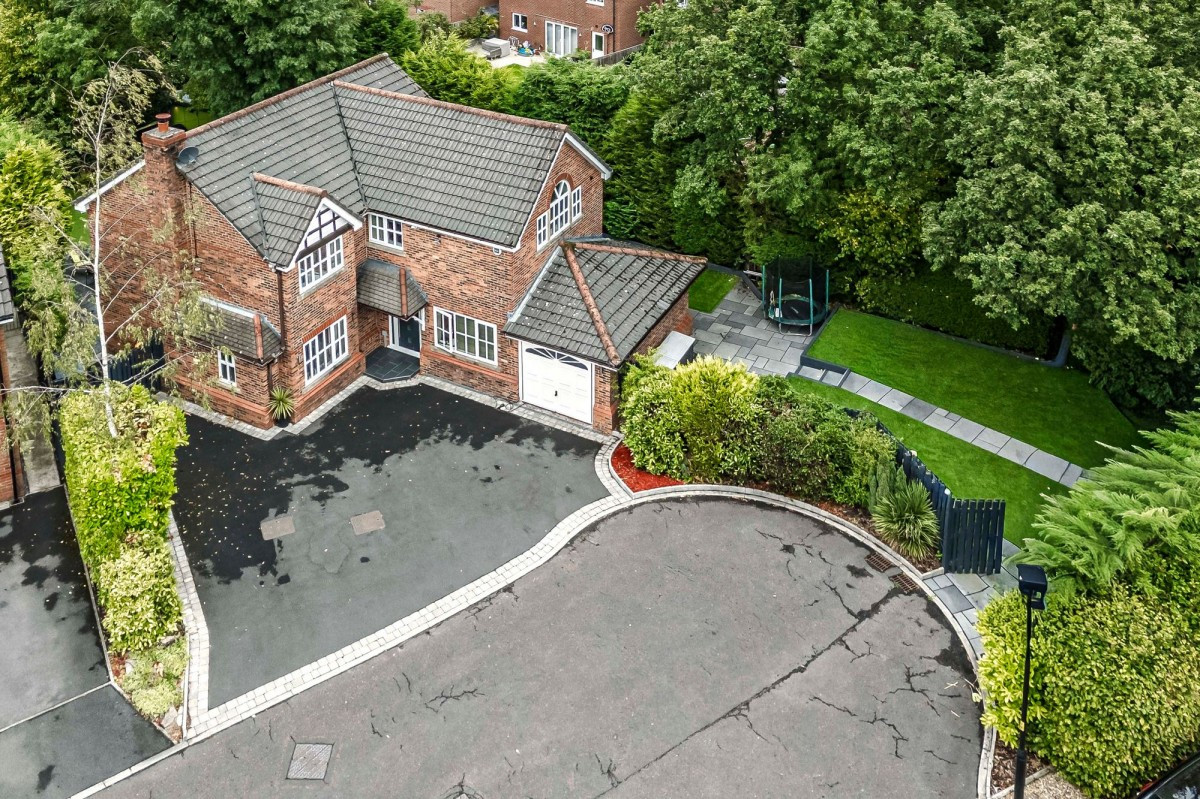
Offers in Region of £639,995
Harvest Drive, Whittle-Le-Woods, PR6
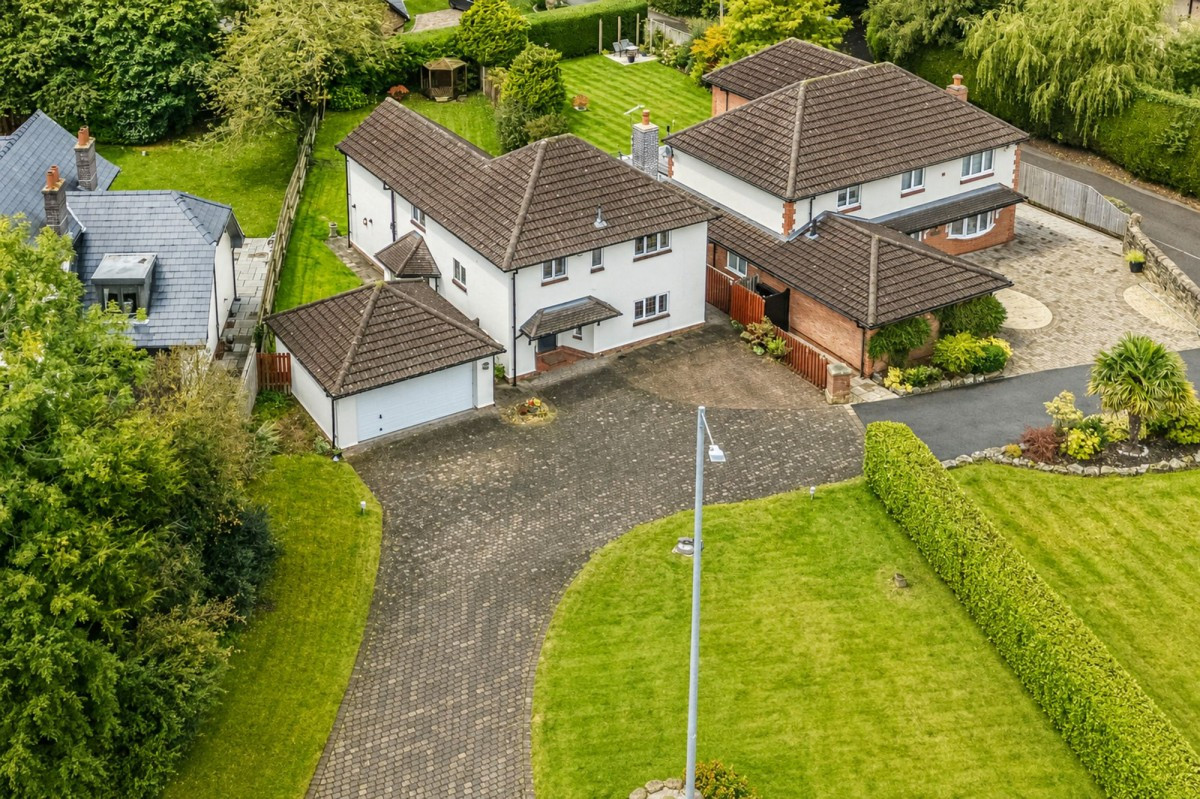
Offers in Region of £569,995
Hardacre Lane, Whittle-Le-Woods, PR6
£550,000 Offers over


Comments (0)
Log in to like, comment or share to your feed.
Start the conversation about this listing.