 Available
Photo 1 of 19
£550,000 Offers over
Riley Place, Whittle-Le-Woods, Lancashire, PR6
Riley Place, Lancashire, Whittle-Le-Woods, PR6
- 🏠 House
- 📋 For sale
- 🛏 4 beds
- 🛁 3 baths
- 👁 12 views
About this property
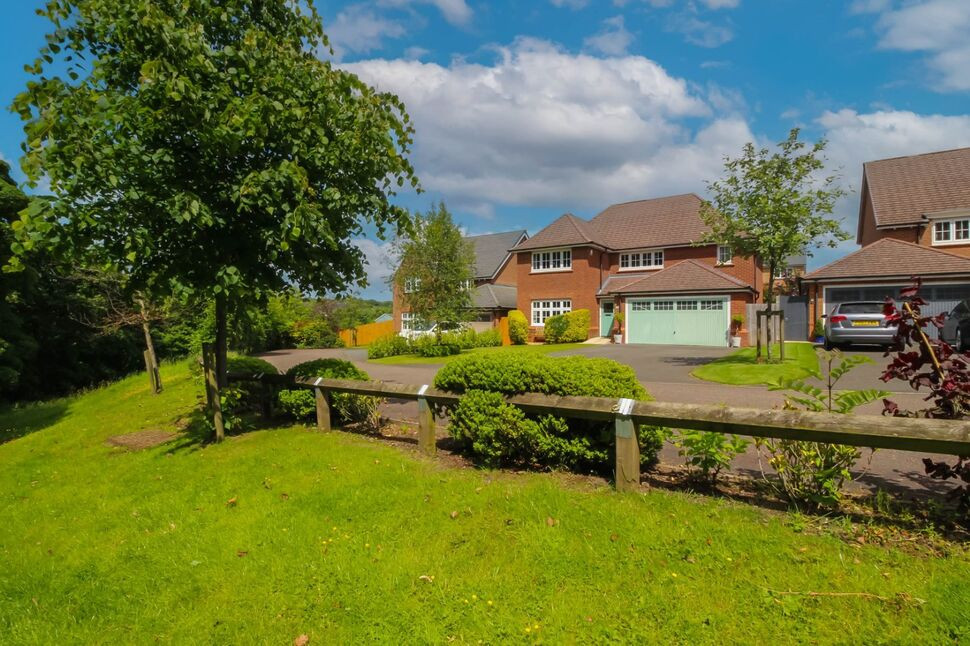
Positioned on the extremely sought after Lucas Green development in Whittle-le-Woods this spacious detached home offers excellent room sizes perfect for a growing family. This stunning, 'Sunningdale' design home nestles in a lovely cul de sac with a pleasant outlook to the front and benefits from a wealth of upgrades which are so often desired in newer built homes. The interior has been tastefully appointed throughout, finished in neutral colours to offer light, bright and inspirational living spaces. The accommodation has been well proportioned and thoughtfully laid out with the everyday family lifestyle in mind, comprising; entrance hall, living room, snug/play room, ground floor WC, superb dining kitchen and a handy utility room. To the first floor is the main family bathroom and four impressively sized bedrooms - two of which benefit from fitted wardrobes and en-suites. Externally is a driveway providing off road parking for multiple vehicles leading to the integral double garage with remote control electric door. The enclosed rear garden is tastefully landscaped and a fantastic size. The property is situated within a most sought after area of Whittle-le-Woods, ideally located for a broad range of amenities and is a short drive away from the M61 motorway network, Chorley and Preston centres and Buckshaw Parkway railway station providing direct links to Manchester and beyond. Call today to arrange your viewing.
Entrance Hall
Composite main entrance door to front. Stairs to first floor. Central heating radiator. Integral door to garage. UPVC double glazed window to front.
Ground Floor WC
Fitted with a modern two piece suite in white, comprising; low level WC and wash hand basin. Part tiled walls. Central heating radiator. Extractor fan. UPVC double glazed window to side.
Lounge
16'11" x 11'11" (5.16m x 3.63m)
Attractive fireplace with flagged hearth and timber beam housing a stove style log effect living flame gas fire.
Snug / Playroom
9'11" x 8'8" (3.02m x 2.64m)
Central heating radiator. UPVC double glazed window to rear.
Dining Kitchen
19'9" x 13'10" (6.02m x 4.22m)
A stunning open plan dining kitchen, fitted with an excellent range of wall, base and drawer units with contrasting granite work surfaces and upstands. Under mount twin bowl stainless steel sink units with chrome mixer tap. Built in electric double oven and large five ring ceramic hob with extractor fan built over. Integrated dishwasher and two full size fridge freezers. Under stairs storage cupboard. UPVC double glazed window to rear. Double glazed bi-fold doors out to the rear garden.
Utility Room
8'8" x 5'1" (2.64m x 1.55m)
Fitted base units with granite work surface. Inset single bowl stainless steel sink and drainer unit with mixer tap. Space for washing machine and dryer. Composite door out to rear.
Landing
Light and airy, large gallery style landing. Spindle balustrade. Central heating radiator. Airing cupboard. Loft access.
Bedroom 1
13'8" x 11'10" (4.17m x 3.60m)
Attractive fitted wardrobes. Central heating radiator. UPVC double glazed window to front.
En-Suite
A fabulous en-suite fitted with a modern three piece suite comprising; large walk in shower, vanity unit wash hand basin and low level WC. Tiled flooring. Part tiled walls. Heated towel radiator. Inset spotlighting. Extractor fan. UPVC double glazed window to side.
Bedroom 2
15'3" x 9'3" (4.65m x 2.82m)
Fitted wardrobes. Central heating radiator. UPVC double glazed window to rear.
En-Suite
Fitted with an attractive three piece suite in white comprising; step in corner shower cubicle, half pedestal wash hand basin and low level WC. Tiled flooring. Tiled splash backs. Heated towel radiator. Extractor fan. Inset spotlighting. UPVC double glazed window to rear.
Bedroom 3
11'9" x 9'2" (3.58m x 2.80m)
Central heating radiator. UPVC double glazed window to rear.
Bedroom 4
10'8" x 9'8" (3.25m x 2.95m)
Central heating radiator. UPVC double glazed window to rear.
Bathroom
8'2" x 6'4" (2.50m x 1.93m)
Fitted with a three piece suite in white, comprising; panelled bath with shower over, half pedestal wash hand basin and low level WC. Tiled flooring. Part tiled walls. Inset spotlighting. UPVC double glazed window to front.
External
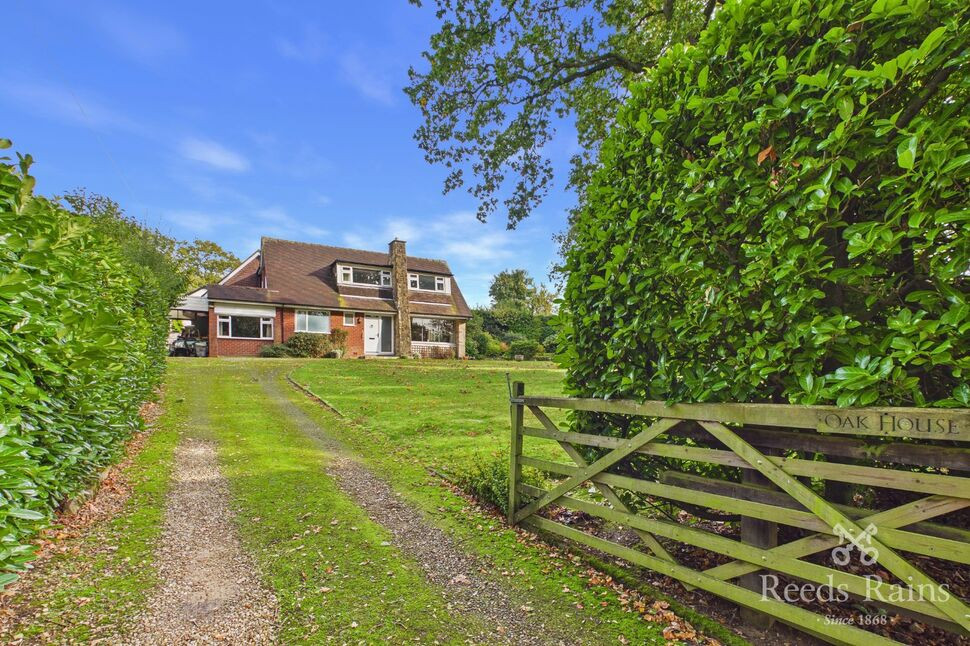
To the front of the property is a pleasant lawned garden with planted shrubs along with a tarmac double width driveway providing plenty of off road parking for multiple vehicles, leading to the integral double garage with remote control electric up and over door along with an integral door to the entrance hall. The enclosed rear garden is a good size and has been tastefully landscaped to create a fabulous outdoor living space. The garden is mainly lawned with planted flowers and shrubs and two Indian stone patios providing an ideal space for patio furniture, BBQ and outdoor entertaining.
Extension Plans
Plans have been drawn up and lodged with Chorley Borough Council for a single storey extension to the rearwho have subsequently provided the necessary certificate of lawfulness - reference 20/01258/CLPUD. Copies are available from our office if required.
Service Charge
The property is FREEHOLD, however there is an annual service charge for the 'Lucas Green' area of the development which is approximately £150per annum payable to RMG.
Agents Note
To be able to purchase a property in the United Kingdom all agents have a legal requirement to conduct Identity checks on all customers involved in the transaction to fulfil their obligations under Anti Money Laundering regulations. We outsource this check to a third party and a charge will apply. Ask the branch for further details.
Read full description
Entrance Hall
Composite main entrance door to front. Stairs to first floor. Central heating radiator. Integral door to garage. UPVC double glazed window to front.
Ground Floor WC
Fitted with a modern two piece suite in white, comprising; low level WC and wash hand basin. Part tiled walls. Central heating radiator. Extractor fan. UPVC double glazed window to side.
Lounge
16'11" x 11'11" (5.16m x 3.63m)
Attractive fireplace with flagged hearth and timber beam housing a stove style log effect living flame gas fire.
Snug / Playroom
9'11" x 8'8" (3.02m x 2.64m)
Central heating radiator. UPVC double glazed window to rear.
Dining Kitchen
19'9" x 13'10" (6.02m x 4.22m)
A stunning open plan dining kitchen, fitted with an excellent range of wall, base and drawer units with contrasting granite work surfaces and upstands. Under mount twin bowl stainless steel sink units with chrome mixer tap. Built in electric double oven and large five ring ceramic hob with extractor fan built over. Integrated dishwasher and two full size fridge freezers. Under stairs storage cupboard. UPVC double glazed window to rear. Double glazed bi-fold doors out to the rear garden.
Utility Room
8'8" x 5'1" (2.64m x 1.55m)
Fitted base units with granite work surface. Inset single bowl stainless steel sink and drainer unit with mixer tap. Space for washing machine and dryer. Composite door out to rear.
Landing
Light and airy, large gallery style landing. Spindle balustrade. Central heating radiator. Airing cupboard. Loft access.
Bedroom 1
13'8" x 11'10" (4.17m x 3.60m)
Attractive fitted wardrobes. Central heating radiator. UPVC double glazed window to front.
En-Suite
A fabulous en-suite fitted with a modern three piece suite comprising; large walk in shower, vanity unit wash hand basin and low level WC. Tiled flooring. Part tiled walls. Heated towel radiator. Inset spotlighting. Extractor fan. UPVC double glazed window to side.
Bedroom 2
15'3" x 9'3" (4.65m x 2.82m)
Fitted wardrobes. Central heating radiator. UPVC double glazed window to rear.
En-Suite
Fitted with an attractive three piece suite in white comprising; step in corner shower cubicle, half pedestal wash hand basin and low level WC. Tiled flooring. Tiled splash backs. Heated towel radiator. Extractor fan. Inset spotlighting. UPVC double glazed window to rear.
Bedroom 3
11'9" x 9'2" (3.58m x 2.80m)
Central heating radiator. UPVC double glazed window to rear.
Bedroom 4
10'8" x 9'8" (3.25m x 2.95m)
Central heating radiator. UPVC double glazed window to rear.
Bathroom
8'2" x 6'4" (2.50m x 1.93m)
Fitted with a three piece suite in white, comprising; panelled bath with shower over, half pedestal wash hand basin and low level WC. Tiled flooring. Part tiled walls. Inset spotlighting. UPVC double glazed window to front.
External
To the front of the property is a pleasant lawned garden with planted shrubs along with a tarmac double width driveway providing plenty of off road parking for multiple vehicles, leading to the integral double garage with remote control electric up and over door along with an integral door to the entrance hall. The enclosed rear garden is a good size and has been tastefully landscaped to create a fabulous outdoor living space. The garden is mainly lawned with planted flowers and shrubs and two Indian stone patios providing an ideal space for patio furniture, BBQ and outdoor entertaining.
Extension Plans
Plans have been drawn up and lodged with Chorley Borough Council for a single storey extension to the rearwho have subsequently provided the necessary certificate of lawfulness - reference 20/01258/CLPUD. Copies are available from our office if required.
Service Charge
The property is FREEHOLD, however there is an annual service charge for the 'Lucas Green' area of the development which is approximately £150per annum payable to RMG.
Agents Note
To be able to purchase a property in the United Kingdom all agents have a legal requirement to conduct Identity checks on all customers involved in the transaction to fulfil their obligations under Anti Money Laundering regulations. We outsource this check to a third party and a charge will apply. Ask the branch for further details.
Read full description
What's it like to live here?
Nearby businesses open now
More properties nearby
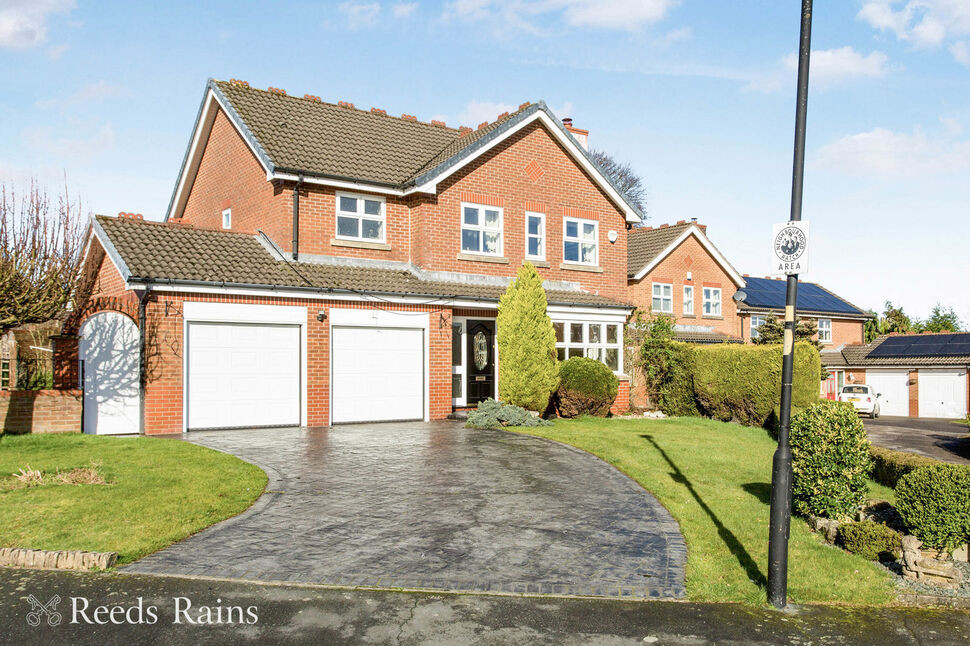
£425,000 Offers over
The Ridings, Whittle-le-Woods, Lancashire, PR6
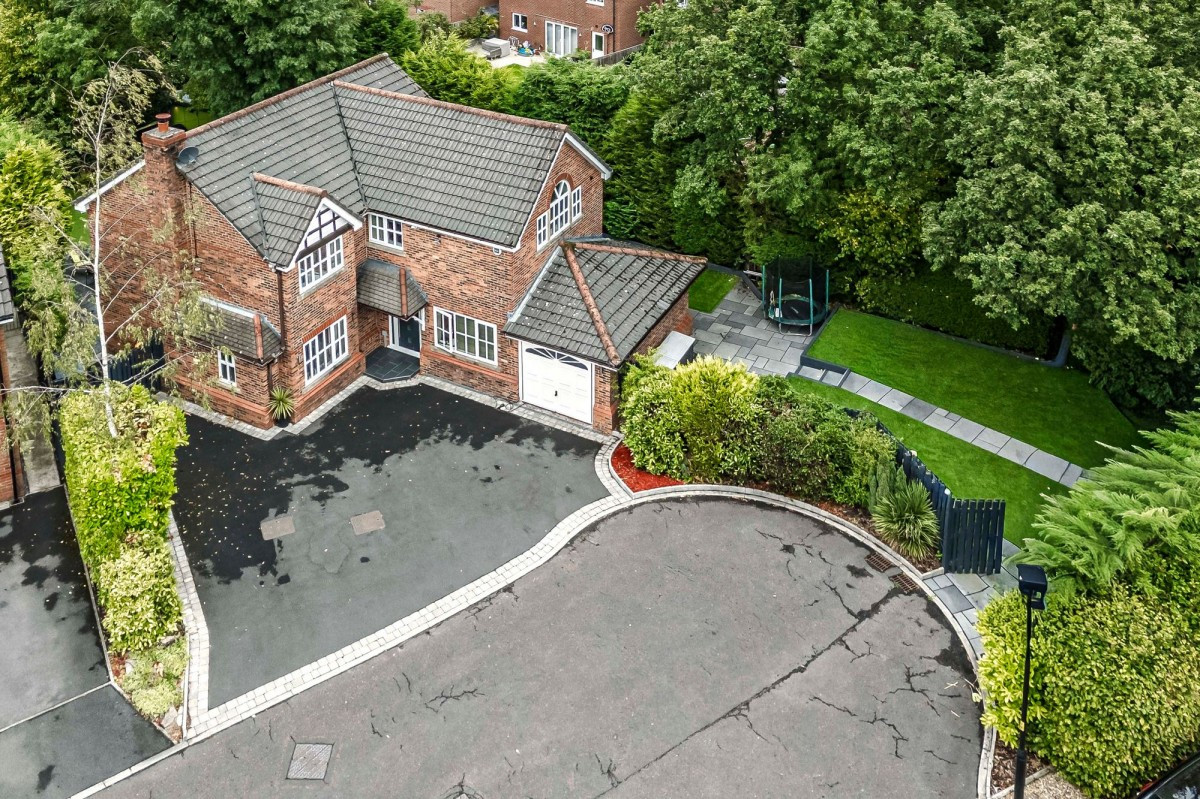
Offers in Region of £639,995
Harvest Drive, Whittle-Le-Woods, PR6
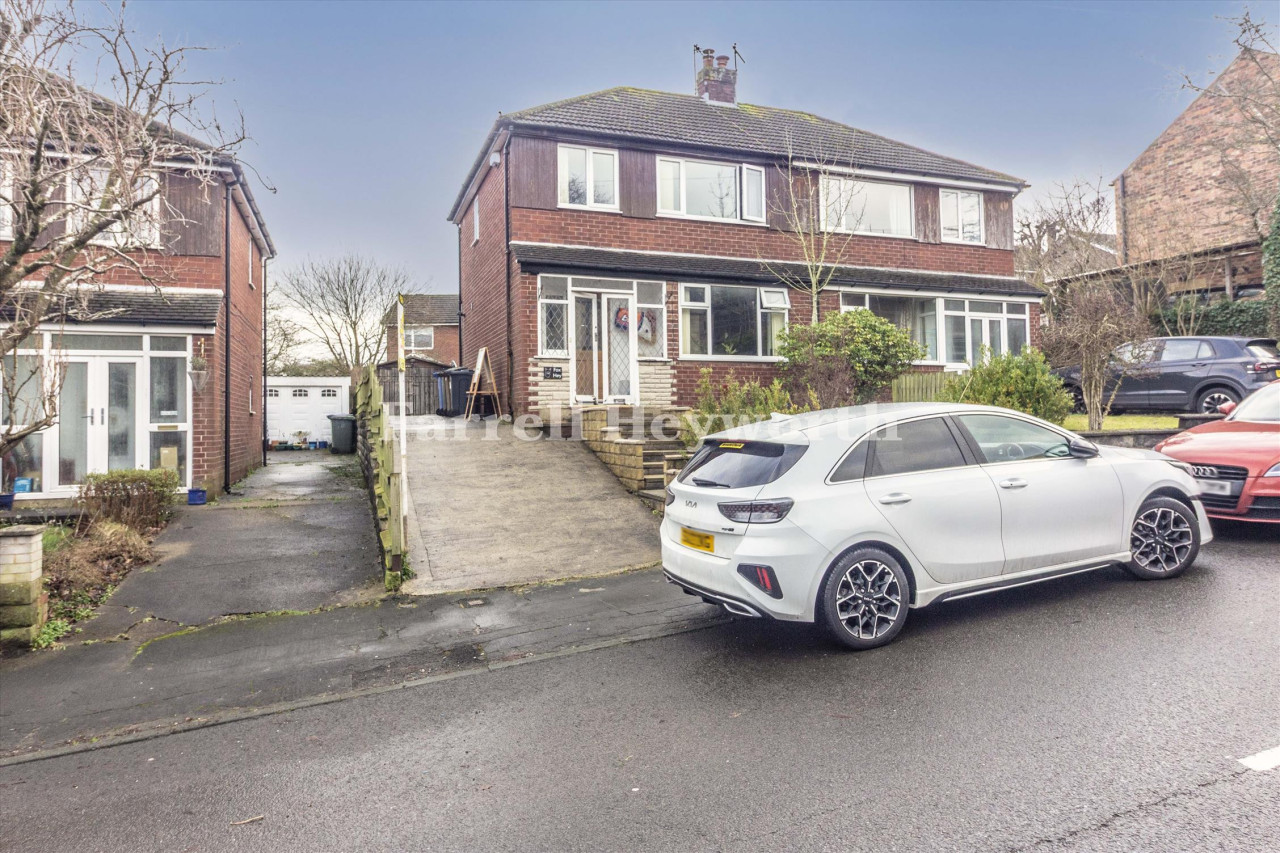
£239,995
Shaw Brow, Whittle Le Woods, Chorley
£750,000 Asking price


Comments (0)
Log in to like, comment or share to your feed.
Start the conversation about this listing.