 Available
Photo 1 of 31
£425,000 Offers over
The Ridings, Whittle-le-Woods, Lancashire, PR6
The Ridings, Lancashire, Whittle-le-Woods, PR6
- 🏠 House
- 📋 For sale
- 🛏 4 beds
- 🛁 3 baths
- 👁 12 views
About this property
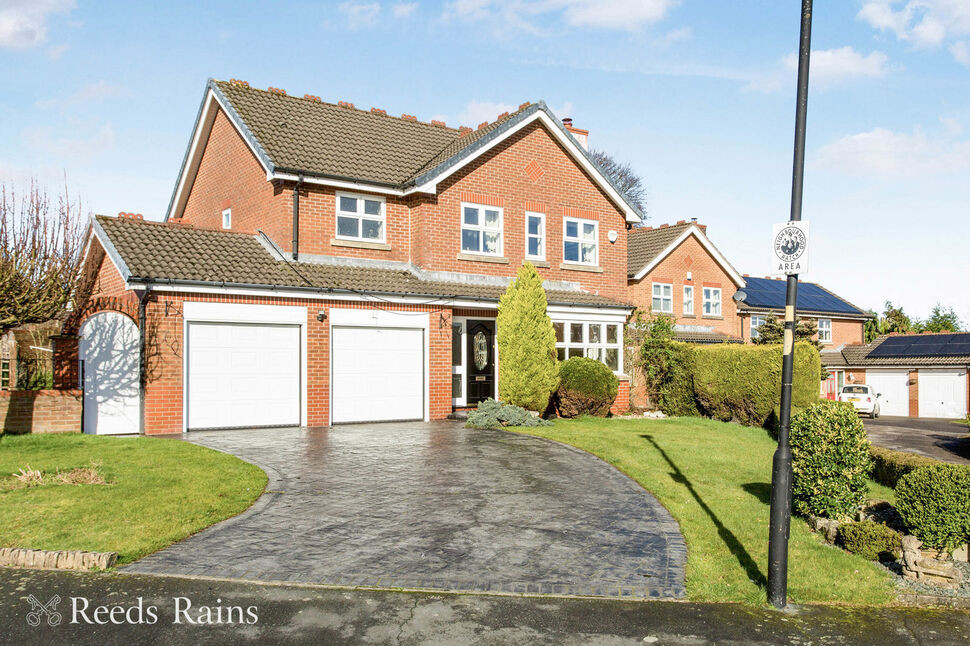
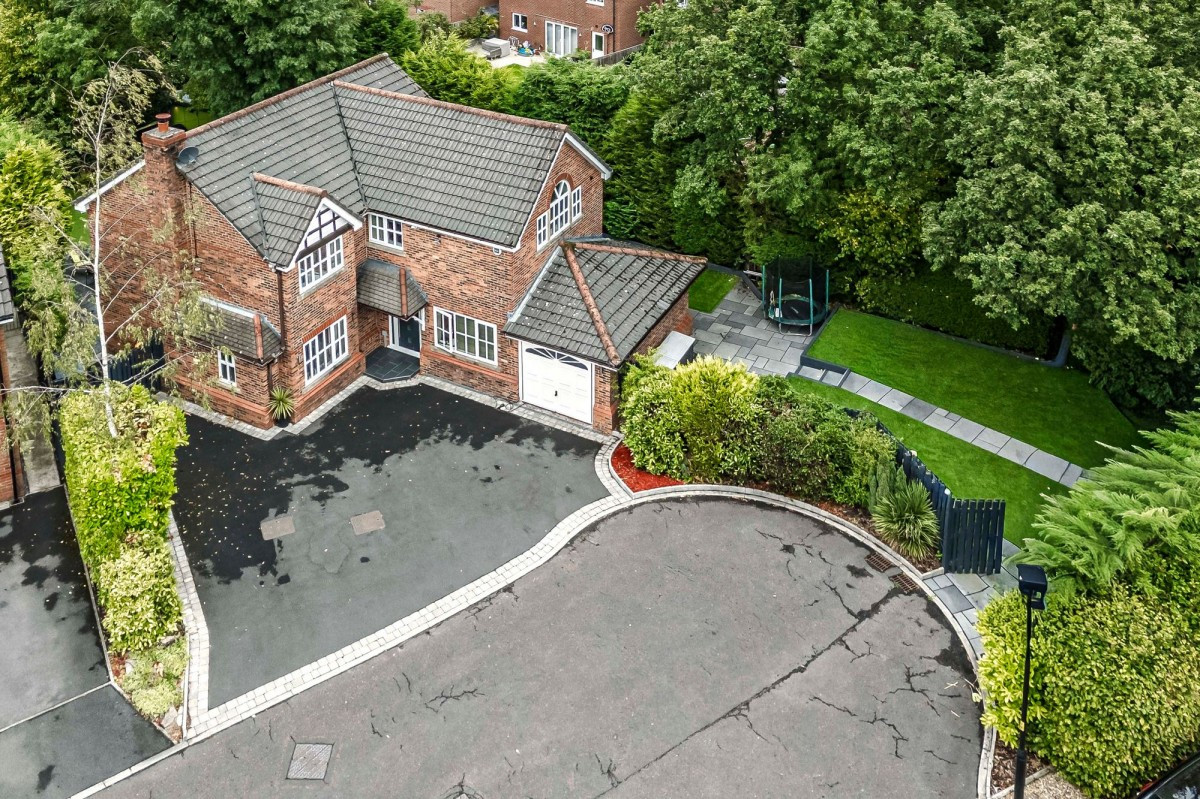
NO CHAIN. Offering excellent room proportions throughout, this spacious executive detached home simply must be viewed to be fully appreciated. The bright and spacious living accommodation offers superb spaces which cater for the modern growing family. The property internally comprises; entrance hall, ground floor WC, sizable lounge with double doors opening to the dining room, conservatory, and a great size kitchen with breakfast bar and a handy utility room. To the first floor is a three-piece family bathroom along with four fantastic size bedrooms, one of which also works well as an office space, with the main bedroom benefiting from a dressing area and en-suite shower room. Externally is a surprisingly large plot with plenty of off-road parking and an integral double-width garage. The delightful rear garden is a generous size and enjoys an excellent degree of privacy, providing a great space for outdoor entertaining, as well as a pond, a range of flowers and plants for all seasons, and a tucked-away greenhouse and vegetable patch. The property is situated on the popular development of The Ridings in Whittle-le-Woods, within walking distance to Shaw Hill Golf Club. The location is most convenient, offering easy access to a broad range of amenities, local well-regarded schools, shops and bus routes into Chorley and Preston Centres. The excellent motorway links with the M6, M61 and M65 motorways makes the location ideal for those commuting into Manchester and other nearby towns and cities. Brought to the market with NO CHAIN - Call today to arrange your viewing.
Entrance Hall
Double glazed main entrance door and window to front. Stairs to first floor. Central heating radiator. Coved ceiling. Glazed double doors opening to lounge.
Ground Floor WC
Fitted with a two piece suite comprising; low level WC and wash hand basin. Tiled splash backs. Central heating radiator. Extractor fan.
Lounge
18'4" x 11'11" (5.60m x 3.63m)
Attractive feature fire surround housing a coal effect living flame gas fire. Central heating radiator. Coved ceiling. UPVC double glazed bay window to front. Glazed double doors to:-
Dining Room
11'11" x 8'10" (3.63m x 2.70m)
Central heating radiator. Coved ceiling. Open to conservatory
Conservatory
11'1" x 10'3" (3.37m x 3.13m)
UPVC double glazed conservatory with double glazed roof and door out to rear garden. Laminate flooring. Wall mounted electric heater.
Breakfast Kitchen
15'6" x 10'7" (4.73m x 3.23m)
Fitted with a good range of wall, base and drawer unit with contrasting work surfaces and breakfast bar. Inset one and a half bowl composite sink and drainer unit with mixer tap. Built in electric oven (newly installed in 2025) and hob with extractor fan built over. Space for fridge, freezer, washing machine and dryer. Tiled flooring. Tiled splash backs. Central heating radiator. Coved ceiling. Two UPVC double glazed windows to rear. Double glazed door out to side.
Utility Room
8'10" x 5'1" (2.70m x 1.54m)
Fitted wall and base units with work top space. Space for fridge/freezer or a washing machine. Door to integral garage.
Landing
Central heating radiator. Spindle balustrade. Airing cupboard. Loft access.
Bedroom 1
14'10" x 11'0" (4.52m x 3.36m)
Fitted bedroom furniture to include built in wardrobes, drawer units and matching headboard. Central heating radiator. Coved ceiling. Two UPVC double glazed windows to front. Archway opening to:-
Dressing Area
Fitted wardrobes, dressing table and overhead storage. Central heating radiator. Coved ceiling. UPVC double glazed window to front.
En-Suite
9'4" x 6'7" (2.85m x 2.00m)
Spacious en-suite fitted with a three piece suite in white, comprising; step in double width shower cubicle, vanity unit wash hand basin and low level WC. Fitted wall cupboard and matching mirror. Tiled walls. Central heating radiator. Coved ceiling. UPVC double glazed window to front.
Bedroom 2
10'7" x 8'9" (3.23m x 2.66m)
Fitted wardrobes, drawers, dressing table and matching headboard. Central heating radiator. UPVC double glazed window to rear.
Bedroom 3
9'9" x 7'3" (2.97m x 2.20m)
Fitted wardrobe. Laminate flooring. Central heating radiator. Coved ceiling. UPVC double glazed window to rear.
Bedroom Four / Office
7'3" x 6'6" (2.20m x 1.99m)
Large built in storage cupboard. Central heating radiator. UPVC double glazed window to rear.
Bathroom
A sizeable family bathroom which is fitted with a four piece suite, comprising; panelled bath, step in shower cubicle, vanity unit wash hand basin and low level WC. Complimentary fitted wall cupboard. Tiled walls. Extractor fan. Central heating radiator. UPVC double glazed window to side.
External
The property occupies a lovely corner plot with beautiful mature gardens to the front, side and rear. To the front is a lawned garden and imprinted pattern concrete driveway providing plenty of off road parking leading to the integral double garage. The enclosed rear garden wraps round the side of the property and provides a lovely outdoor space. The garden is tastefully landscaped with lawned areas, ornamental pond, vegetable patch, greenhouse, built in BBQ area and paved patio areas providing an ideal space for outdoor furniture and entertaining, enjoying sun through the day and into the evening.
Integral Double Garage
18'4" x 18'1" (5.59m x 5.52m)
Power and light connected. Door out to rear garden. Two Sectional garage doors to front.
Agents Note
To be able to purchase a property in the United Kingdom all agents have a legal requirement to conduct Identity checks on all customers involved in the transaction to fulfil their obligations under Anti Money Laundering regulations. We outsource this check to a third party and a charge will apply. Ask the branch for further details.
Read full description
Entrance Hall
Double glazed main entrance door and window to front. Stairs to first floor. Central heating radiator. Coved ceiling. Glazed double doors opening to lounge.
Ground Floor WC
Fitted with a two piece suite comprising; low level WC and wash hand basin. Tiled splash backs. Central heating radiator. Extractor fan.
Lounge
18'4" x 11'11" (5.60m x 3.63m)
Attractive feature fire surround housing a coal effect living flame gas fire. Central heating radiator. Coved ceiling. UPVC double glazed bay window to front. Glazed double doors to:-
Dining Room
11'11" x 8'10" (3.63m x 2.70m)
Central heating radiator. Coved ceiling. Open to conservatory
Conservatory
11'1" x 10'3" (3.37m x 3.13m)
UPVC double glazed conservatory with double glazed roof and door out to rear garden. Laminate flooring. Wall mounted electric heater.
Breakfast Kitchen
15'6" x 10'7" (4.73m x 3.23m)
Fitted with a good range of wall, base and drawer unit with contrasting work surfaces and breakfast bar. Inset one and a half bowl composite sink and drainer unit with mixer tap. Built in electric oven (newly installed in 2025) and hob with extractor fan built over. Space for fridge, freezer, washing machine and dryer. Tiled flooring. Tiled splash backs. Central heating radiator. Coved ceiling. Two UPVC double glazed windows to rear. Double glazed door out to side.
Utility Room
8'10" x 5'1" (2.70m x 1.54m)
Fitted wall and base units with work top space. Space for fridge/freezer or a washing machine. Door to integral garage.
Landing
Central heating radiator. Spindle balustrade. Airing cupboard. Loft access.
Bedroom 1
14'10" x 11'0" (4.52m x 3.36m)
Fitted bedroom furniture to include built in wardrobes, drawer units and matching headboard. Central heating radiator. Coved ceiling. Two UPVC double glazed windows to front. Archway opening to:-
Dressing Area
Fitted wardrobes, dressing table and overhead storage. Central heating radiator. Coved ceiling. UPVC double glazed window to front.
En-Suite
9'4" x 6'7" (2.85m x 2.00m)
Spacious en-suite fitted with a three piece suite in white, comprising; step in double width shower cubicle, vanity unit wash hand basin and low level WC. Fitted wall cupboard and matching mirror. Tiled walls. Central heating radiator. Coved ceiling. UPVC double glazed window to front.
Bedroom 2
10'7" x 8'9" (3.23m x 2.66m)
Fitted wardrobes, drawers, dressing table and matching headboard. Central heating radiator. UPVC double glazed window to rear.
Bedroom 3
9'9" x 7'3" (2.97m x 2.20m)
Fitted wardrobe. Laminate flooring. Central heating radiator. Coved ceiling. UPVC double glazed window to rear.
Bedroom Four / Office
7'3" x 6'6" (2.20m x 1.99m)
Large built in storage cupboard. Central heating radiator. UPVC double glazed window to rear.
Bathroom
A sizeable family bathroom which is fitted with a four piece suite, comprising; panelled bath, step in shower cubicle, vanity unit wash hand basin and low level WC. Complimentary fitted wall cupboard. Tiled walls. Extractor fan. Central heating radiator. UPVC double glazed window to side.
External
The property occupies a lovely corner plot with beautiful mature gardens to the front, side and rear. To the front is a lawned garden and imprinted pattern concrete driveway providing plenty of off road parking leading to the integral double garage. The enclosed rear garden wraps round the side of the property and provides a lovely outdoor space. The garden is tastefully landscaped with lawned areas, ornamental pond, vegetable patch, greenhouse, built in BBQ area and paved patio areas providing an ideal space for outdoor furniture and entertaining, enjoying sun through the day and into the evening.
Integral Double Garage
18'4" x 18'1" (5.59m x 5.52m)
Power and light connected. Door out to rear garden. Two Sectional garage doors to front.
Agents Note
To be able to purchase a property in the United Kingdom all agents have a legal requirement to conduct Identity checks on all customers involved in the transaction to fulfil their obligations under Anti Money Laundering regulations. We outsource this check to a third party and a charge will apply. Ask the branch for further details.
Read full description
What's it like to live here?
Nearby businesses open now
More properties nearby
£550,000 Offers over
Riley Place, Whittle-Le-Woods, Lancashire, PR6
£239,995
Shaw Brow, Whittle Le Woods, Chorley
£750,000 Asking price
Parkside Drive, Whittle-le-Woods, Lancashire, PR6
Offers in Region of £639,995


Comments (0)
Log in to like, comment or share to your feed.
Start the conversation about this listing.