 Available
Photo 1 of 18
£235,000 Offers over
Pebblebrook Way, Bedworth, Warwickshire, CV12
Pebblebrook Way, Warwickshire, Bedworth, CV12
- 🏠 House
- 📋 For sale
- 🛏 3 beds
- 🛁 1 bath
- 👁 7 views
About this property
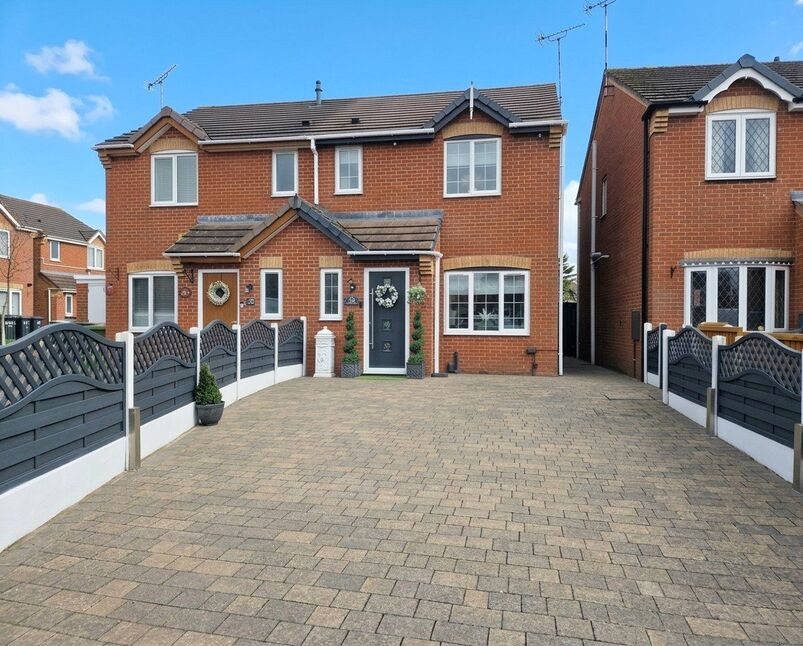
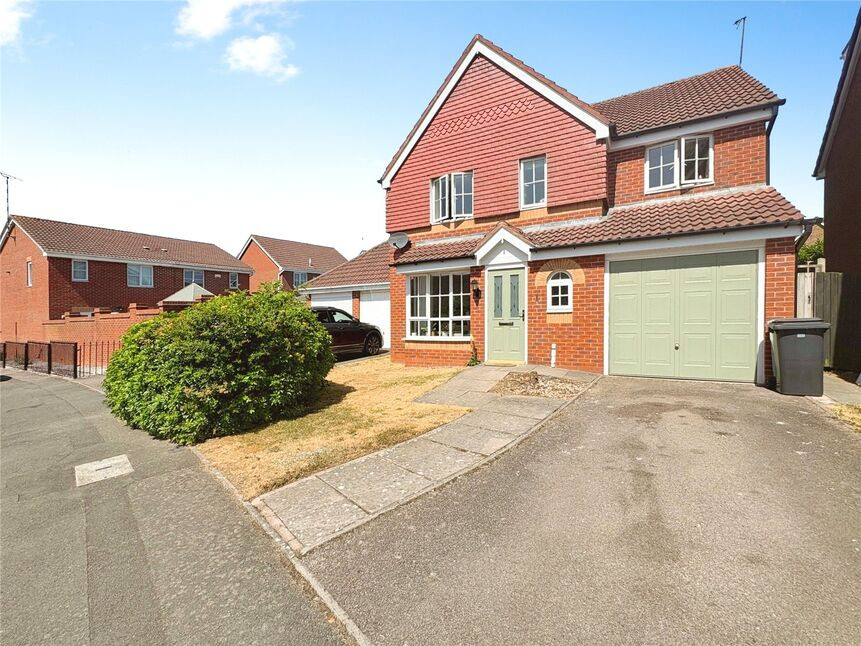
This tastefully presented three bedroom semi-detached family home offers stylish and well-proportioned accommodation throughout, ideal for modern family living. Conveniently situated close to Bedworth town centre and the train station, the property also benefits from excellent commuter links, making it perfectly positioned for access to nearby towns and transport networks.
The ground floor briefly comprises a welcoming entrance hall with cloakroom/WC, leading through to a spacious and comfortable lounge. To the rear of the property is a modern kitchen/diner, fitted with a range of contemporary units and providing ample space for dining and entertaining. French doors open directly onto the rear garden, creating a bright and sociable living space.
To the first floor there are three well-proportioned bedrooms and a family bathroom. The main bedroom further benefits from a walk-in dressing room, offering excellent storage and a touch of luxury.
Externally, the property features a driveway providing off-road parking, while to the rear is a landscaped garden, ideal for outdoor relaxation and family enjoyment.
Additional benefits include gas central heating and double glazed windows throughout.
An excellent opportunity for first-time buyers or growing families seeking a stylish home in a convenient location.
EPC: C, Council Tax Band: C
Lounge
4.66m max x 4.10m max
Kitchen / diner
15'3" x 9'6" (4.65m x 2.89m)
Bedroom 1
3.67m max x 3.28m max
Dressing Room
6'5" x 4'3" (1.96m x 1.29m)
Bedroom 2
2.6m max x 2.54m max
Bedroom 3
6'8" x 6'7" (2.03m x 2.00m)
Read full description
The ground floor briefly comprises a welcoming entrance hall with cloakroom/WC, leading through to a spacious and comfortable lounge. To the rear of the property is a modern kitchen/diner, fitted with a range of contemporary units and providing ample space for dining and entertaining. French doors open directly onto the rear garden, creating a bright and sociable living space.
To the first floor there are three well-proportioned bedrooms and a family bathroom. The main bedroom further benefits from a walk-in dressing room, offering excellent storage and a touch of luxury.
Externally, the property features a driveway providing off-road parking, while to the rear is a landscaped garden, ideal for outdoor relaxation and family enjoyment.
Additional benefits include gas central heating and double glazed windows throughout.
An excellent opportunity for first-time buyers or growing families seeking a stylish home in a convenient location.
EPC: C, Council Tax Band: C
Lounge
4.66m max x 4.10m max
Kitchen / diner
15'3" x 9'6" (4.65m x 2.89m)
Bedroom 1
3.67m max x 3.28m max
Dressing Room
6'5" x 4'3" (1.96m x 1.29m)
Bedroom 2
2.6m max x 2.54m max
Bedroom 3
6'8" x 6'7" (2.03m x 2.00m)
Read full description
More properties nearby
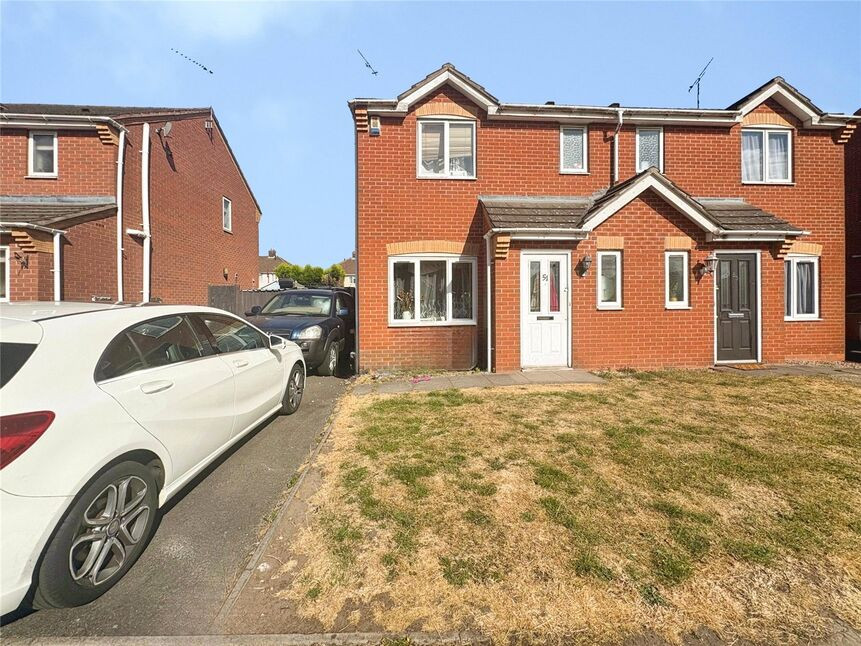
£210,000 Offers over
Pebblebrook Way, Bedworth, Warwickshire, CV12
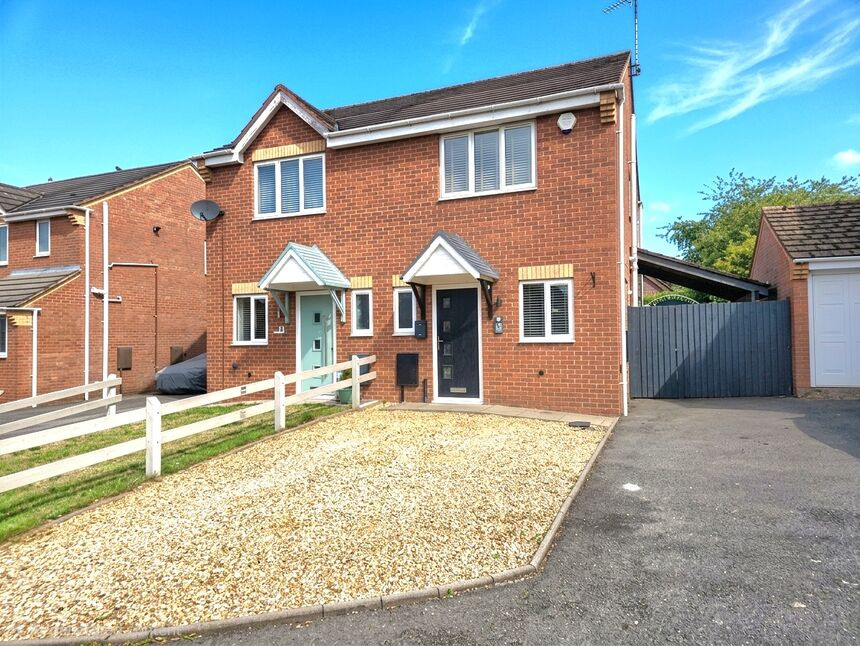
£195,000 Asking price
Pebblebrook Way, Bedworth, Warwickshire, CV12
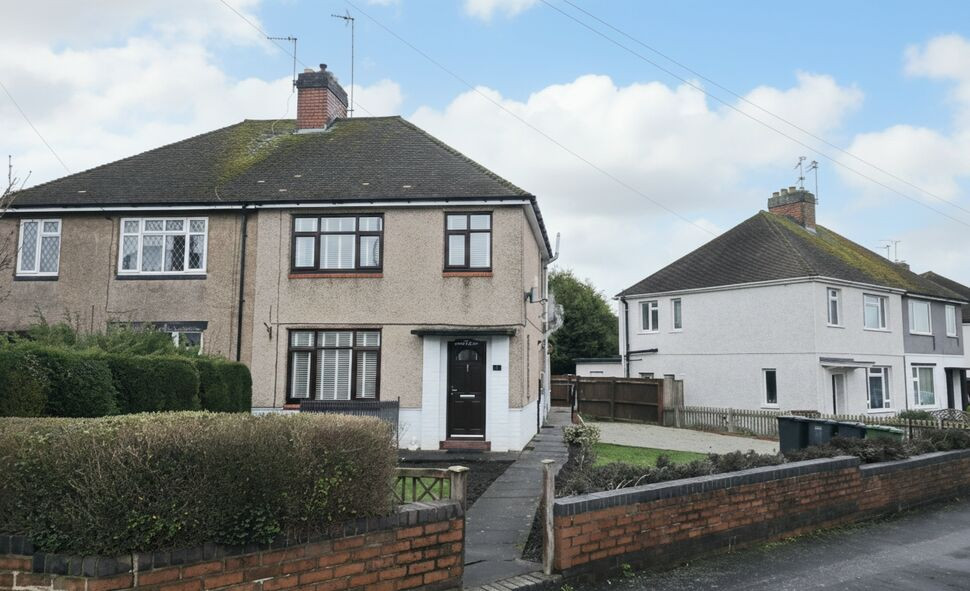
£230,000 Asking price
George Eliot Avenue, Bedworth, Warwickshire, CV12
£350,000 Asking price
Comments (0)
Log in to like, comment or share to your feed.
Start the conversation about this listing.