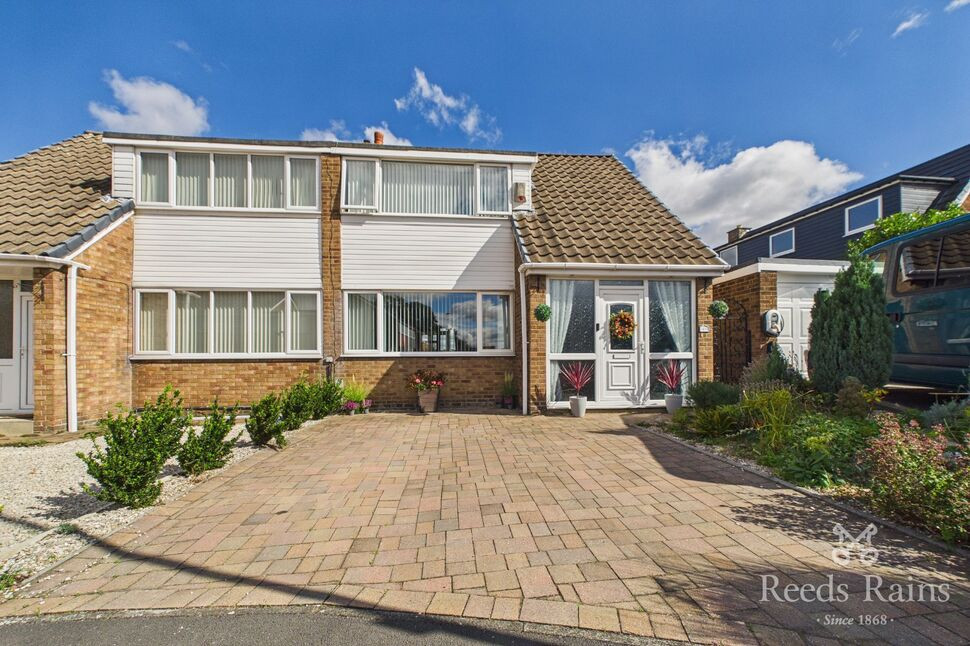
 Available
Photo 1 of 20
£270,000 Offers over
Ravensmead, Featherstone, West Yorkshire, WF7
Ravensmead, West Yorkshire, Featherstone, WF7
- 🏠 House
- 📋 For sale
- 🛏 4 beds
- 🛁 1 bath
- 👁 10 views
About this property
We are delighted to offer for sale this delightful3/4 bedroom home. Accommodation comprises of entrance hall, cloakroom,living room, dining kitchen, laundry area, 3/4 bedrooms , house bathroom.
Entrance Hall
Spacious Entrance Hall with staircase rising to the first floor and radiator. Providing a welcoming entrance to the property, with access to the main living accommodation.
Wc
Cloakroom comprising a wash hand basin and low-level Wc.
Bedroom
8'9" x 8'11" (2.66m x 2.71m)
Window overlooking the side elevation, providing natural light, together with a radiator.
Living Room
17'9" x 11'11" (5.42m x 3.63m)
Window overlooking the front elevation, allowing plenty of natural light into the room. A feature fireplace with inset gas fire provides an attractive focal point, while doors lead through to the dining kitchen. Radiator.
Dining Kitchen
8'10" x 21'2" (2.68m x 6.44m)
Dining Kitchen featuring windows overlooking the rear elevation, together with French doors opening directly onto the garden, creating a bright and inviting family space. The fully fitted contemporary kitchen comprises a range of matching wall and base units with coordinating worktops, inset sink and drainer, electric oven and hob with extractor fan, integrated fridge freezer and dishwasher. A further window overlooks the rear elevation, while a door provides access to the separate laundry area. Radiator
Laundry area
plumbing for washing machine and space for dryer.
Bedroom
11'12" x 10'6" (3.65m x 3.21m)
Window overlooking the front elevation, providing plenty of natural light, together with a radiator.
Bedroom
8'6" x 6'5" (2.58m x 1.95m)
Window overlooking the rear elevation, providing a pleasant outlook and plenty of natural light. Currently utilised as a study, with radiator.
Bedroom
12'0" x 9'10" (3.67m x 3.00m)
Window overlooking the stunning surrounding countryside, with far-reaching views across the adjoining fields. Radiator.
House Bathroom
5'9" x 7'9" (1.75m x 2.35m)
Modern contemporary three-piece bathroom suite comprising a wash hand basin set within a vanity unit, low-level WC and bath with shower over. Window overlooking the side elevation.
Exterior
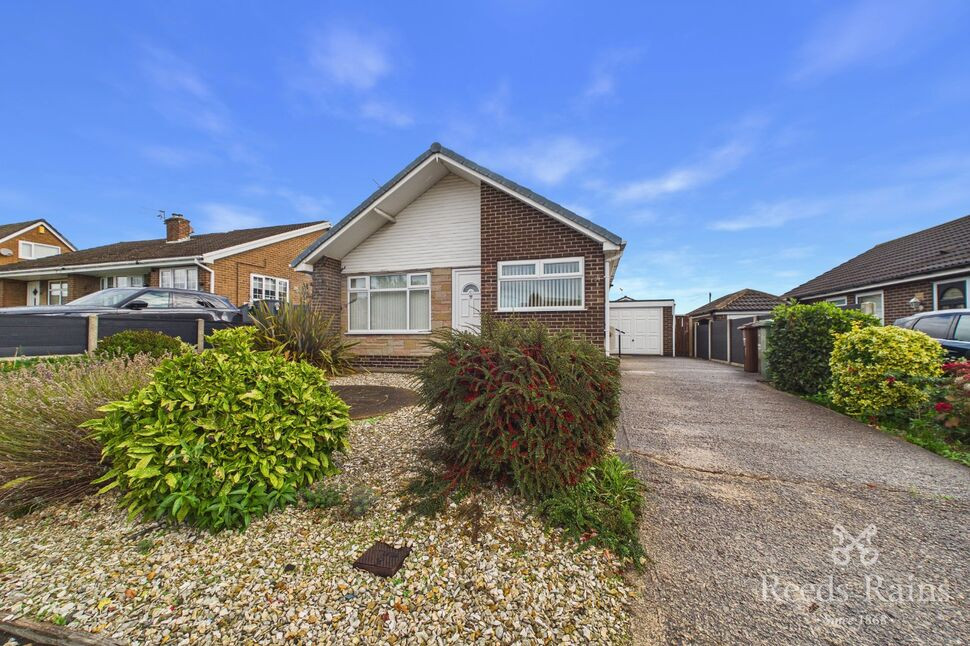
Approached via a generous private driveway, the property offers extensive off-road parking for several vehicles, creating an impressive and welcoming approach. To the side is a detached garage, complemented by further parking to the front.The rear garden is a particularly attractive feature, beautifully landscaped and thoughtfully designed to provide a wonderful combination of relaxation and entertaining space. A sweeping lawn is framed by an established selection of mature shrubs, colourful bedding plants and well-tended borders, leading to a dedicated outdoor entertaining area — perfect for alfresco dining and enjoying the surrounding tranquillity. A truly exceptional aspect is afforded to the rear, with uninterrupted and far-reaching views across the surrounding open countryside and fields towards Farmer Copley's. The picturesque outlook provides a wonderful sense of space and privacy, creating an idyllic setting in which to enjoy the garden throughout the seasons.
Agents Notes
To be able to purchase a property in the United Kingdom all agents have a legal requirement to conduct Identity checks on all customers involved in the transaction to fulfil their obligations under Anti Money Laundering regulations. We outsource this check to a third party and a charge will apply. Ask the branch for further details.
Read full description
Entrance Hall
Spacious Entrance Hall with staircase rising to the first floor and radiator. Providing a welcoming entrance to the property, with access to the main living accommodation.
Wc
Cloakroom comprising a wash hand basin and low-level Wc.
Bedroom
8'9" x 8'11" (2.66m x 2.71m)
Window overlooking the side elevation, providing natural light, together with a radiator.
Living Room
17'9" x 11'11" (5.42m x 3.63m)
Window overlooking the front elevation, allowing plenty of natural light into the room. A feature fireplace with inset gas fire provides an attractive focal point, while doors lead through to the dining kitchen. Radiator.
Dining Kitchen
8'10" x 21'2" (2.68m x 6.44m)
Dining Kitchen featuring windows overlooking the rear elevation, together with French doors opening directly onto the garden, creating a bright and inviting family space. The fully fitted contemporary kitchen comprises a range of matching wall and base units with coordinating worktops, inset sink and drainer, electric oven and hob with extractor fan, integrated fridge freezer and dishwasher. A further window overlooks the rear elevation, while a door provides access to the separate laundry area. Radiator
Laundry area
plumbing for washing machine and space for dryer.
Bedroom
11'12" x 10'6" (3.65m x 3.21m)
Window overlooking the front elevation, providing plenty of natural light, together with a radiator.
Bedroom
8'6" x 6'5" (2.58m x 1.95m)
Window overlooking the rear elevation, providing a pleasant outlook and plenty of natural light. Currently utilised as a study, with radiator.
Bedroom
12'0" x 9'10" (3.67m x 3.00m)
Window overlooking the stunning surrounding countryside, with far-reaching views across the adjoining fields. Radiator.
House Bathroom
5'9" x 7'9" (1.75m x 2.35m)
Modern contemporary three-piece bathroom suite comprising a wash hand basin set within a vanity unit, low-level WC and bath with shower over. Window overlooking the side elevation.
Exterior
Approached via a generous private driveway, the property offers extensive off-road parking for several vehicles, creating an impressive and welcoming approach. To the side is a detached garage, complemented by further parking to the front.The rear garden is a particularly attractive feature, beautifully landscaped and thoughtfully designed to provide a wonderful combination of relaxation and entertaining space. A sweeping lawn is framed by an established selection of mature shrubs, colourful bedding plants and well-tended borders, leading to a dedicated outdoor entertaining area — perfect for alfresco dining and enjoying the surrounding tranquillity. A truly exceptional aspect is afforded to the rear, with uninterrupted and far-reaching views across the surrounding open countryside and fields towards Farmer Copley's. The picturesque outlook provides a wonderful sense of space and privacy, creating an idyllic setting in which to enjoy the garden throughout the seasons.
Agents Notes
To be able to purchase a property in the United Kingdom all agents have a legal requirement to conduct Identity checks on all customers involved in the transaction to fulfil their obligations under Anti Money Laundering regulations. We outsource this check to a third party and a charge will apply. Ask the branch for further details.
Read full description
More properties nearby
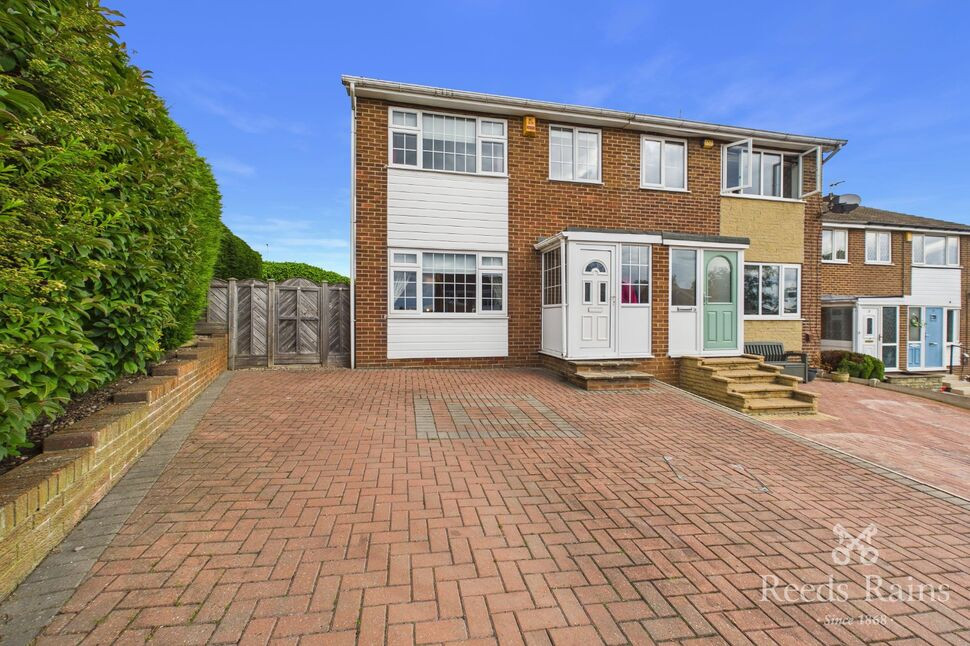
£215,000 Offers in the region of
Walnut Drive, Pontefract, West Yorkshire, WF8
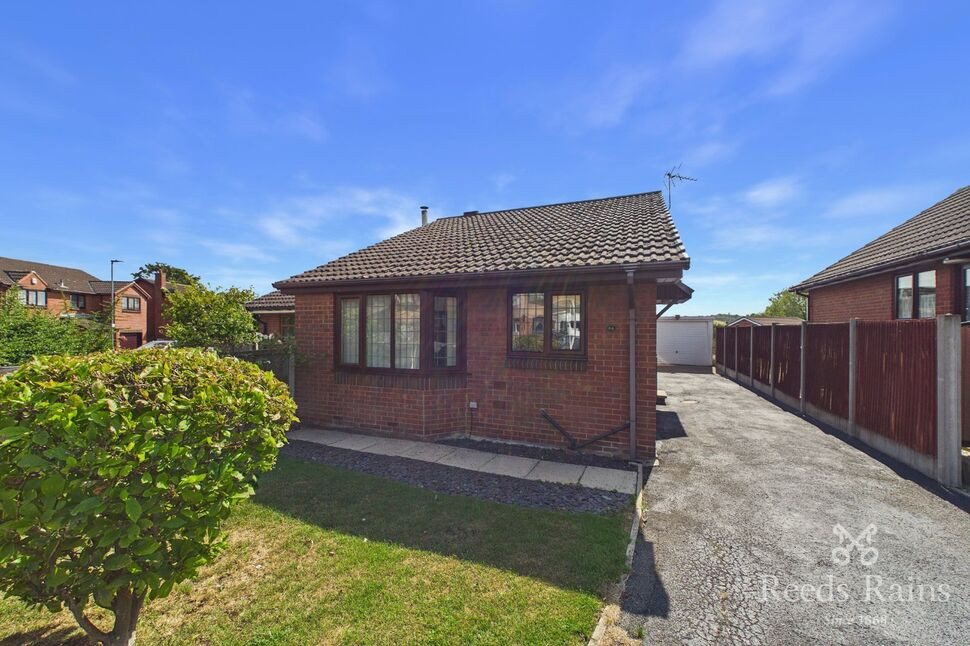
£250,000 Asking price
Holgate Road, Pontefract, West Yorkshire, WF8
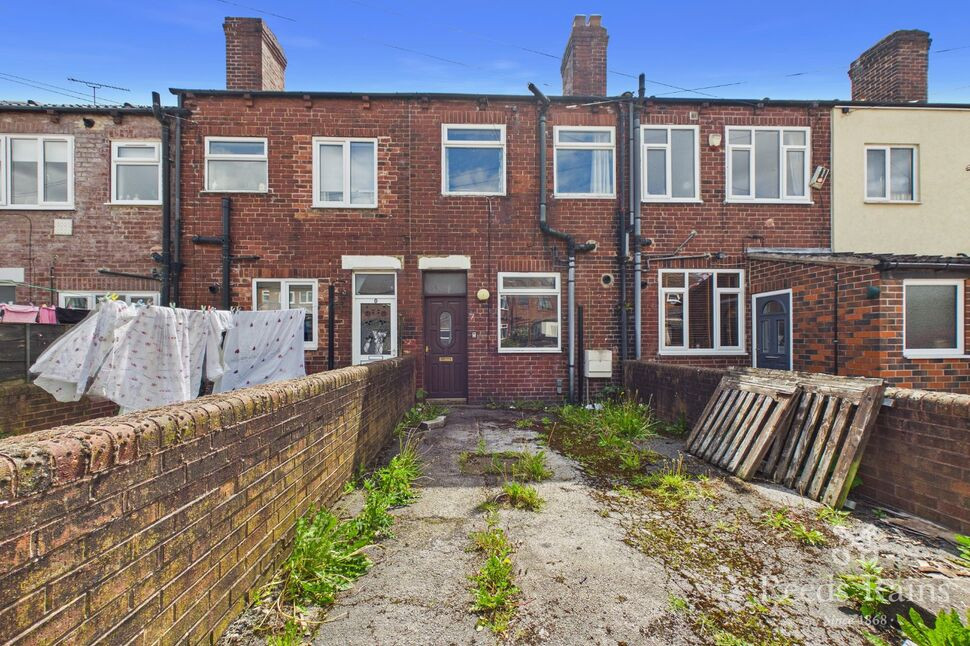
£260,000 Asking price
Comments (0)
Log in to like, comment or share to your feed.
Start the conversation about this listing.