 Available
Photo 1 of 22
£475,000 Guide price
Senna Lane, Comberbach, Cheshire, CW9
Senna Lane, Cheshire, Comberbach, CW9
- 🏠 House
- 📋 For sale
- 🛏 4 beds
- 🛁 2 baths
- 👁 6 views
About this property
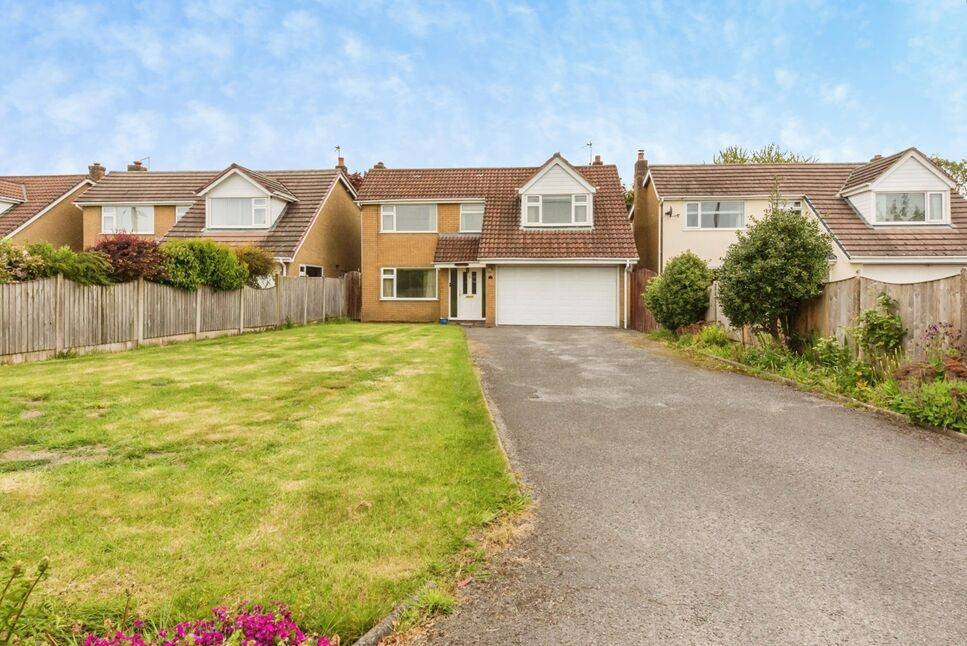
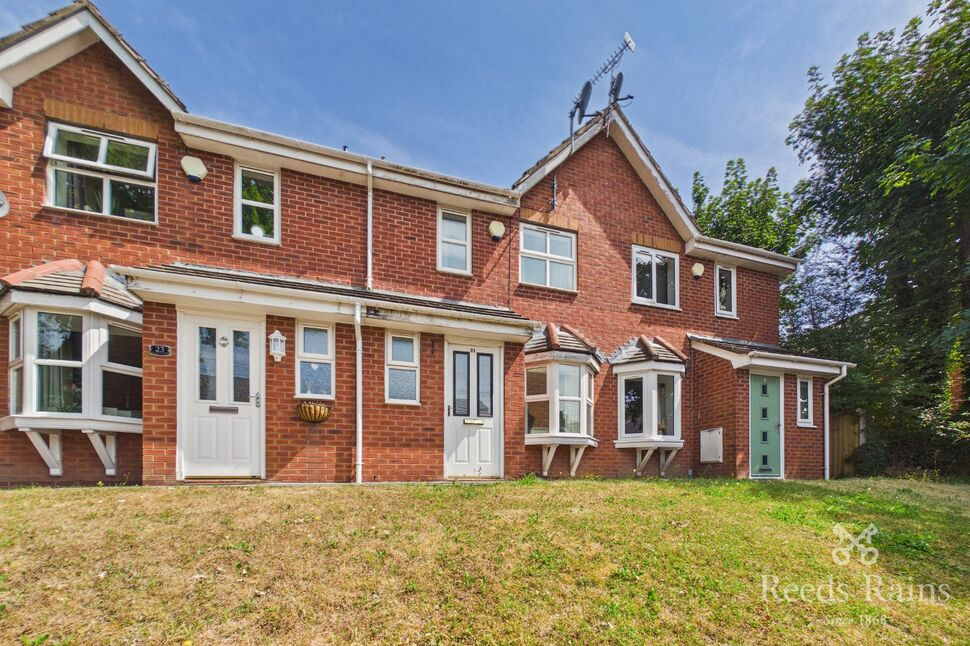
Nestled within the picturesque village of Comberbach, this period detached house offers a perfect blend of charm and comfort. Boasting four well-appointed bedrooms, this peaceful and quiet property provides a spacious living environment for a growing family or those seeking a serene retreat. The property features a beautifully maintained garden, perfect for enjoying outdoor relaxation or entertaining guests. Situated in a sought-after location, this home offers convenient access to local amenities, schools, and transport links. With the added benefit of being chain-free, this property presents an excellent opportunity for those looking to move into a characterful and welcoming home. Don't miss out on the chance to make this delightful property your own!
Entrance Hall
The entrance hall offers a welcoming introduction to the property, featuring wooden stairs rising to the first floor. From here, doors provide access to the spacious wrap-around lounge/diner, the kitchen, and a conveniently located ground floor WC, creating a practical and well-connected layout.
Living / Dining Room
6.52 x 3.32 / 2.94 x 2.67
The living/dining room is arranged in an attractive L-shaped layout, offering a versatile and well-proportioned living space. Finished with carpet flooring, the room benefits from windows to both the front and rear elevations, allowing for excellent natural light throughout. Bi-fold doors open directly onto the garden, seamlessly blending indoor and outdoor living, while a feature fireplace provides a welcoming focal point.
WC
The ground floor WC is fitted with a low-level toilet and wash hand basin, providing a practical and convenient facility for guests.
Kitchen
3.51 x 3.25
The kitchen is fitted with a range of wall and base units, incorporating a sink and a breakfast bar for informal dining. A window to the rear elevation provides natural light, while a door leads to a secondary access point offering either side access to the property or internal entry into the large garage.
Landing
The landing is bright and welcoming, benefiting from a window to the front elevation that allows natural light to fill the space and provides access to the first-floor accommodation.
Master Bedroom
4.80 x 4.45
The master bedroom is a spacious and well-presented room located at the front of the house, featuring carpet flooring and ample space for a range of bedroom furnishings. It benefits from a private en-suite comprising a WC and wash hand basin, with generous proportions that also offer potential to accommodate a shower if desired.
Bedroom 2
3.40 x 3.35
Bedroom two is a well-presented double room positioned at the front of the property. It features carpet flooring and a front-facing window, creating a bright and inviting space with ample room for bedroom furnishings.
Bedroom 3
3.30 x 3.02
Bedroom three is a generously sized double room, finished with soft carpet flooring and benefiting from a window to the rear elevation that allows in plenty of natural light. The room offers a comfortable and versatile space suitable for a variety of uses.
Bedroom 4
3.67 x 3.27
Bedroom four is a rear-facing room that benefits from a peaceful outlook and built-in storage. Finished with carpet flooring, it offers a practical and comfortable space, ideal for use as a bedroom, home office, or study.
Bathroom
2.47 x 1.67
The bathroom is fully tiled and well presented, comprising a bath with overhead shower, WC, and wash hand basin. A window to the rear elevation provides natural light and ventilation, creating a bright and practical space.
Garage
4.78 x 4.49
The property benefits from a large garage positioned to the front, accessed via an electric up-and-over door. In addition to secure parking and generous storage space, it also offers direct internal access from the kitchen, adding a high level of convenience and practicality.
Garden
The rear garden is a particularly generous size and offers a high degree of privacy, backing onto school playing fields and therefore not being overlooked. This peaceful outdoor space provides an ideal setting for relaxing or entertaining, with an open outlook and a strong sense of seclusion.
Agent Note
To be able to purchase a property in the United Kingdom all agents have a legal requirement to conduct Identity checks on all customers involved in the transaction to fulfil their obligations under Anti Money Laundering regulations. We outsource this check to a third party and a charge will apply. Ask the branch for further details.
Read full description
Entrance Hall
The entrance hall offers a welcoming introduction to the property, featuring wooden stairs rising to the first floor. From here, doors provide access to the spacious wrap-around lounge/diner, the kitchen, and a conveniently located ground floor WC, creating a practical and well-connected layout.
Living / Dining Room
6.52 x 3.32 / 2.94 x 2.67
The living/dining room is arranged in an attractive L-shaped layout, offering a versatile and well-proportioned living space. Finished with carpet flooring, the room benefits from windows to both the front and rear elevations, allowing for excellent natural light throughout. Bi-fold doors open directly onto the garden, seamlessly blending indoor and outdoor living, while a feature fireplace provides a welcoming focal point.
WC
The ground floor WC is fitted with a low-level toilet and wash hand basin, providing a practical and convenient facility for guests.
Kitchen
3.51 x 3.25
The kitchen is fitted with a range of wall and base units, incorporating a sink and a breakfast bar for informal dining. A window to the rear elevation provides natural light, while a door leads to a secondary access point offering either side access to the property or internal entry into the large garage.
Landing
The landing is bright and welcoming, benefiting from a window to the front elevation that allows natural light to fill the space and provides access to the first-floor accommodation.
Master Bedroom
4.80 x 4.45
The master bedroom is a spacious and well-presented room located at the front of the house, featuring carpet flooring and ample space for a range of bedroom furnishings. It benefits from a private en-suite comprising a WC and wash hand basin, with generous proportions that also offer potential to accommodate a shower if desired.
Bedroom 2
3.40 x 3.35
Bedroom two is a well-presented double room positioned at the front of the property. It features carpet flooring and a front-facing window, creating a bright and inviting space with ample room for bedroom furnishings.
Bedroom 3
3.30 x 3.02
Bedroom three is a generously sized double room, finished with soft carpet flooring and benefiting from a window to the rear elevation that allows in plenty of natural light. The room offers a comfortable and versatile space suitable for a variety of uses.
Bedroom 4
3.67 x 3.27
Bedroom four is a rear-facing room that benefits from a peaceful outlook and built-in storage. Finished with carpet flooring, it offers a practical and comfortable space, ideal for use as a bedroom, home office, or study.
Bathroom
2.47 x 1.67
The bathroom is fully tiled and well presented, comprising a bath with overhead shower, WC, and wash hand basin. A window to the rear elevation provides natural light and ventilation, creating a bright and practical space.
Garage
4.78 x 4.49
The property benefits from a large garage positioned to the front, accessed via an electric up-and-over door. In addition to secure parking and generous storage space, it also offers direct internal access from the kitchen, adding a high level of convenience and practicality.
Garden
The rear garden is a particularly generous size and offers a high degree of privacy, backing onto school playing fields and therefore not being overlooked. This peaceful outdoor space provides an ideal setting for relaxing or entertaining, with an open outlook and a strong sense of seclusion.
Agent Note
To be able to purchase a property in the United Kingdom all agents have a legal requirement to conduct Identity checks on all customers involved in the transaction to fulfil their obligations under Anti Money Laundering regulations. We outsource this check to a third party and a charge will apply. Ask the branch for further details.
Read full description
More properties nearby
£400,000 Guide price
The Moss, Marbury Road, Northwich, CW9
£400,000 Guide price
Yew Tree Drive, Barnton, Cheshire, CW8
£150,000 Guide price
Comments (0)
Log in to like, comment or share to your feed.
Start the conversation about this listing.