 Available
Photo 1 of 29
£400,000 Guide price
The Moss, Marbury Road, Northwich, CW9
The Moss, Northwich, Marbury Road, CW9
- 🏠 House
- 📋 For sale
- 🛏 3 beds
- 🛁 1 bath
- 👁 6 views
About this property
The accommodation begins with a welcoming reception hall leading to a cosy lounge, where a feature open fire creates the perfect focal point. The kitchen diner opens seamlessly into the dining and family area, providing an ideal space for everyday living and entertaining. A distinctive spiral staircase leads to the first floor, where you'll find three generous double bedrooms and a family bathroom.
Outside, the generous gardens around the property, offering an abundance of outdoor space for families, keen gardeners or those seeking a peaceful rural lifestyle with scope to enhance further.
Despite its wonderfully secluded setting, the property enjoys a convenient village location, with schools, the village hall and local shop all within easy reach. Beautiful countryside walks and popular destinations such as Marbury Country Park and the picturesque village of Great Budworth are just moments away, making this an ideal home for those looking to enjoy the very best of village life.
A rare opportunity to acquire a character-filled cottage with exceptional potential in a highly desirable location. Viewing is highly recommended to appreciate everything this hidden gem has to offer.
Location, Location, Location
Comberbach is a highly sought-after Cheshire village, offering the perfect balance of peaceful countryside living and everyday convenience. Surrounded by beautiful open countryside, the village enjoys a strong sense of community with its own village hall, local shop and well-regarded primary school, making it an ideal choice for families and those seeking a quieter pace of life. Marbury Country Park, Neumann's Flash offer miles of scenic walking and cycling routes all close by. The picturesque village of Great Budworth, renowned for its charming streets, historic church and popular pubs, is just a short distance away. Despite its rural setting. Comberbach is exceptionally well connected. The nearby towns of Northwich, Knutsford and Warrington provide an excellent range of shopping, dining and leisure facilities, while easy access to the A556, M56 and M6 motorway networks makes commuting to Chester, Manchester and Liverpool straightforward. For rail travel, Greenbank and Hartford stations offer regular services to Chester, Manchester and beyond.
Reception Hall
With original stain glass entrance door with window alongside to the front elevation, two radiators, exposed wooden beams to ceiling, access to all ground floor accommodation and spiral staircase allowing access to the first floor accommodation.
Lounge
With a feature glazed arched window to the front elevation and a further two glazed windows and door to the side elevation allowing plenty of natural light within, exposed wooden beams to the ceiling, feature fire surround with slate hearth housing open fire for those cold winter evenings.
Utility / Shower Room
A three piece suite consisting of a enclosed tiled shower cubicle, wash hand basin and low level WC, glazed window to the front and side elevation, quarry tiled flooring, space and plumbing for washing machine and space for tumble dryer and radiator.
Kitchen Diner
This open plan aspect to the rear elevation consists of a comprehensive range of base and wall units with work surface over and inset sink unit with drainer, integrated appliances consist of electric oven and microwave, four ring electric hob with extractor hood over, space for fridge freezer, kick plate heater, wall and floor tiling, glazed windows to the side and rear elevation, exposed wooden beams to ceiling, and wooden split stable style door to the side elevation allowing access to the garden.
Family Dining Room
An open plan space complementing the kitchen diner consists of exposed wood beams to ceiling, radiator and glazed window to the rear elevation.
First Floor Landing
With a wrought iron spiral staircase with two double glazed Velux style windows above allowing plenty of natural light within, access through to all first floor accommodation.
Master Bedroom
With a glazed arched window to the front elevation and a further glazed window to the side allowing plenty of natural light within, double radiator, built in wardrobe to one wall and exposed wooden beams to ceiling.
Bedroom 2
With a glazed window to the side elevation, radiator built in wardrobe and door allowing access to a walk in storage room.
Bedroom 3
With a glazed window to the side elevation, radiator and built in wardrobe to one wall.
Bathroom
A three piece suite consisting of a panelled bath with shower over, wash hand hand basin and low level WC, complementary wall and floor tiling, radiator, cupboard housing gas combination boiler and glazed window to the side elevation.
External
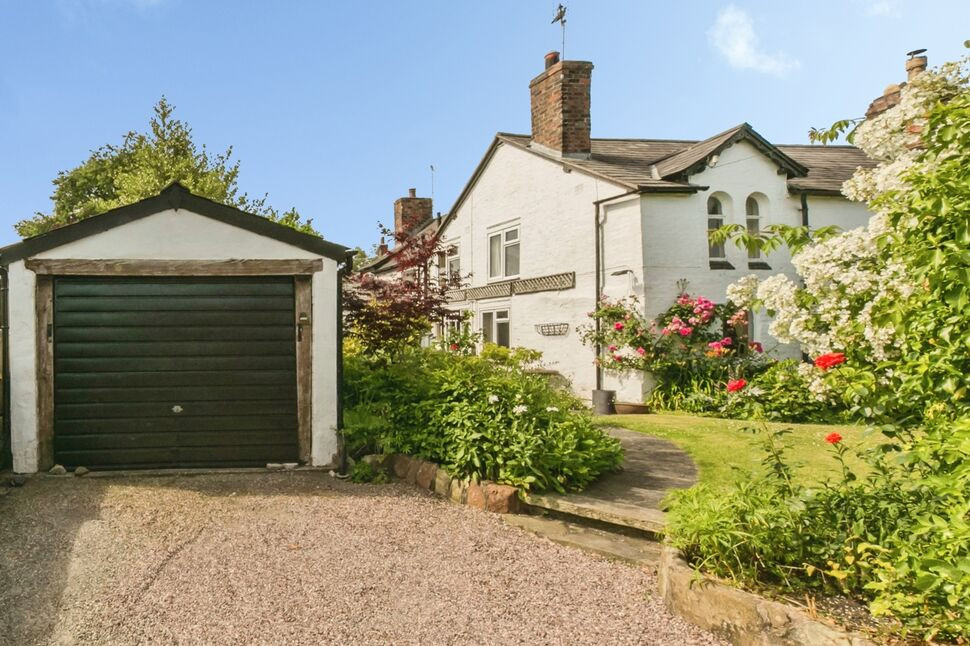
The property is set behind mature garden hedging and is approached by a gravel driveway which leads to the detached garage providing additional off road parking. flagged path leading through a mature landscaped lawn garden with well stocked flower beds and path leads to a court yard area at the front with path leading around to the side and to the rear where a further patio area be found. Extensive well stocked and private lawned gardens to the side and rear where a well established wooden gazebo with lighting can be found and a further gravel path leading through an orchard area to the far rear of the garden where a further enclosed lawned garden can be found.
Detached Garage
With up and over door to the front elevation.
Agent Note
To be able to purchase a property in the United Kingdom all agents have a legal requirement to conduct Identity checks on all customers involved in the transaction to fulfil their obligations under Anti Money Laundering regulations. We outsource this check to a third party and a charge will apply. Ask the branch for further details.
Read full description
Outside, the generous gardens around the property, offering an abundance of outdoor space for families, keen gardeners or those seeking a peaceful rural lifestyle with scope to enhance further.
Despite its wonderfully secluded setting, the property enjoys a convenient village location, with schools, the village hall and local shop all within easy reach. Beautiful countryside walks and popular destinations such as Marbury Country Park and the picturesque village of Great Budworth are just moments away, making this an ideal home for those looking to enjoy the very best of village life.
A rare opportunity to acquire a character-filled cottage with exceptional potential in a highly desirable location. Viewing is highly recommended to appreciate everything this hidden gem has to offer.
Location, Location, Location
Comberbach is a highly sought-after Cheshire village, offering the perfect balance of peaceful countryside living and everyday convenience. Surrounded by beautiful open countryside, the village enjoys a strong sense of community with its own village hall, local shop and well-regarded primary school, making it an ideal choice for families and those seeking a quieter pace of life. Marbury Country Park, Neumann's Flash offer miles of scenic walking and cycling routes all close by. The picturesque village of Great Budworth, renowned for its charming streets, historic church and popular pubs, is just a short distance away. Despite its rural setting. Comberbach is exceptionally well connected. The nearby towns of Northwich, Knutsford and Warrington provide an excellent range of shopping, dining and leisure facilities, while easy access to the A556, M56 and M6 motorway networks makes commuting to Chester, Manchester and Liverpool straightforward. For rail travel, Greenbank and Hartford stations offer regular services to Chester, Manchester and beyond.
Reception Hall
With original stain glass entrance door with window alongside to the front elevation, two radiators, exposed wooden beams to ceiling, access to all ground floor accommodation and spiral staircase allowing access to the first floor accommodation.
Lounge
With a feature glazed arched window to the front elevation and a further two glazed windows and door to the side elevation allowing plenty of natural light within, exposed wooden beams to the ceiling, feature fire surround with slate hearth housing open fire for those cold winter evenings.
Utility / Shower Room
A three piece suite consisting of a enclosed tiled shower cubicle, wash hand basin and low level WC, glazed window to the front and side elevation, quarry tiled flooring, space and plumbing for washing machine and space for tumble dryer and radiator.
Kitchen Diner
This open plan aspect to the rear elevation consists of a comprehensive range of base and wall units with work surface over and inset sink unit with drainer, integrated appliances consist of electric oven and microwave, four ring electric hob with extractor hood over, space for fridge freezer, kick plate heater, wall and floor tiling, glazed windows to the side and rear elevation, exposed wooden beams to ceiling, and wooden split stable style door to the side elevation allowing access to the garden.
Family Dining Room
An open plan space complementing the kitchen diner consists of exposed wood beams to ceiling, radiator and glazed window to the rear elevation.
First Floor Landing
With a wrought iron spiral staircase with two double glazed Velux style windows above allowing plenty of natural light within, access through to all first floor accommodation.
Master Bedroom
With a glazed arched window to the front elevation and a further glazed window to the side allowing plenty of natural light within, double radiator, built in wardrobe to one wall and exposed wooden beams to ceiling.
Bedroom 2
With a glazed window to the side elevation, radiator built in wardrobe and door allowing access to a walk in storage room.
Bedroom 3
With a glazed window to the side elevation, radiator and built in wardrobe to one wall.
Bathroom
A three piece suite consisting of a panelled bath with shower over, wash hand hand basin and low level WC, complementary wall and floor tiling, radiator, cupboard housing gas combination boiler and glazed window to the side elevation.
External
The property is set behind mature garden hedging and is approached by a gravel driveway which leads to the detached garage providing additional off road parking. flagged path leading through a mature landscaped lawn garden with well stocked flower beds and path leads to a court yard area at the front with path leading around to the side and to the rear where a further patio area be found. Extensive well stocked and private lawned gardens to the side and rear where a well established wooden gazebo with lighting can be found and a further gravel path leading through an orchard area to the far rear of the garden where a further enclosed lawned garden can be found.
Detached Garage
With up and over door to the front elevation.
Agent Note
To be able to purchase a property in the United Kingdom all agents have a legal requirement to conduct Identity checks on all customers involved in the transaction to fulfil their obligations under Anti Money Laundering regulations. We outsource this check to a third party and a charge will apply. Ask the branch for further details.
Read full description
More properties nearby
£475,000 Guide price
Senna Lane, Comberbach, Cheshire, CW9
£400,000 Guide price
Yew Tree Drive, Barnton, Cheshire, CW8
£150,000 Guide price
Comments (0)
Log in to like, comment or share to your feed.
Start the conversation about this listing.