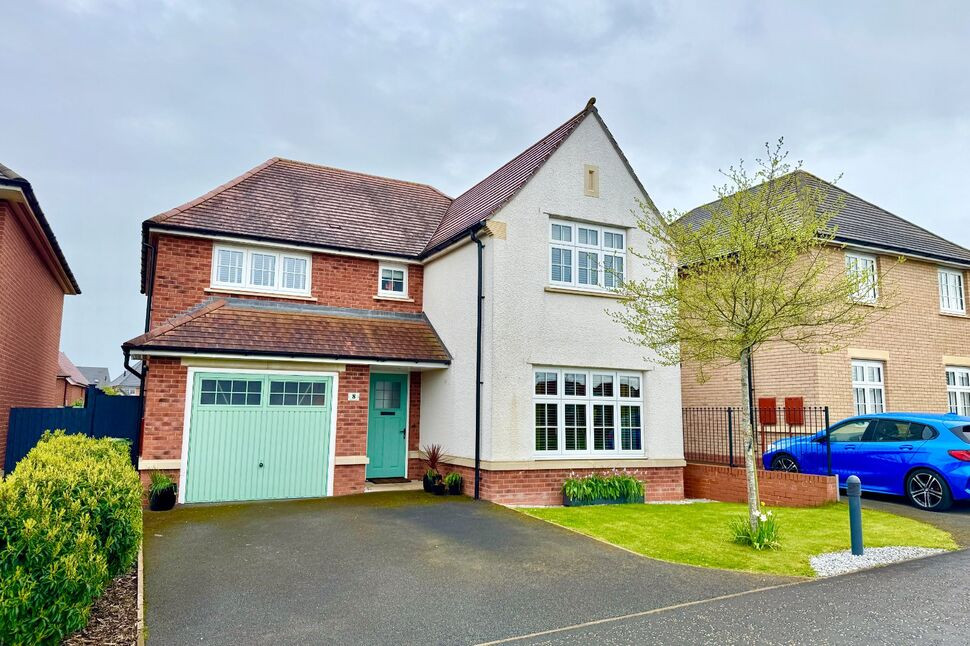
 Available
Photo 1 of 20
£425,000 Asking price
Stratton Road, Henhull, Cheshire, CW5
Stratton Road, Cheshire, Henhull, CW5
- 🏠 House
- 📋 For sale
- 🛏 4 beds
- 🛁 2 baths
- 👁 5 views
About this property
Set within the sought after Henhull development on the fringes of Nantwich centre, Stratton Road is a well-appointed detached four double bedroom home built by Redrow to their popular Marlow design, offering balanced and practical accommodation suited to modern family life. The ground floor is centred around a bright kitchen and family dining area, designed for both everyday living and informal entertaining, with direct access to the rear garden. A separate living room provides a comfortable setting, while a useful utility room and cloakroom add to the functionality expected of a home of this standard. The layout flows and makes good use of natural light throughout. Upstairs, the main bedroom is a generous and calm space, complemented by an en-suite. Three further double bedrooms offer flexibility for family, guests or home working, all served by a well-finished family bathroom. Externally, the property benefits from a south-facing rear garden that has been thoughtfully landscaped, with patio areas that are well suited to outdoor dining and low-maintenance planting. A garage and driveway parking complete the property. Henhull remains a popular choice for buyers seeking a balance between town and countryside. Nantwich town centre is within easy reach, offering a range of independent shops, cafes and restaurants, along with well-regarded schools. The area is also convenient for road and rail links, with access to the M6 and direct services from Crewe providing connections to Manchester and London. This is a well-rounded home in a convenient and established setting, offering space, practicality and a strong sense of location.
Living Room
16'10" x 11'2" (5.13m x 3.40m)
Kitchen Dining Room
19'0" x 13'10" (5.80m x 4.22m)
Utility Room
9'10" x 5'8" (3.00m x 1.73m)
Bedroom 1
13'8" x 11'2" (4.17m x 3.40m)
En-Suite Bathroom
8'2" x 4'12" (2.50m x 1.52m)
Bedroom 2
12'0" x 10'6" (3.66m x 3.20m)
Bedroom 3
12'8" x 10'4" (3.86m x 3.15m)
Bedroom 4
10'10" x 10'2" (3.30m x 3.10m)
Bathroom
7'4" x 5'8" (2.24m x 1.73m)
Garage
19'10" x 10'0" (6.05m x 3.05m)
Buyers Note
Estate agents are legally required to carry out Anti-Money Laundering (AML) checks on all purchasers of property. Reeds Rains charges a fee of £50.00 plus VAT per purchaser transaction for this service. This fee is payable in advance and must be received prior to the issuance of a Memorandum of Sale for the property being purchased.Reeds Rains Nantwich
Read full description
Living Room
16'10" x 11'2" (5.13m x 3.40m)
Kitchen Dining Room
19'0" x 13'10" (5.80m x 4.22m)
Utility Room
9'10" x 5'8" (3.00m x 1.73m)
Bedroom 1
13'8" x 11'2" (4.17m x 3.40m)
En-Suite Bathroom
8'2" x 4'12" (2.50m x 1.52m)
Bedroom 2
12'0" x 10'6" (3.66m x 3.20m)
Bedroom 3
12'8" x 10'4" (3.86m x 3.15m)
Bedroom 4
10'10" x 10'2" (3.30m x 3.10m)
Bathroom
7'4" x 5'8" (2.24m x 1.73m)
Garage
19'10" x 10'0" (6.05m x 3.05m)
Buyers Note
Estate agents are legally required to carry out Anti-Money Laundering (AML) checks on all purchasers of property. Reeds Rains charges a fee of £50.00 plus VAT per purchaser transaction for this service. This fee is payable in advance and must be received prior to the issuance of a Memorandum of Sale for the property being purchased.Reeds Rains Nantwich
Read full description
What's it like to live here?
Nearby businesses open now
More properties nearby
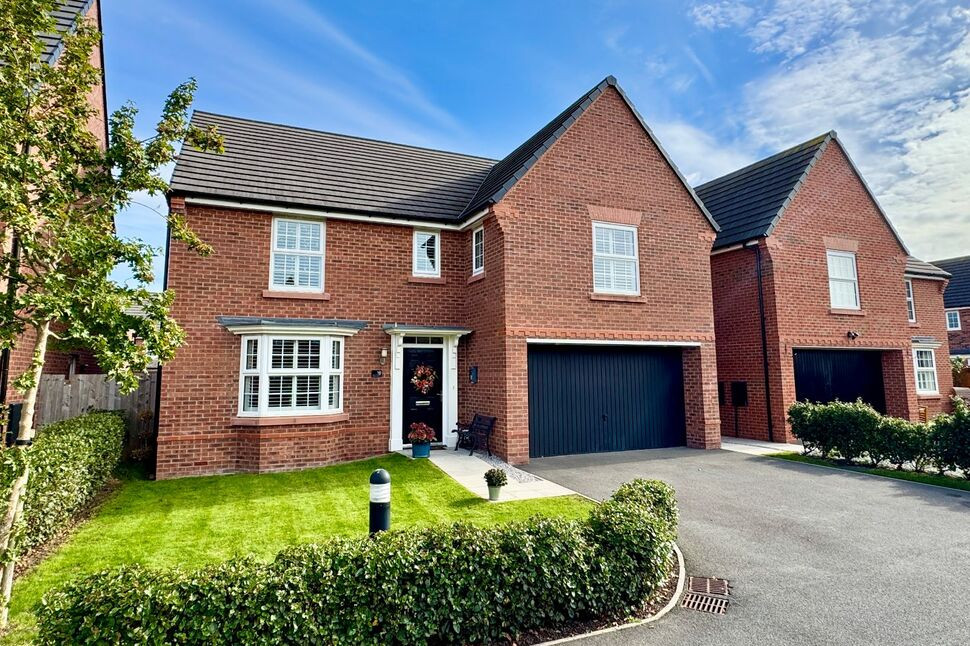
£550,000 Asking price
Meadowside Drive, Henhull, Cheshire, CW5
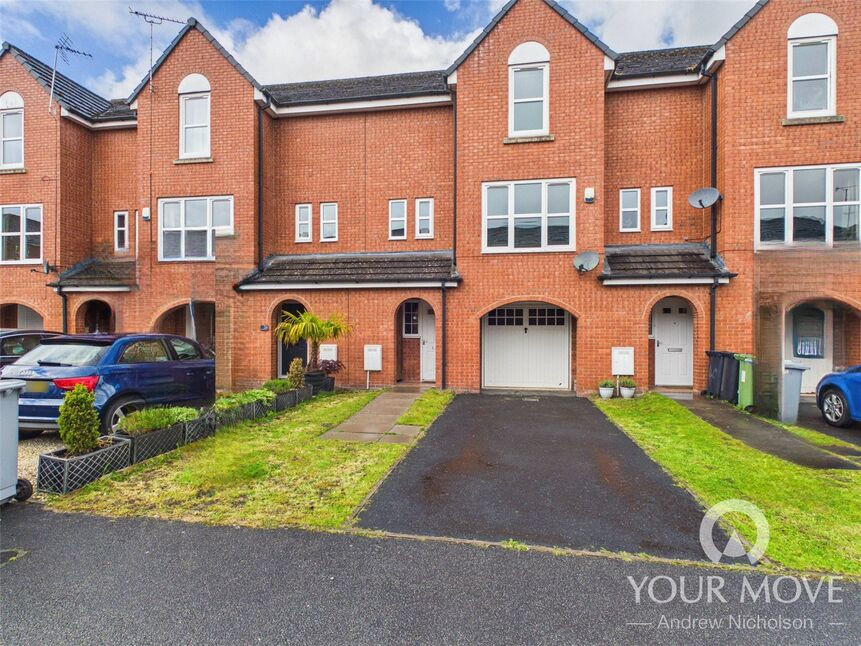
£245,000 Asking price
Lambert Crescent, Nantwich, Cheshire, CW5
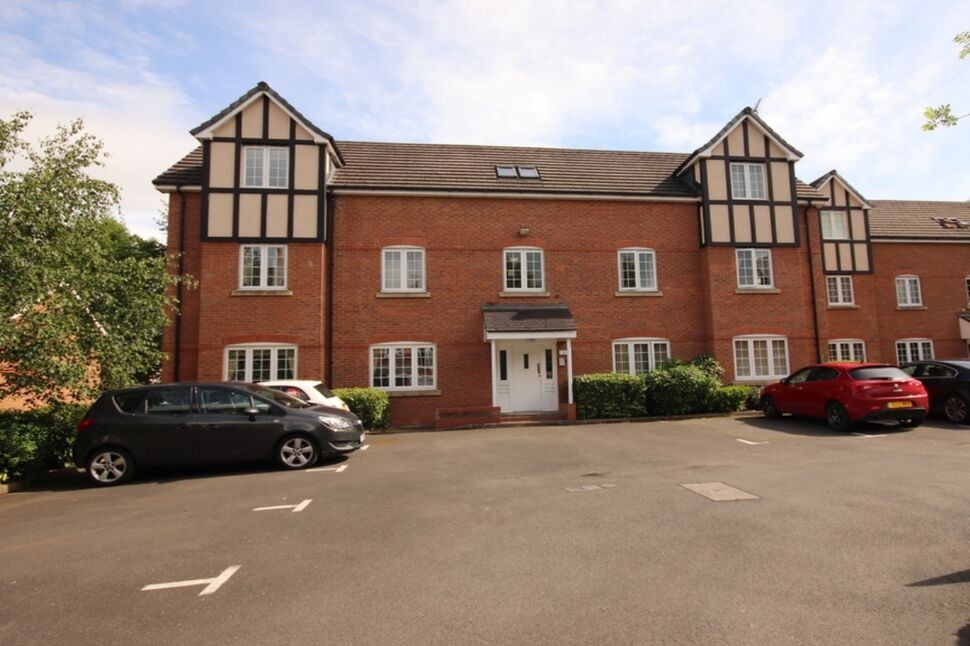
£100,000 Asking price
Comments (0)
Log in to like, comment or share to your feed.
Start the conversation about this listing.