 Available
Photo 1 of 29
£550,000 Asking price
Meadowside Drive, Henhull, Cheshire, CW5
Meadowside Drive, Cheshire, Henhull, CW5
- 🏠 House
- 📋 For sale
- 🛏 4 beds
- 🛁 2 baths
- 👁 5 views
About this property
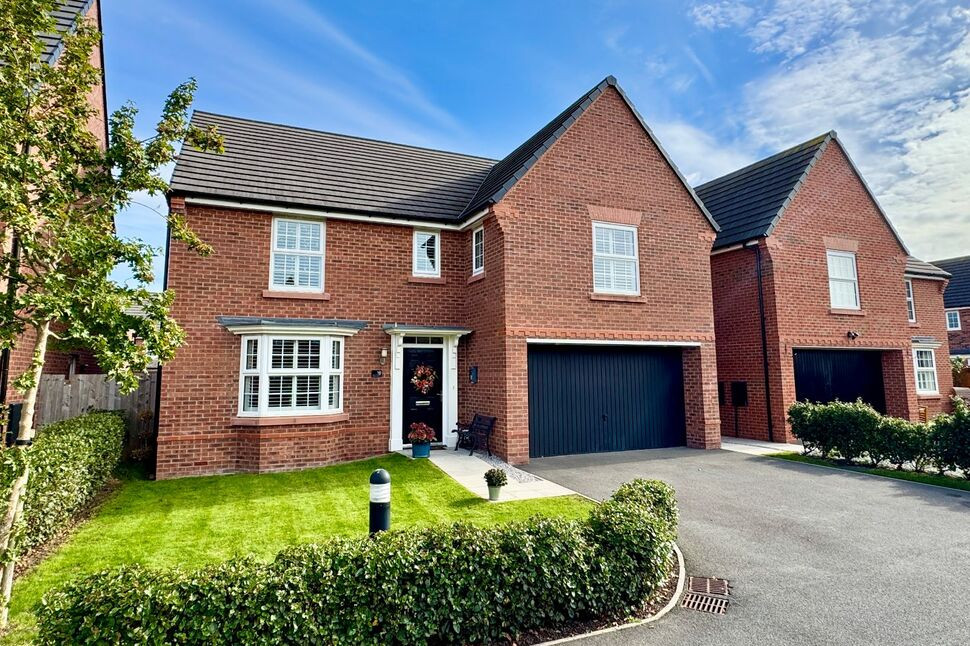
Meadowside Drive presents a striking example of modern living on the edge of Nantwich, where the town meets the countryside. Built in 2020 by David Wilson Homes, this property follows the highly regarded Shelbourne design, known for its balance of light, space and practicality. The house enjoys an enviable position overlooking a retained wildlife corridor, bringing a sense of tranquility and a changing natural outlook throughout the seasons.
Inside, the layout is designed for contemporary family life. The 20ft kitchen family area flow together, creating a welcoming space for everyday meals and social occasions, while French doors open to the garden and extend the living environment outdoors. The dining room also enjoys French ddors to the rear, and leads on to the generously proportioned living room, with views towards the wildlife corridor. Upstairs, the bedrooms are well proportioned, including an extensive 22ft principal suite with dressing room and ensuite bathroom. Three further double bedrooms and a family bathroom complete the first floor, reflecting the builder’s reputation for quality and thoughtful design.
The location connects easily into Nantwich, a market town celebrated for its mix of independent shops, cafes and restaurants. The wider area offers walks along the River Weaver, routes through nearby parkland and towpaths along the Shropshire Union Canal, placing leisure and relaxation close at hand. Families will also appreciate the range of local schools and the excellent road and rail links to Crewe, Chester and the North West.
This home offers more than a carefully planned interior. It is a place that combines the reassurance of modern build standards with the pleasure of a natural outlook and the lifestyle benefits of being close to one of Cheshire’s most desirable towns.
Clients Comment
'We've owned our home since it was built in 2020. We love that its tucked away in a peaceful and secluded part of the estate. It benefits from being away from the main through-road, yet offers easy access in and out without winding through multiple streets. The property enjoys a safe, quiet neighborhood with a friendly community feel, while also being within walking distance of the town center and close to scenic riverside walks.'
Reception Hall
The main entrance is fully accessible, with wide-opening doors and level floors throughout. The hallway is generously sized, featuring a useful coat cupboard and a spacious downstairs WC, setting the tone for the home’s practical yet elegant design.
Living Room
16'6" x 12'6" (5.03m x 3.80m)
A bright and welcoming living room with luxury carpeting, wooden window shutters, and a bespoke built-in media unit designed for storage and to house a large television.
Dining Room
12'4" x 9'10" (3.76m x 3.00m)
A separate dining room with patio doors opens directly onto the garden, making it perfect for both family dining and entertaining.
Kitchen Family Room
20'8" x 12'10" (6.30m x 3.90m)
The heart of the home is a spacious kitchen-diner, ideal for both cooking and relaxing. It is fully fitted with a large gas hob, integrated oven, microwave, dishwasher, and fridge-freezer, alongside ample cupboard space. Patio doors open fully to the garden, creating a seamless indoor-outdoor flow.
Bedroom One / Dressing Room
22'8" x 16'8" (6.90m x 5.08m)
The impressive main suite boasts a dedicated dressing area with built-in wardrobes. The bedroom comfortably accommodates a super-king bed, and the spacious en-suite features twin sinks, a double shower, a separate bath, and WC.
En-Suite Bathroom
9'10" x 7'10" (3.00m x 2.40m)
Bedroom 2
14'6" x 11'2" (4.42m x 3.40m)
Bedroom 3
13'8" x 10'8" (4.17m x 3.25m)
Bedroom 4
12'12" x 11'10" (3.96m x 3.60m)
Bathroom
9'10" x 5'6" (3.00m x 1.68m)
A well-proportioned family bathroom includes a separate shower, bath, sink, and WC, all finished to a high standard.
Gardens
The well-sized garden is designed to be manageable yet inviting, with seating areas that enjoy sun from morning through late afternoon from early spring to late summer.
Outside and Parking
The house faces onto an open green space, with no properties immediately in front. A private driveway, shared only with two neighbors, offers secure off-road parking for two cars, with potential to extend parking further if desired. The double garage comfortably accommodates a car with additional storage space and includes a built-in electric car charging point.
Buyers Notes
Estate agents are legally required to carry out Anti-Money Laundering (AML) checks on all purchasers of property. Reeds Rains charges a fee of £45.00 plus VAT per purchase transaction for this service. This fee is payable in advance and must be received prior to the issuance of a Memorandum of Sale for the property being purchased.
Read full description
Inside, the layout is designed for contemporary family life. The 20ft kitchen family area flow together, creating a welcoming space for everyday meals and social occasions, while French doors open to the garden and extend the living environment outdoors. The dining room also enjoys French ddors to the rear, and leads on to the generously proportioned living room, with views towards the wildlife corridor. Upstairs, the bedrooms are well proportioned, including an extensive 22ft principal suite with dressing room and ensuite bathroom. Three further double bedrooms and a family bathroom complete the first floor, reflecting the builder’s reputation for quality and thoughtful design.
The location connects easily into Nantwich, a market town celebrated for its mix of independent shops, cafes and restaurants. The wider area offers walks along the River Weaver, routes through nearby parkland and towpaths along the Shropshire Union Canal, placing leisure and relaxation close at hand. Families will also appreciate the range of local schools and the excellent road and rail links to Crewe, Chester and the North West.
This home offers more than a carefully planned interior. It is a place that combines the reassurance of modern build standards with the pleasure of a natural outlook and the lifestyle benefits of being close to one of Cheshire’s most desirable towns.
Clients Comment
'We've owned our home since it was built in 2020. We love that its tucked away in a peaceful and secluded part of the estate. It benefits from being away from the main through-road, yet offers easy access in and out without winding through multiple streets. The property enjoys a safe, quiet neighborhood with a friendly community feel, while also being within walking distance of the town center and close to scenic riverside walks.'
Reception Hall
The main entrance is fully accessible, with wide-opening doors and level floors throughout. The hallway is generously sized, featuring a useful coat cupboard and a spacious downstairs WC, setting the tone for the home’s practical yet elegant design.
Living Room
16'6" x 12'6" (5.03m x 3.80m)
A bright and welcoming living room with luxury carpeting, wooden window shutters, and a bespoke built-in media unit designed for storage and to house a large television.
Dining Room
12'4" x 9'10" (3.76m x 3.00m)
A separate dining room with patio doors opens directly onto the garden, making it perfect for both family dining and entertaining.
Kitchen Family Room
20'8" x 12'10" (6.30m x 3.90m)
The heart of the home is a spacious kitchen-diner, ideal for both cooking and relaxing. It is fully fitted with a large gas hob, integrated oven, microwave, dishwasher, and fridge-freezer, alongside ample cupboard space. Patio doors open fully to the garden, creating a seamless indoor-outdoor flow.
Bedroom One / Dressing Room
22'8" x 16'8" (6.90m x 5.08m)
The impressive main suite boasts a dedicated dressing area with built-in wardrobes. The bedroom comfortably accommodates a super-king bed, and the spacious en-suite features twin sinks, a double shower, a separate bath, and WC.
En-Suite Bathroom
9'10" x 7'10" (3.00m x 2.40m)
Bedroom 2
14'6" x 11'2" (4.42m x 3.40m)
Bedroom 3
13'8" x 10'8" (4.17m x 3.25m)
Bedroom 4
12'12" x 11'10" (3.96m x 3.60m)
Bathroom
9'10" x 5'6" (3.00m x 1.68m)
A well-proportioned family bathroom includes a separate shower, bath, sink, and WC, all finished to a high standard.
Gardens
The well-sized garden is designed to be manageable yet inviting, with seating areas that enjoy sun from morning through late afternoon from early spring to late summer.
Outside and Parking
The house faces onto an open green space, with no properties immediately in front. A private driveway, shared only with two neighbors, offers secure off-road parking for two cars, with potential to extend parking further if desired. The double garage comfortably accommodates a car with additional storage space and includes a built-in electric car charging point.
Buyers Notes
Estate agents are legally required to carry out Anti-Money Laundering (AML) checks on all purchasers of property. Reeds Rains charges a fee of £45.00 plus VAT per purchase transaction for this service. This fee is payable in advance and must be received prior to the issuance of a Memorandum of Sale for the property being purchased.
Read full description
What's it like to live here?
Nearby businesses open now
More properties nearby
£425,000 Asking price
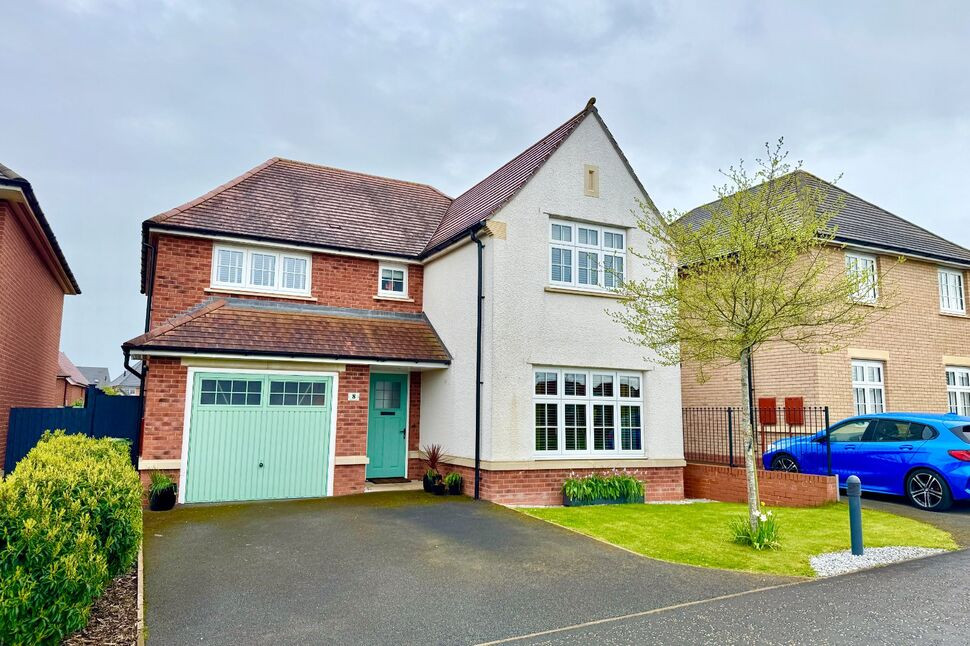
Stratton Road, Henhull, Cheshire, CW5
£825 pcm
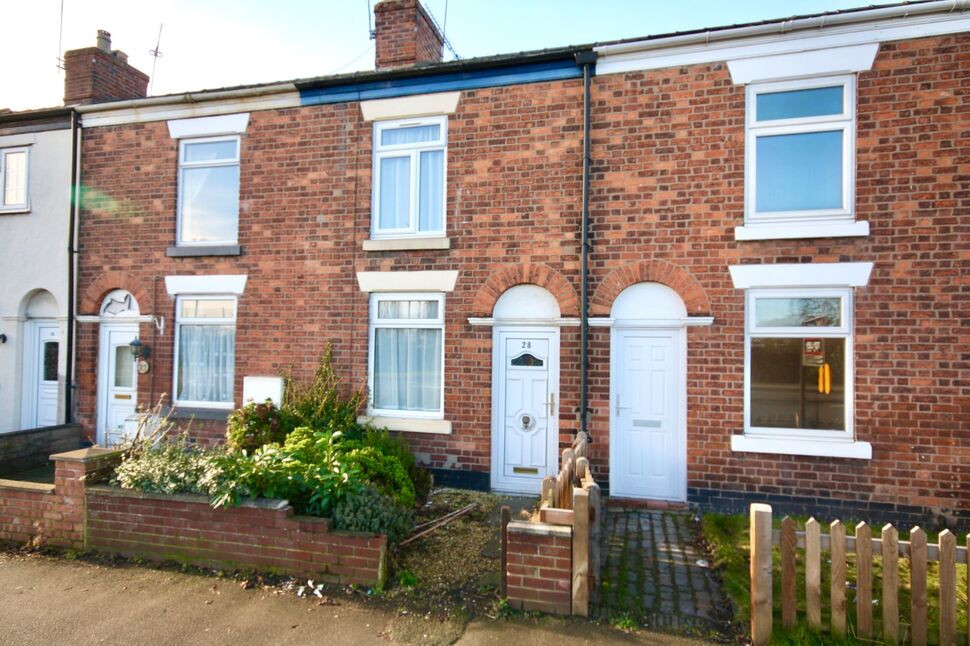
Barony Road, Nantwich, Cheshire, CW5
£245,000 Asking price
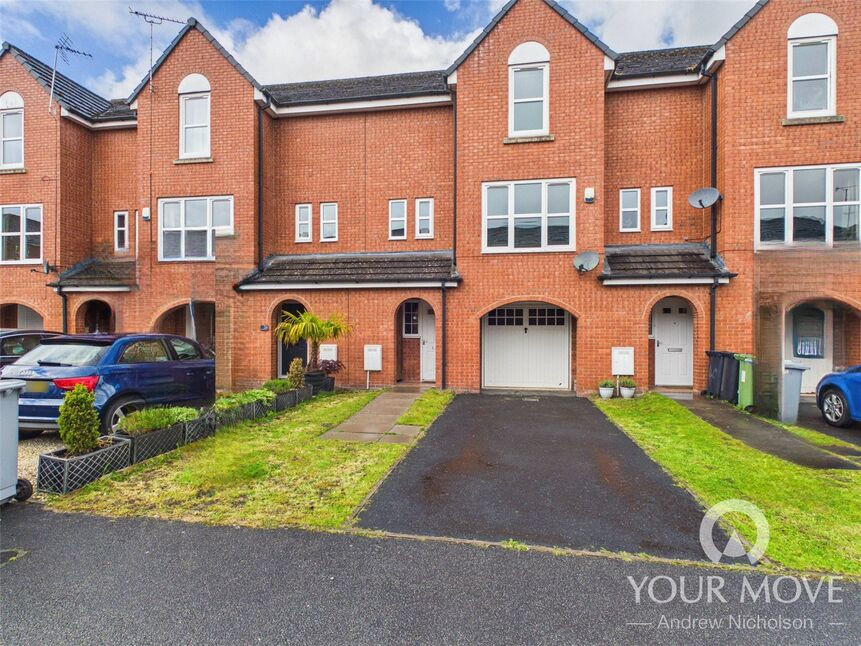
Lambert Crescent, Nantwich, Cheshire, CW5
£340,000 Asking price
Comments (0)
Log in to like, comment or share to your feed.
Start the conversation about this listing.