 Available
Photo 1 of 37
£695,000 Asking price
Temple Lane, Leeds, West Yorkshire, LS15
Temple Lane, West Yorkshire, Leeds, LS15
- 🏠 House
- 📋 For sale
- 🛏 4 beds
- 🛁 2 baths
- 👁 13 views
About this property
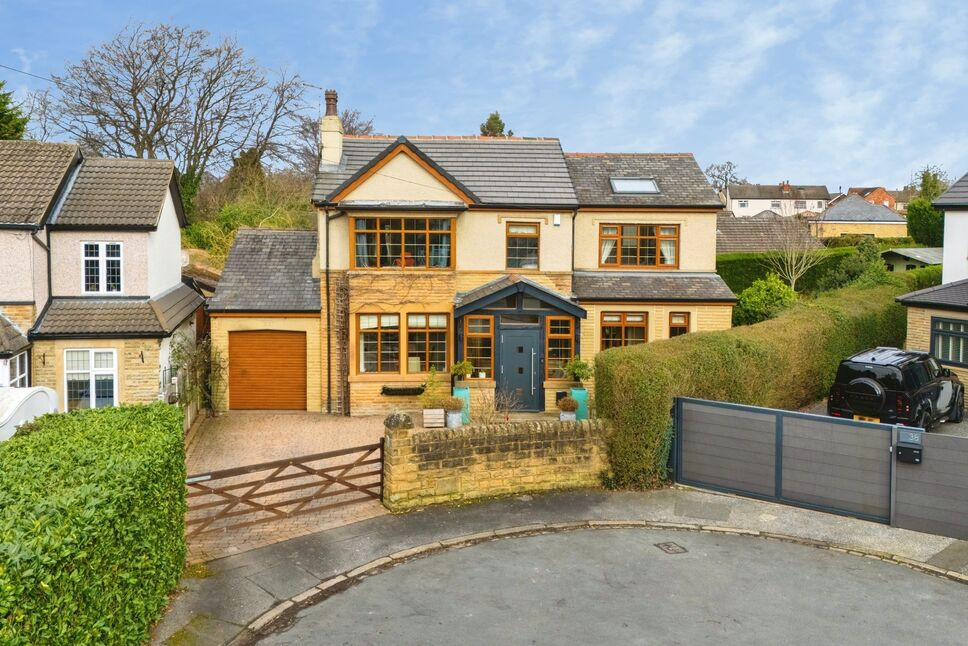
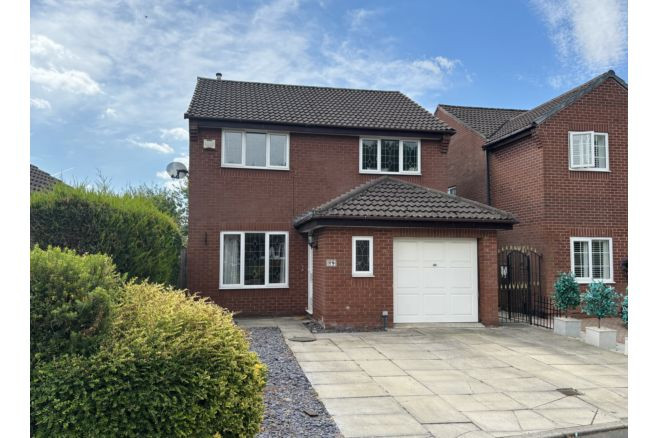
Positioned at the end of a quiet cul-de-sac on Temple Lane, this impressive detached home offers a superb blend of generous living space, privacy and versatile accommodation, all set on a substantial plot that widens to the rear. Thoughtfully updated over time, the property has been finished to a high standard while retaining a warm and welcoming feel throughout. The ground floor provides an abundance of flexible living space, featuring three well-sized reception rooms ideal for both everyday family life and entertaining guests. A spacious kitchen diner forms the heart of the home, complemented by a separate utility room and a convenient ground floor WC, all designed to enhance practicality without compromising on style. Upstairs, four well-proportioned bedrooms provide comfortable accommodation, including a spacious principal bedroom with its own en-suite. A modern family bathroom serves the remaining bedrooms, each offering a peaceful and light-filled retreat. Outside, the property continues to impress with a large rear garden that fully utilises the widening plot, creating an excellent space for relaxation and socialising. A selection of outbuildings adds further appeal, including a dedicated outdoor pizza kitchen, a summer house, an insulated shed with power, as well as a greenhouse and additional storage. The front of the property benefits from off-road parking for up to three vehicles and an attached garage. Conveniently located close to a range of local amenities, well-regarded schools and excellent transport links, this home combines space, comfort and location, making it an outstanding choice for families and professionals alike. The property offers double glazing windows and gas fired central heating, the rooms are described below:-
Ground floor
Entrance Porch & Hall
A welcoming and well-presented entrance hall sets the tone for the rest of the home, featuring attractive wood flooring, a stylish staircase with glazed balustrade, and a bright, neutral finish throughout. The addition of a front porch is a particularly practical enhancement, offering valuable extra space for coats, shoes, and everyday storage, while helping to keep the main hallway clutter-free. This thoughtfully designed area provides both functionality and an excellent first impression for visitors.
Modern Stylish Kitchen/Diner 20'10"x10'11" (6.35mx3.33m)
This stunning open-plan kitchen/diner has been finished to a high contemporary standard, creating a true heart of the home. Sleek, high-gloss cabinetry provides ample storage, complemented by generous worktop space and integrated appliances. A central island with double sinks, breakfast bar seating offers the perfect setting for casual dining and socialising, enhanced by striking pendant lighting above. The space flows effortlessly into a cosy dining and seating area, ideal for both everyday family life and entertaining, with large windows and glazed doors allowing natural light to pour in and create a bright, airy atmosphere.
Lounge 21'4"x13'10" (6.5mx4.22m)
A truly stunning and characterful lounge, featuring an impressive vaulted ceiling with exposed timber beams that create a striking architectural focal point. The room is beautifully styled with a contemporary colour palette, including a bold feature wall that frames a cosy inset wood-burning stove, perfect for creating a warm and inviting atmosphere. Large windows allow for an abundance of natural light, while the open-plan aspect flows seamlessly through to the kitchen area, making this an ideal space for both relaxing and entertaining. Thoughtfully finished with underfloor heating and quality flooring throughout, this room perfectly blends charm with modern living.
Utility Room 7'9"x7'4" (2.36mx2.24m)
A practical and well-appointed utility room offering excellent additional workspace and storage. Fitted with a range of wall and base units, along with a sink and space for appliances, this room is both functional and neatly presented. It provides direct access to the garage currently utilised as a home gym, enhancing its versatility. An ideal space for laundry and household tasks, helping to keep the main living areas clutter-free.
Dining Room 13'6"x13'3" (4.11mx4.04m)
A bright and elegant dining room, ideal for family meals and formal entertaining. The space benefits from a large bay window that floods the room with natural light and offers pleasant views to the front. A tasteful feature wall and soft ambient ceiling lighting add a touch of sophistication, while the generous proportions easily accommodate a full-sized dining table and additional furniture. The room is finished with warm wooden flooring and neutral décor, creating a welcoming yet refined setting.
Downstairs WC
A well appointed two piece suite comprising:- Low level WC and hand basin.
Integrated garage
A good sized single garage with built in storage and an electric roller shutter door to the front.
Sitting Room 17'x13' (5.18mx3.96m)
A bright and well-presented living room featuring a contemporary fireplace, warm wooden flooring, and neutral décor throughout. The space offers comfortable seating, a central coffee table, and a dedicated media area with TV stand. Large windows overlook the garden, while soft lighting and tasteful furnishings create a welcoming and stylish atmosphere, ideal for both relaxing and entertaining.
First floor
Landing
Leading to the bedrooms and house bathroom.
Bedroom one 13'3"x10'10" (4.04mx3.3m)
A spacious and stylish principal bedroom featuring high ceilings and striking feature walls. The room offers ample space for a large bed and furnishings, complemented by soft carpeting and contemporary décor. Benefits include a modern en-suite bathroom, adjoining dressing area and electronic Velux windows creating a comfortable and well-appointed retreat.
Bedroom two 13'7"x13'3" (4.14mx4.04m)
A bright and generously proportioned double bedroom featuring a large bay window that fills the space with natural light. The room benefits from extensive built-in wardrobes, offering excellent storage, along with neutral décor and soft carpeting. A well-presented and versatile space, ideal for modern living.
Bedroom three 11'4"x11' (3.45mx3.35m)
A bright and well-presented double bedroom featuring a large window that fills the space with natural light and offers pleasant garden views. The room benefits from neutral décor, recessed ceiling lighting, and soft carpeting, creating a clean and inviting atmosphere ideal for modern living.
Bedroom four 7'3"x7' (2.2mx2.13m)
A bright and compact bedroom featuring a large window that allows for plenty of natural light and offers a pleasant outlook to the front. The room benefits from fitted overhead storage, neutral carpeting, and a stylish colour scheme, creating a practical and well-utilised space.
Bathroom
A well-appointed bathroom featuring a modern suite comprising a panelled bath and separate walk-in shower enclosure. The space benefits from contemporary tiling, a frosted window allowing for natural light while maintaining privacy, and a large wall mirror enhancing the sense of space. Finished with recessed ceiling lighting for a bright and clean presentation.
Outside
To the front, an expansive driveway offers generous off-street parking for multiple vehicles, creating an impressive first approach. To the rear, a stunning landscaped garden provides a superb outdoor retreat, featuring a stylish summer house and a fully equipped outdoor kitchen complete with a pizza oven and elegant granite worktops. Predominantly laid to lawn, the garden is thoughtfully designed with exceptional spaces for entertaining, making it ideal for both relaxing and hosting in style.
Positioned at the end of a quiet cul-de-sac on Temple Lane, this impressive detached home offers a superb blend of generous living space, privacy and versatile accommodation, all set on a substantial plot that widens to the rear. Thoughtfully updated over time, the property has been finished to a high standard while retaining a warm and welcoming feel throughout.The ground floor provides an abundance of flexible living space, featuring three well-sized reception rooms ideal for both everyday family life and entertaining guests. A spacious kitchen diner forms the heart of the home, complemented by a separate utility room and a convenient ground floor WC, all designed to enhance practicality without compromising on style.Upstairs, four well-proportioned bedrooms provide comfortable accommodation, including a spacious principal bedroom with its own en-suite. A modern family bathroom serves the remaining bedrooms, each offering a peaceful and light-filled retreat.Outside, the property continues to impress with a large rear garden that fully utilises the widening plot, creating an excellent space for relaxation and socialising. A selection of outbuildings adds further appeal, including a dedicated outdoor pizza kitchen, a summer house, an insulated shed with power, as well as a greenhouse and additional storage. The front of the property benefits from off-road parking for up to three vehicles and an attached garage.Conveniently located close to a range of local amenities, well-regarded schools and excellent transport links, this home combines space, comfort and location, making it an outstanding choice for families and professionals alike.The property offers double glazing windows and gas fired central heating, the rooms are described below:-
Entrance Porch & Hall
A welcoming and well-presented entrance hall sets the tone for the rest of the home, featuring attractive wood flooring, a stylish staircase with glazed balustrade, and a bright, neutral finish throughout. The addition of a front porch is a particularly practical enhancement, offering valuable extra space for coats, shoes, and everyday storage, while helping to keep the main hallway clutter-free. This thoughtfully designed area provides both functionality and an excellent first impression for visitors.
Modern Stylish Kitchen / Diner
6.35mx3.33m
This stunning open-plan kitchen/diner has been finished to a high contemporary standard, creating a true heart of the home. Sleek, high-gloss cabinetry provides ample storage, complemented by generous worktop space and integrated appliances. A central island with double sinks, breakfast bar seating offers the perfect setting for casual dining and socialising, enhanced by striking pendant lighting above. The space flows effortlessly into a cosy dining and seating area, ideal for both everyday family life and entertaining, with large windows and glazed doors allowing natural light to pour in and create a bright, airy atmosphere.
Lounge
6.5mx4.22m
A truly stunning and characterful lounge, featuring an impressive vaulted ceiling with exposed timber beams that create a striking architectural focal point. The room is beautifully styled with a contemporary colour palette, including a bold feature wall that frames a cosy inset wood-burning stove, perfect for creating a warm and inviting atmosphere. Large windows allow for an abundance of natural light, while the open-plan aspect flows seamlessly through to the kitchen area, making this an ideal space for both relaxing and entertaining. Thoughtfully finished with underfloor heating and quality flooring throughout, this room perfectly blends charm with modern living.
Utility Room
2.36mx2.24m
A practical and well-appointed utility room offering excellent additional workspace and storage. Fitted with a range of wall and base units, along with a sink and space for appliances, this room is both functional and neatly presented. It provides direct access to the garage currently utilised as a home gym, enhancing its versatility. An ideal space for laundry and household tasks, helping to keep the main living areas clutter-free.
Dining Room
4.11mx4.04m
A bright and elegant dining room, ideal for family meals and formal entertaining. The space benefits from a large bay window that floods the room with natural light and offers pleasant views to the front. A tasteful feature wall and soft ambient ceiling lighting add a touch of sophistication, while the generous proportions easily accommodate a full-sized dining table and additional furniture. The room is finished with warm wooden flooring and neutral décor, creating a welcoming yet refined setting.
Downstairs WC
A well appointed two piece suite comprising:- Low level WC and hand basin.
Integrated garage
A good sized single garage with built in storage and an electric roller shutter door to the front.
Sitting Room
5.18mx3.96m
A bright and well-presented living room featuring a contemporary fireplace, warm wooden flooring, and neutral décor throughout. The space offers comfortable seating, a central coffee table, and a dedicated media area with TV stand. Large windows overlook the garden, while soft lighting and tasteful furnishings create a welcoming and stylish atmosphere, ideal for both relaxing and entertaining.
Landing
Leading to the bedrooms and house bathroom.
Bedroom 1
4.04mx3.3m
A spacious and stylish principal bedroom featuring high ceilings and striking feature walls. The room offers ample space for a large bed and furnishings, complemented by soft carpeting and contemporary décor. Benefits include a modern en-suite bathroom, adjoining dressing area and electronic Velux windows creating a comfortable and well-appointed retreat.
Bedroom 2
4.14mx4.04m
A bright and generously proportioned double bedroom featuring a large bay window that fills the space with natural light. The room benefits from extensive built-in wardrobes, offering excellent storage, along with neutral décor and soft carpeting. A well-presented and versatile space, ideal for modern living.
Bedroom 3
3.45mx3.35m
A bright and well-presented double bedroom featuring a large window that fills the space with natural light and offers pleasant garden views. The room benefits from neutral décor, recessed ceiling lighting, and soft carpeting, creating a clean and inviting atmosphere ideal for modern living.
Bedroom 4
2.2mx2.13m
A bright and compact bedroom featuring a large window that allows for plenty of natural light and offers a pleasant outlook to the front. The room benefits from fitted overhead storage, neutral carpeting, and a stylish colour scheme, creating a practical and well-utilised space.
Bathroom
A well-appointed bathroom featuring a modern suite comprising a panelled bath and separate walk-in shower enclosure. The space benefits from contemporary tiling, a frosted window allowing for natural light while maintaining privacy, and a large wall mirror enhancing the sense of space. Finished with recessed ceiling lighting for a bright and clean presentation.
Outside
To the front, an expansive driveway offers generous off-street parking for multiple vehicles, creating an impressive first approach. To the rear, a stunning landscaped garden provides a superb outdoor retreat, featuring a stylish summer house and a fully equipped outdoor kitchen complete with a pizza oven and elegant granite worktops. Predominantly laid to lawn, the garden is thoughtfully designed with exceptional spaces for entertaining, making it ideal for both relaxing and hosting in style.
Read full description
Ground floor
Entrance Porch & Hall
A welcoming and well-presented entrance hall sets the tone for the rest of the home, featuring attractive wood flooring, a stylish staircase with glazed balustrade, and a bright, neutral finish throughout. The addition of a front porch is a particularly practical enhancement, offering valuable extra space for coats, shoes, and everyday storage, while helping to keep the main hallway clutter-free. This thoughtfully designed area provides both functionality and an excellent first impression for visitors.
Modern Stylish Kitchen/Diner 20'10"x10'11" (6.35mx3.33m)
This stunning open-plan kitchen/diner has been finished to a high contemporary standard, creating a true heart of the home. Sleek, high-gloss cabinetry provides ample storage, complemented by generous worktop space and integrated appliances. A central island with double sinks, breakfast bar seating offers the perfect setting for casual dining and socialising, enhanced by striking pendant lighting above. The space flows effortlessly into a cosy dining and seating area, ideal for both everyday family life and entertaining, with large windows and glazed doors allowing natural light to pour in and create a bright, airy atmosphere.
Lounge 21'4"x13'10" (6.5mx4.22m)
A truly stunning and characterful lounge, featuring an impressive vaulted ceiling with exposed timber beams that create a striking architectural focal point. The room is beautifully styled with a contemporary colour palette, including a bold feature wall that frames a cosy inset wood-burning stove, perfect for creating a warm and inviting atmosphere. Large windows allow for an abundance of natural light, while the open-plan aspect flows seamlessly through to the kitchen area, making this an ideal space for both relaxing and entertaining. Thoughtfully finished with underfloor heating and quality flooring throughout, this room perfectly blends charm with modern living.
Utility Room 7'9"x7'4" (2.36mx2.24m)
A practical and well-appointed utility room offering excellent additional workspace and storage. Fitted with a range of wall and base units, along with a sink and space for appliances, this room is both functional and neatly presented. It provides direct access to the garage currently utilised as a home gym, enhancing its versatility. An ideal space for laundry and household tasks, helping to keep the main living areas clutter-free.
Dining Room 13'6"x13'3" (4.11mx4.04m)
A bright and elegant dining room, ideal for family meals and formal entertaining. The space benefits from a large bay window that floods the room with natural light and offers pleasant views to the front. A tasteful feature wall and soft ambient ceiling lighting add a touch of sophistication, while the generous proportions easily accommodate a full-sized dining table and additional furniture. The room is finished with warm wooden flooring and neutral décor, creating a welcoming yet refined setting.
Downstairs WC
A well appointed two piece suite comprising:- Low level WC and hand basin.
Integrated garage
A good sized single garage with built in storage and an electric roller shutter door to the front.
Sitting Room 17'x13' (5.18mx3.96m)
A bright and well-presented living room featuring a contemporary fireplace, warm wooden flooring, and neutral décor throughout. The space offers comfortable seating, a central coffee table, and a dedicated media area with TV stand. Large windows overlook the garden, while soft lighting and tasteful furnishings create a welcoming and stylish atmosphere, ideal for both relaxing and entertaining.
First floor
Landing
Leading to the bedrooms and house bathroom.
Bedroom one 13'3"x10'10" (4.04mx3.3m)
A spacious and stylish principal bedroom featuring high ceilings and striking feature walls. The room offers ample space for a large bed and furnishings, complemented by soft carpeting and contemporary décor. Benefits include a modern en-suite bathroom, adjoining dressing area and electronic Velux windows creating a comfortable and well-appointed retreat.
Bedroom two 13'7"x13'3" (4.14mx4.04m)
A bright and generously proportioned double bedroom featuring a large bay window that fills the space with natural light. The room benefits from extensive built-in wardrobes, offering excellent storage, along with neutral décor and soft carpeting. A well-presented and versatile space, ideal for modern living.
Bedroom three 11'4"x11' (3.45mx3.35m)
A bright and well-presented double bedroom featuring a large window that fills the space with natural light and offers pleasant garden views. The room benefits from neutral décor, recessed ceiling lighting, and soft carpeting, creating a clean and inviting atmosphere ideal for modern living.
Bedroom four 7'3"x7' (2.2mx2.13m)
A bright and compact bedroom featuring a large window that allows for plenty of natural light and offers a pleasant outlook to the front. The room benefits from fitted overhead storage, neutral carpeting, and a stylish colour scheme, creating a practical and well-utilised space.
Bathroom
A well-appointed bathroom featuring a modern suite comprising a panelled bath and separate walk-in shower enclosure. The space benefits from contemporary tiling, a frosted window allowing for natural light while maintaining privacy, and a large wall mirror enhancing the sense of space. Finished with recessed ceiling lighting for a bright and clean presentation.
Outside
To the front, an expansive driveway offers generous off-street parking for multiple vehicles, creating an impressive first approach. To the rear, a stunning landscaped garden provides a superb outdoor retreat, featuring a stylish summer house and a fully equipped outdoor kitchen complete with a pizza oven and elegant granite worktops. Predominantly laid to lawn, the garden is thoughtfully designed with exceptional spaces for entertaining, making it ideal for both relaxing and hosting in style.
Positioned at the end of a quiet cul-de-sac on Temple Lane, this impressive detached home offers a superb blend of generous living space, privacy and versatile accommodation, all set on a substantial plot that widens to the rear. Thoughtfully updated over time, the property has been finished to a high standard while retaining a warm and welcoming feel throughout.The ground floor provides an abundance of flexible living space, featuring three well-sized reception rooms ideal for both everyday family life and entertaining guests. A spacious kitchen diner forms the heart of the home, complemented by a separate utility room and a convenient ground floor WC, all designed to enhance practicality without compromising on style.Upstairs, four well-proportioned bedrooms provide comfortable accommodation, including a spacious principal bedroom with its own en-suite. A modern family bathroom serves the remaining bedrooms, each offering a peaceful and light-filled retreat.Outside, the property continues to impress with a large rear garden that fully utilises the widening plot, creating an excellent space for relaxation and socialising. A selection of outbuildings adds further appeal, including a dedicated outdoor pizza kitchen, a summer house, an insulated shed with power, as well as a greenhouse and additional storage. The front of the property benefits from off-road parking for up to three vehicles and an attached garage.Conveniently located close to a range of local amenities, well-regarded schools and excellent transport links, this home combines space, comfort and location, making it an outstanding choice for families and professionals alike.The property offers double glazing windows and gas fired central heating, the rooms are described below:-
Entrance Porch & Hall
A welcoming and well-presented entrance hall sets the tone for the rest of the home, featuring attractive wood flooring, a stylish staircase with glazed balustrade, and a bright, neutral finish throughout. The addition of a front porch is a particularly practical enhancement, offering valuable extra space for coats, shoes, and everyday storage, while helping to keep the main hallway clutter-free. This thoughtfully designed area provides both functionality and an excellent first impression for visitors.
Modern Stylish Kitchen / Diner
6.35mx3.33m
This stunning open-plan kitchen/diner has been finished to a high contemporary standard, creating a true heart of the home. Sleek, high-gloss cabinetry provides ample storage, complemented by generous worktop space and integrated appliances. A central island with double sinks, breakfast bar seating offers the perfect setting for casual dining and socialising, enhanced by striking pendant lighting above. The space flows effortlessly into a cosy dining and seating area, ideal for both everyday family life and entertaining, with large windows and glazed doors allowing natural light to pour in and create a bright, airy atmosphere.
Lounge
6.5mx4.22m
A truly stunning and characterful lounge, featuring an impressive vaulted ceiling with exposed timber beams that create a striking architectural focal point. The room is beautifully styled with a contemporary colour palette, including a bold feature wall that frames a cosy inset wood-burning stove, perfect for creating a warm and inviting atmosphere. Large windows allow for an abundance of natural light, while the open-plan aspect flows seamlessly through to the kitchen area, making this an ideal space for both relaxing and entertaining. Thoughtfully finished with underfloor heating and quality flooring throughout, this room perfectly blends charm with modern living.
Utility Room
2.36mx2.24m
A practical and well-appointed utility room offering excellent additional workspace and storage. Fitted with a range of wall and base units, along with a sink and space for appliances, this room is both functional and neatly presented. It provides direct access to the garage currently utilised as a home gym, enhancing its versatility. An ideal space for laundry and household tasks, helping to keep the main living areas clutter-free.
Dining Room
4.11mx4.04m
A bright and elegant dining room, ideal for family meals and formal entertaining. The space benefits from a large bay window that floods the room with natural light and offers pleasant views to the front. A tasteful feature wall and soft ambient ceiling lighting add a touch of sophistication, while the generous proportions easily accommodate a full-sized dining table and additional furniture. The room is finished with warm wooden flooring and neutral décor, creating a welcoming yet refined setting.
Downstairs WC
A well appointed two piece suite comprising:- Low level WC and hand basin.
Integrated garage
A good sized single garage with built in storage and an electric roller shutter door to the front.
Sitting Room
5.18mx3.96m
A bright and well-presented living room featuring a contemporary fireplace, warm wooden flooring, and neutral décor throughout. The space offers comfortable seating, a central coffee table, and a dedicated media area with TV stand. Large windows overlook the garden, while soft lighting and tasteful furnishings create a welcoming and stylish atmosphere, ideal for both relaxing and entertaining.
Landing
Leading to the bedrooms and house bathroom.
Bedroom 1
4.04mx3.3m
A spacious and stylish principal bedroom featuring high ceilings and striking feature walls. The room offers ample space for a large bed and furnishings, complemented by soft carpeting and contemporary décor. Benefits include a modern en-suite bathroom, adjoining dressing area and electronic Velux windows creating a comfortable and well-appointed retreat.
Bedroom 2
4.14mx4.04m
A bright and generously proportioned double bedroom featuring a large bay window that fills the space with natural light. The room benefits from extensive built-in wardrobes, offering excellent storage, along with neutral décor and soft carpeting. A well-presented and versatile space, ideal for modern living.
Bedroom 3
3.45mx3.35m
A bright and well-presented double bedroom featuring a large window that fills the space with natural light and offers pleasant garden views. The room benefits from neutral décor, recessed ceiling lighting, and soft carpeting, creating a clean and inviting atmosphere ideal for modern living.
Bedroom 4
2.2mx2.13m
A bright and compact bedroom featuring a large window that allows for plenty of natural light and offers a pleasant outlook to the front. The room benefits from fitted overhead storage, neutral carpeting, and a stylish colour scheme, creating a practical and well-utilised space.
Bathroom
A well-appointed bathroom featuring a modern suite comprising a panelled bath and separate walk-in shower enclosure. The space benefits from contemporary tiling, a frosted window allowing for natural light while maintaining privacy, and a large wall mirror enhancing the sense of space. Finished with recessed ceiling lighting for a bright and clean presentation.
Outside
To the front, an expansive driveway offers generous off-street parking for multiple vehicles, creating an impressive first approach. To the rear, a stunning landscaped garden provides a superb outdoor retreat, featuring a stylish summer house and a fully equipped outdoor kitchen complete with a pizza oven and elegant granite worktops. Predominantly laid to lawn, the garden is thoughtfully designed with exceptional spaces for entertaining, making it ideal for both relaxing and hosting in style.
Read full description
What's it like to live here?
Nearby businesses open now
More properties nearby
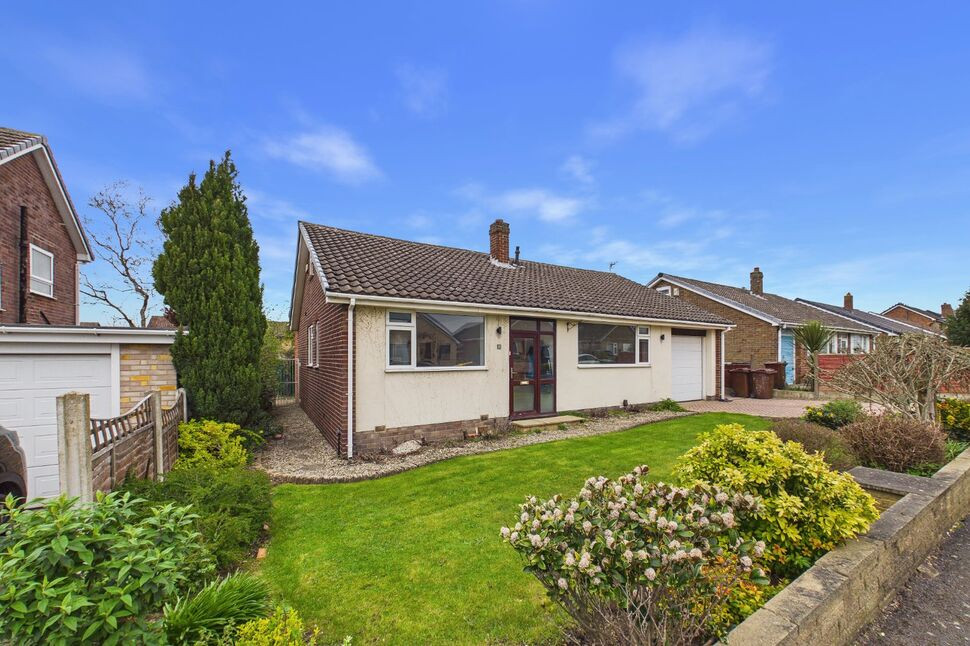
£425,000 Asking price
Templegate Close, Leeds, West Yorkshire, LS15
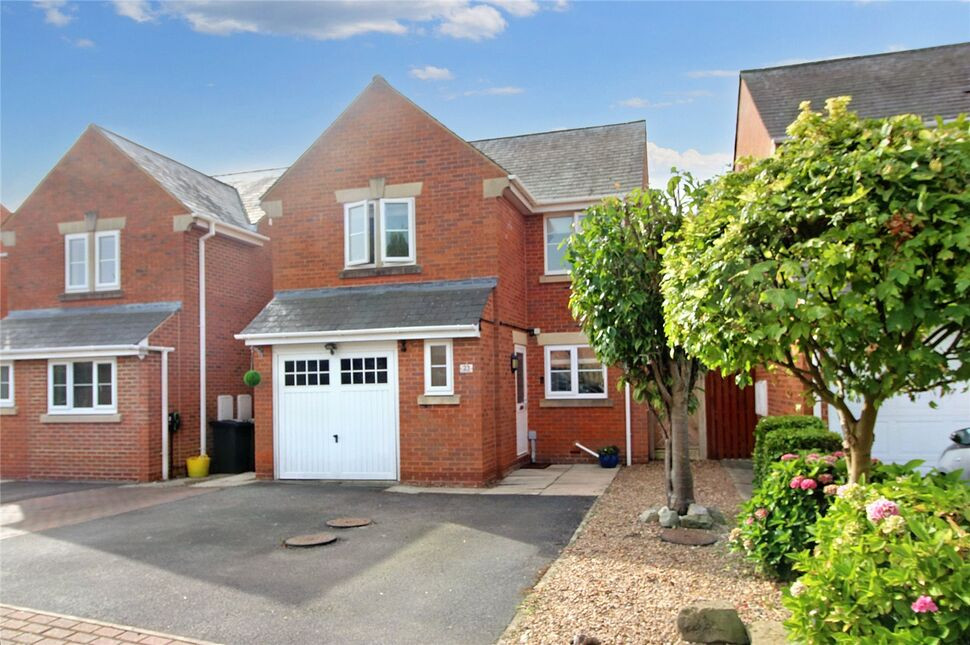
£450,000 Asking price
Lennox Gardens, Leeds, West Yorkshire, LS15
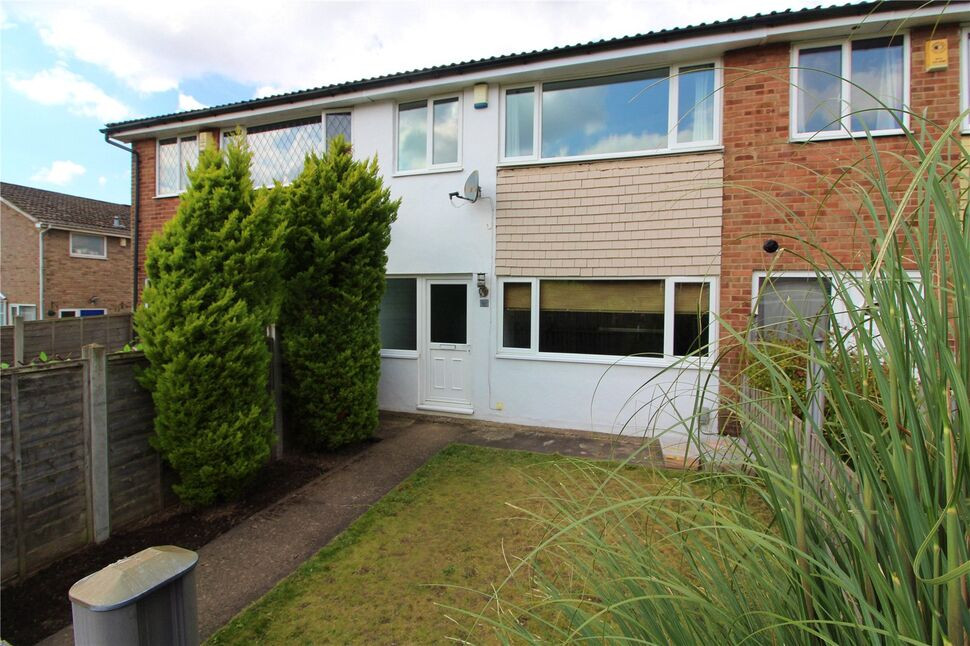
£220,000 Asking price
Comments (0)
Log in to like, comment or share to your feed.
Start the conversation about this listing.