 Available
Photo 1 of 10
£220,000 Asking price
Barton Court, Leeds, West Yorkshire, LS15
Barton Court, West Yorkshire, Leeds, LS15
- 🏠 House
- 📋 For sale
- 🛏 3 beds
- 🛁 1 bath
- 👁 12 views
About this property
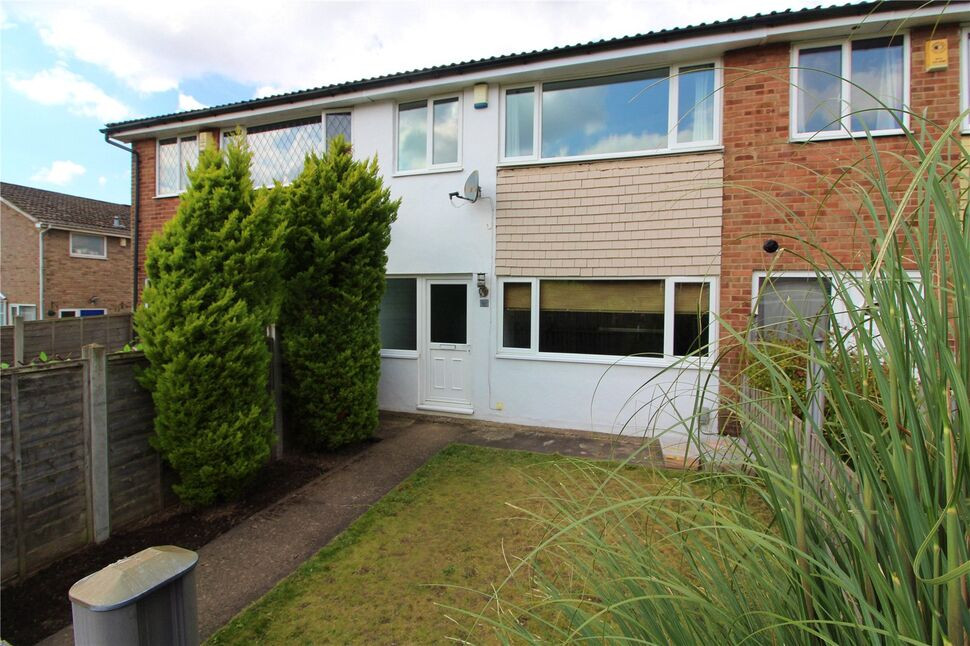
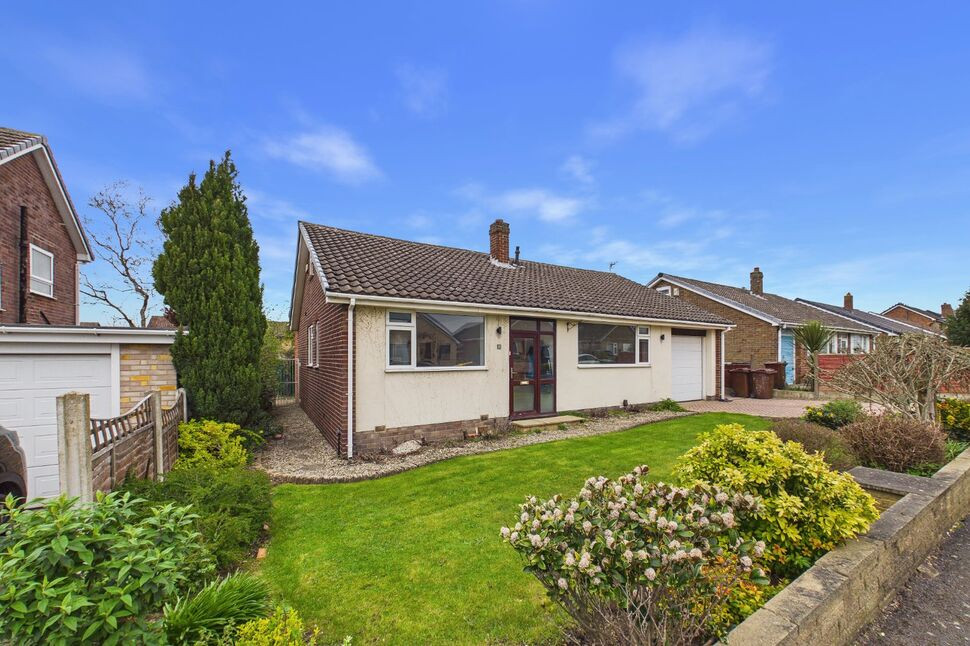
An attractive THREE bedroom town house in a lovely cul de sac location close to open green space which joins the Temple Newsam Estate. The property which offers double glazed windows and a gas central heating system also has front and rear gardens and a garage in a nearby block. Additionally, it's being sold with NO ONWARD CHAIN and we strongly recommend a viewing.
Entrance Hall
5'12" x 13'1" (1.82m x 4.00m)
Staircase to first floor with cupboard beneath, radiator, front entrance door.
Living / Dining Room
3.22m max x 7.15m
Two radiators, double glazed windows to the front and rear.
Kitchen
7'5" x 10'6" (2.25m x 3.21m)
Fitted with a range of white gloss units, inset sink unit, integrated oven and hob, washer and dishwasher plumbing, rear entrance door
Bedroom 1
10'8" x 12'1" (3.26m x 3.69m)
Radiator, double glazed window to the front
Bedroom 2
10'2" x 10'12" (3.09m x 3.35m)
Fitted wardrobes, radiator, double glazed window to the rear.
Bedroom 3
5'10" x 8'2" (1.78m x 2.48m)
Radiator, double glazed window to the front.
Bathroom
6'4" x 6'1" (1.94m x 1.86m)
White three piece suite which includes a shower over the bath, heated towel rail, double glazed window.
Garage
In near by block
Gardens
Gardens to the front and rear, the rear could be used for additional off street parking
Anti Money Laundering
As part of agreeing a sale, we are required by law to complete Anti-Money Laundering (AML) checks to confirm the identity of all purchasers. To cover the cost of this process, a non-refundable fee of £60 inc VAT per buyer is payable once your offer is accepted. We are unable to progress a transaction until this process has been completed.
Read full description
Entrance Hall
5'12" x 13'1" (1.82m x 4.00m)
Staircase to first floor with cupboard beneath, radiator, front entrance door.
Living / Dining Room
3.22m max x 7.15m
Two radiators, double glazed windows to the front and rear.
Kitchen
7'5" x 10'6" (2.25m x 3.21m)
Fitted with a range of white gloss units, inset sink unit, integrated oven and hob, washer and dishwasher plumbing, rear entrance door
Bedroom 1
10'8" x 12'1" (3.26m x 3.69m)
Radiator, double glazed window to the front
Bedroom 2
10'2" x 10'12" (3.09m x 3.35m)
Fitted wardrobes, radiator, double glazed window to the rear.
Bedroom 3
5'10" x 8'2" (1.78m x 2.48m)
Radiator, double glazed window to the front.
Bathroom
6'4" x 6'1" (1.94m x 1.86m)
White three piece suite which includes a shower over the bath, heated towel rail, double glazed window.
Garage
In near by block
Gardens
Gardens to the front and rear, the rear could be used for additional off street parking
Anti Money Laundering
As part of agreeing a sale, we are required by law to complete Anti-Money Laundering (AML) checks to confirm the identity of all purchasers. To cover the cost of this process, a non-refundable fee of £60 inc VAT per buyer is payable once your offer is accepted. We are unable to progress a transaction until this process has been completed.
Read full description
What's it like to live here?
Nearby businesses open now
More properties nearby
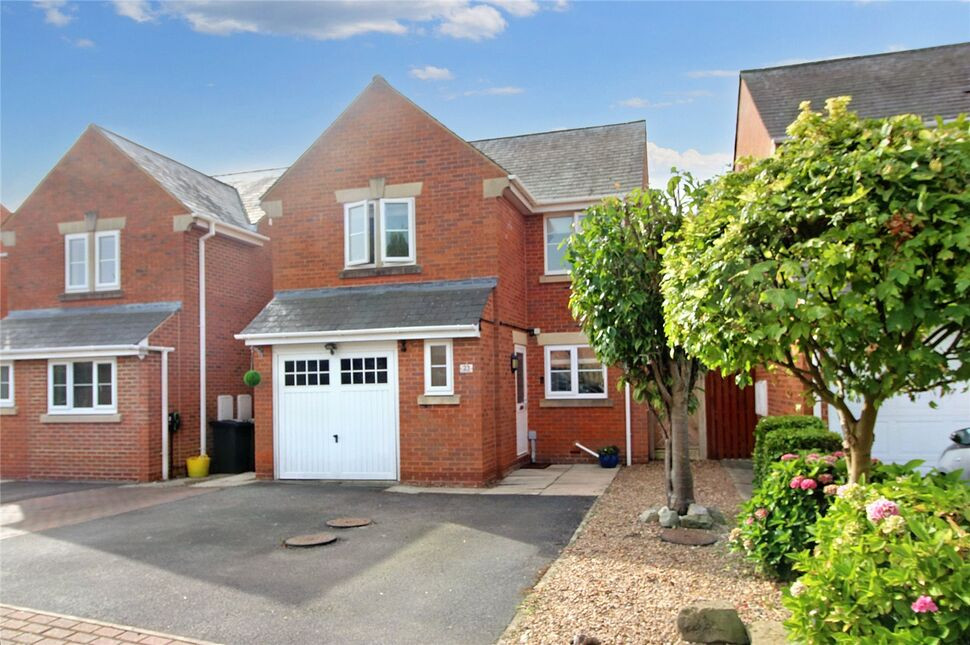
£450,000 Asking price
Lennox Gardens, Leeds, West Yorkshire, LS15
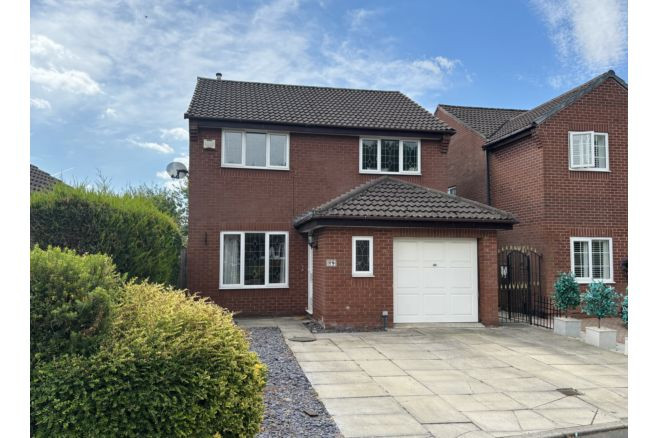
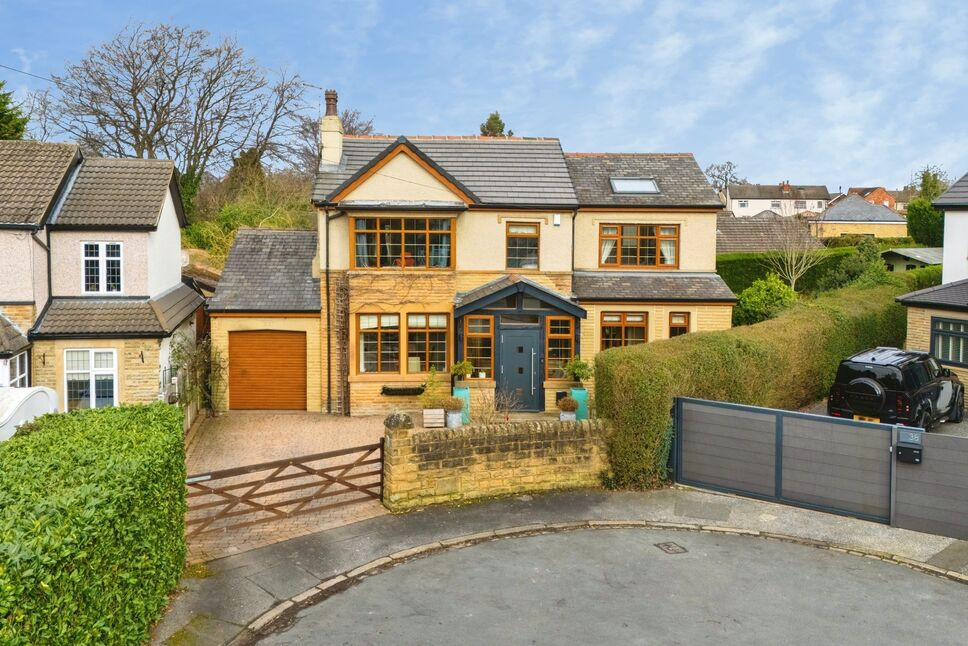
£695,000 Asking price
Temple Lane, Leeds, West Yorkshire, LS15
£425,000 Asking price
Comments (0)
Log in to like, comment or share to your feed.
Start the conversation about this listing.