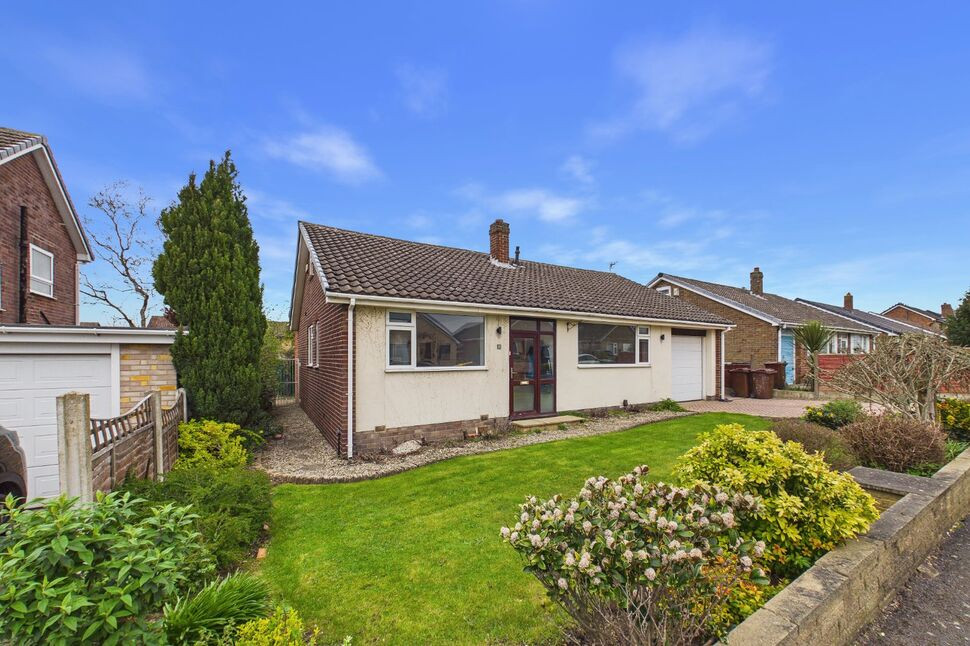
 Available
Photo 1 of 36
£425,000 Asking price
Templegate Close, Leeds, West Yorkshire, LS15
Templegate Close, West Yorkshire, Leeds, LS15
- 🏠 Bungalow
- 📋 For sale
- 🛏 3 beds
- 🛁 1 bath
- 👁 13 views
About this property
A stunning, recently extended and beautifully modernised detached bungalow with three bedrooms, a stylish contemporary kitchen, and ready to move into. Boasting a spacious loft with potential for further expansion. NO CHAIN.
This stunning, recently extended and beautifully modernised detached bungalow offers a superb blend of contemporary living and exciting future potential. Situated in a highly desirable location on a quiet no-through road, the property is ready to move straight into and enjoy from day one. Upon entering, you are welcomed into a central hallway that provides access to the main accommodation. To the front of the property is a bright and spacious living room, filled with natural light and finished in neutral tones, with a stylish modern fireplace creating a warm and inviting atmosphere, ideal for both relaxing and entertaining. The heart of the home is the impressive open-plan kitchen and dining area. Thoughtfully designed for modern living, the kitchen features sleek cabinetry, integrated appliances, ample storage, and a central island perfect for meal preparation and casual dining. Large windows and double doors open onto the private rear garden, creating a seamless indoor-outdoor flow and making this space perfect for both everyday living and hosting guests. The bungalow offers three well-proportioned bedrooms. The principal bedroom benefits from built-in storage, while the additional rooms provide flexibility for family, guests, or a home office. A contemporary family bathroom is centrally located, complemented by the convenience of a separate WC. A standout feature of the property is the generous loft space, offering excellent potential for further extension (subject to the necessary planning permissions). This presents a fantastic opportunity to create additional living space tailored to your needs. Externally, the property benefits from a low-maintenance front garden and a spacious driveway providing ample off-road parking. To the rear, the private garden is well maintained and ideal for outdoor dining, gardening, or simply relaxing. Offered with no onward chain, this exceptional bungalow combines modern style, a practical layout, and a sought-after location, making it an ideal home for buyers looking to move in and enjoy immediately.
Ground floor
Entrance Hall
Step into a bright and welcoming entrance hall, featuring sleek wooden flooring and a fresh, neutral décor. The space offers built-in cupboards with room for a washing machine and dryer, combining style with practicality. A door leads to the second-floor loft, providing an excellent opportunity to extend and enhance this already impressive home.
WC
A compact, fully tiled WC with subtle floral accents and a frosted window, providing practicality and natural light.
Open plan kitchen/sitting room
This stunning open-plan kitchen has been thoughtfully designed to combine style, practicality, and an abundance of natural light. A central island features an integrated farmhouse-style sink, induction hob, and generous cabinetry with soft-close drawers, making it perfect for both everyday use and entertaining. The surrounding fitted units include a large corner larder cupboard and an additional storage cupboard set behind a separate door, offering exceptional space for all your kitchen essentials. Integrated double ovens are seamlessly built into the cabinetry, complementing the sleek, neutral work surfaces and under-counter LED lighting. Large windows and doors flood the space with natural light, while the wood-effect flooring adds warmth and continuity throughout. Recessed ceiling lights and contemporary vertical radiators complete this modern, highly functional kitchen, creating an ideal setting for cooking, dining, and socialising.
Sitting Room 13'1"x18' (4mx5.49m)
A spacious, light-filled lounge with plush carpeting and an elegant fireplace, creating a warm and inviting space. Large front-facing windows allow plenty of natural light to flood in.
Inner hallway
Plush carpets extend through the sitting room, bedrooms, and family bathroom, as well as the porch leading to the front door.
Bedroom one 13'x13'9" (3.96mx4.2m)
A bright and spacious main bedroom with neutral décor, plush grey carpet, and a large rear-facing window flooding the room with natural light. Featuring built-in wardrobes, providing excellent storage and a tidy, streamlined look.
Bedroom two 12'10"x9'10" (3.9mx3m)
A generous double bedroom with neutral décor and soft grey carpet, front facing window, offering ample space for bedroom furniture and versatile use.
Bedroom three 7'11"x9'9" (2.41mx2.97m)
A well-proportioned third bedroom with rear-facing window, light walls, and plush grey carpeting, ideal as a home office, single bedroom, or hobby room.
Bathroom 8'8"x7'9" (2.64mx2.36m)
The bathroom is a contemporary and stylish space, designed with sleek marble-effect wall tiles that enhance the light, airy feel. It includes a spacious bathtub for relaxing, as well as a separate shower unit with a glass enclosure. The room is fitted with a modern vanity unit with a hand basin, offering both functionality and style. A low-level WC completes the suite. Chrome fittings and recessed spotlights ensure the room is well-lit and maintains a fresh, clean aesthetic.
Second floor
Loft room & office
The second floor features a generously sized loft space, which, subject to planning permission, presents an excellent opportunity to further expand the home and potentially transform it into a larger detached property.
Outside
The outside space of this charming bungalow offers both practicality and potential. The well-maintained front garden features a neat lawn and colourful flower beds, providing excellent curb appeal. The spacious driveway offers ample parking for multiple vehicles, and the property includes a single garage. To the rear, the garden is enhanced by a traditional garage located in the garden, offering additional storage or workshop space. The garden itself is a peaceful haven, with a variety of plants, including a lovely cherry tree, and a paved patio area that’s perfect for outdoor dining or relaxation. This private, enclosed space offers both tranquillity and versatility.
Single garage
A fantastic addition to the property is the attached single garage, offering generous space for both storage and work areas.
This stunning, recently extended and beautifully modernised detached bungalow offers a superb blend of contemporary living and exciting future potential. Situated in a highly desirable location on a quiet no-through road, the property is ready to move straight into and enjoy from day one.Upon entering, you are welcomed into a central hallway that provides access to the main accommodation. To the front of the property is a bright and spacious living room, filled with natural light and finished in neutral tones, with a stylish modern fireplace creating a warm and inviting atmosphere, ideal for both relaxing and entertaining.The heart of the home is the impressive open-plan kitchen and dining area. Thoughtfully designed for modern living, the kitchen features sleek cabinetry, integrated appliances, ample storage, and a central island perfect for meal preparation and casual dining. Large windows and double doors open onto the private rear garden, creating a seamless indoor-outdoor flow and making this space perfect for both everyday living and hosting guests.The bungalow offers three well-proportioned bedrooms. The principal bedroom benefits from built-in storage, while the additional rooms provide flexibility for family, guests, or a home office. A contemporary family bathroom is centrally located, complemented by the convenience of a separate WC.A standout feature of the property is the generous loft space, offering excellent potential for further extension (subject to the necessary planning permissions). This presents a fantastic opportunity to create additional living space tailored to your needs.Externally, the property benefits from a low-maintenance front garden and a spacious driveway providing ample off-road parking. To the rear, the private garden is well maintained and ideal for outdoor dining, gardening, or simply relaxing.Offered with no onward chain, this exceptional bungalow combines modern style, a practical layout, and a sought-after location, making it an ideal home for buyers looking to move in and enjoy immediately.
Entrance Hall
Step into a bright and welcoming entrance hall, featuring sleek wooden flooring and a fresh, neutral décor. The space offers built-in cupboards with room for a washing machine and dryer, combining style with practicality. A door leads to the second-floor loft, providing an excellent opportunity to extend and enhance this already impressive home.
WC
A compact, fully tiled WC with subtle floral accents and a frosted window, providing practicality and natural light.
Open plan kitchen / sitting room
This stunning open-plan kitchen has been thoughtfully designed to combine style, practicality, and an abundance of natural light. A central island features an integrated farmhouse-style sink, induction hob, and generous cabinetry with soft-close drawers, making it perfect for both everyday use and entertaining.The surrounding fitted units include a large corner larder cupboard and an additional storage cupboard set behind a separate door, offering exceptional space for all your kitchen essentials. Integrated double ovens are seamlessly built into the cabinetry, complementing the sleek, neutral work surfaces and under-counter LED lighting.Large windows and doors flood the space with natural light, while the wood-effect flooring adds warmth and continuity throughout. Recessed ceiling lights and contemporary vertical radiators complete this modern, highly functional kitchen, creating an ideal setting for cooking, dining, and socialising.
Sitting Room
4mx5.49m
A spacious, light-filled lounge with plush carpeting and an elegant fireplace, creating a warm and inviting space. Large front-facing windows allow plenty of natural light to flood in.
Inner hallway
Plush carpets extend through the sitting room, bedrooms, and family bathroom, as well as the porch leading to the front door.
Bedroom 1
3.96mx4.2m
A bright and spacious main bedroom with neutral décor, plush grey carpet, and a large rear-facing window flooding the room with natural light. Featuring built-in wardrobes, providing excellent storage and a tidy, streamlined look.
Bedroom 2
3.91mx3m
A generous double bedroom with neutral décor and soft grey carpet, front facing window, offering ample space for bedroom furniture and versatile use.
Bedroom 3
2.41mx2.96m
A well-proportioned third bedroom with rear-facing window, light walls, and plush grey carpeting, ideal as a home office, single bedroom, or hobby room.
Bathroom
2.64mx2.35m
The bathroom is a contemporary and stylish space, designed with sleek marble-effect wall tiles that enhance the light, airy feel. It includes a spacious bathtub for relaxing, as well as a separate shower unit with a glass enclosure. The room is fitted with a modern vanity unit with a hand basin, offering both functionality and style. A low-level WC completes the suite. Chrome fittings and recessed spotlights ensure the room is well-lit and maintains a fresh, clean aesthetic.
Loft room & office
The second floor features a generously sized loft space, which, subject to planning permission, presents an excellent opportunity to further expand the home and potentially transform it into a larger detached property.
Outside
The outside space of this charming bungalow offers both practicality and potential. The well-maintained front garden features a neat lawn and colourful flower beds, providing excellent curb appeal. The spacious driveway offers ample parking for multiple vehicles, and the property includes a single garage. To the rear, the garden is enhanced by a traditional garage located in the garden, offering additional storage or workshop space. The garden itself is a peaceful haven, with a variety of plants, including a lovely cherry tree, and a paved patio area that’s perfect for outdoor dining or relaxation. This private, enclosed space offers both tranquillity and versatility.
Single garage
A fantastic addition to the property is the attached single garage, offering generous space for both storage and work areas.
Read full description
This stunning, recently extended and beautifully modernised detached bungalow offers a superb blend of contemporary living and exciting future potential. Situated in a highly desirable location on a quiet no-through road, the property is ready to move straight into and enjoy from day one. Upon entering, you are welcomed into a central hallway that provides access to the main accommodation. To the front of the property is a bright and spacious living room, filled with natural light and finished in neutral tones, with a stylish modern fireplace creating a warm and inviting atmosphere, ideal for both relaxing and entertaining. The heart of the home is the impressive open-plan kitchen and dining area. Thoughtfully designed for modern living, the kitchen features sleek cabinetry, integrated appliances, ample storage, and a central island perfect for meal preparation and casual dining. Large windows and double doors open onto the private rear garden, creating a seamless indoor-outdoor flow and making this space perfect for both everyday living and hosting guests. The bungalow offers three well-proportioned bedrooms. The principal bedroom benefits from built-in storage, while the additional rooms provide flexibility for family, guests, or a home office. A contemporary family bathroom is centrally located, complemented by the convenience of a separate WC. A standout feature of the property is the generous loft space, offering excellent potential for further extension (subject to the necessary planning permissions). This presents a fantastic opportunity to create additional living space tailored to your needs. Externally, the property benefits from a low-maintenance front garden and a spacious driveway providing ample off-road parking. To the rear, the private garden is well maintained and ideal for outdoor dining, gardening, or simply relaxing. Offered with no onward chain, this exceptional bungalow combines modern style, a practical layout, and a sought-after location, making it an ideal home for buyers looking to move in and enjoy immediately.
Ground floor
Entrance Hall
Step into a bright and welcoming entrance hall, featuring sleek wooden flooring and a fresh, neutral décor. The space offers built-in cupboards with room for a washing machine and dryer, combining style with practicality. A door leads to the second-floor loft, providing an excellent opportunity to extend and enhance this already impressive home.
WC
A compact, fully tiled WC with subtle floral accents and a frosted window, providing practicality and natural light.
Open plan kitchen/sitting room
This stunning open-plan kitchen has been thoughtfully designed to combine style, practicality, and an abundance of natural light. A central island features an integrated farmhouse-style sink, induction hob, and generous cabinetry with soft-close drawers, making it perfect for both everyday use and entertaining. The surrounding fitted units include a large corner larder cupboard and an additional storage cupboard set behind a separate door, offering exceptional space for all your kitchen essentials. Integrated double ovens are seamlessly built into the cabinetry, complementing the sleek, neutral work surfaces and under-counter LED lighting. Large windows and doors flood the space with natural light, while the wood-effect flooring adds warmth and continuity throughout. Recessed ceiling lights and contemporary vertical radiators complete this modern, highly functional kitchen, creating an ideal setting for cooking, dining, and socialising.
Sitting Room 13'1"x18' (4mx5.49m)
A spacious, light-filled lounge with plush carpeting and an elegant fireplace, creating a warm and inviting space. Large front-facing windows allow plenty of natural light to flood in.
Inner hallway
Plush carpets extend through the sitting room, bedrooms, and family bathroom, as well as the porch leading to the front door.
Bedroom one 13'x13'9" (3.96mx4.2m)
A bright and spacious main bedroom with neutral décor, plush grey carpet, and a large rear-facing window flooding the room with natural light. Featuring built-in wardrobes, providing excellent storage and a tidy, streamlined look.
Bedroom two 12'10"x9'10" (3.9mx3m)
A generous double bedroom with neutral décor and soft grey carpet, front facing window, offering ample space for bedroom furniture and versatile use.
Bedroom three 7'11"x9'9" (2.41mx2.97m)
A well-proportioned third bedroom with rear-facing window, light walls, and plush grey carpeting, ideal as a home office, single bedroom, or hobby room.
Bathroom 8'8"x7'9" (2.64mx2.36m)
The bathroom is a contemporary and stylish space, designed with sleek marble-effect wall tiles that enhance the light, airy feel. It includes a spacious bathtub for relaxing, as well as a separate shower unit with a glass enclosure. The room is fitted with a modern vanity unit with a hand basin, offering both functionality and style. A low-level WC completes the suite. Chrome fittings and recessed spotlights ensure the room is well-lit and maintains a fresh, clean aesthetic.
Second floor
Loft room & office
The second floor features a generously sized loft space, which, subject to planning permission, presents an excellent opportunity to further expand the home and potentially transform it into a larger detached property.
Outside
The outside space of this charming bungalow offers both practicality and potential. The well-maintained front garden features a neat lawn and colourful flower beds, providing excellent curb appeal. The spacious driveway offers ample parking for multiple vehicles, and the property includes a single garage. To the rear, the garden is enhanced by a traditional garage located in the garden, offering additional storage or workshop space. The garden itself is a peaceful haven, with a variety of plants, including a lovely cherry tree, and a paved patio area that’s perfect for outdoor dining or relaxation. This private, enclosed space offers both tranquillity and versatility.
Single garage
A fantastic addition to the property is the attached single garage, offering generous space for both storage and work areas.
This stunning, recently extended and beautifully modernised detached bungalow offers a superb blend of contemporary living and exciting future potential. Situated in a highly desirable location on a quiet no-through road, the property is ready to move straight into and enjoy from day one.Upon entering, you are welcomed into a central hallway that provides access to the main accommodation. To the front of the property is a bright and spacious living room, filled with natural light and finished in neutral tones, with a stylish modern fireplace creating a warm and inviting atmosphere, ideal for both relaxing and entertaining.The heart of the home is the impressive open-plan kitchen and dining area. Thoughtfully designed for modern living, the kitchen features sleek cabinetry, integrated appliances, ample storage, and a central island perfect for meal preparation and casual dining. Large windows and double doors open onto the private rear garden, creating a seamless indoor-outdoor flow and making this space perfect for both everyday living and hosting guests.The bungalow offers three well-proportioned bedrooms. The principal bedroom benefits from built-in storage, while the additional rooms provide flexibility for family, guests, or a home office. A contemporary family bathroom is centrally located, complemented by the convenience of a separate WC.A standout feature of the property is the generous loft space, offering excellent potential for further extension (subject to the necessary planning permissions). This presents a fantastic opportunity to create additional living space tailored to your needs.Externally, the property benefits from a low-maintenance front garden and a spacious driveway providing ample off-road parking. To the rear, the private garden is well maintained and ideal for outdoor dining, gardening, or simply relaxing.Offered with no onward chain, this exceptional bungalow combines modern style, a practical layout, and a sought-after location, making it an ideal home for buyers looking to move in and enjoy immediately.
Entrance Hall
Step into a bright and welcoming entrance hall, featuring sleek wooden flooring and a fresh, neutral décor. The space offers built-in cupboards with room for a washing machine and dryer, combining style with practicality. A door leads to the second-floor loft, providing an excellent opportunity to extend and enhance this already impressive home.
WC
A compact, fully tiled WC with subtle floral accents and a frosted window, providing practicality and natural light.
Open plan kitchen / sitting room
This stunning open-plan kitchen has been thoughtfully designed to combine style, practicality, and an abundance of natural light. A central island features an integrated farmhouse-style sink, induction hob, and generous cabinetry with soft-close drawers, making it perfect for both everyday use and entertaining.The surrounding fitted units include a large corner larder cupboard and an additional storage cupboard set behind a separate door, offering exceptional space for all your kitchen essentials. Integrated double ovens are seamlessly built into the cabinetry, complementing the sleek, neutral work surfaces and under-counter LED lighting.Large windows and doors flood the space with natural light, while the wood-effect flooring adds warmth and continuity throughout. Recessed ceiling lights and contemporary vertical radiators complete this modern, highly functional kitchen, creating an ideal setting for cooking, dining, and socialising.
Sitting Room
4mx5.49m
A spacious, light-filled lounge with plush carpeting and an elegant fireplace, creating a warm and inviting space. Large front-facing windows allow plenty of natural light to flood in.
Inner hallway
Plush carpets extend through the sitting room, bedrooms, and family bathroom, as well as the porch leading to the front door.
Bedroom 1
3.96mx4.2m
A bright and spacious main bedroom with neutral décor, plush grey carpet, and a large rear-facing window flooding the room with natural light. Featuring built-in wardrobes, providing excellent storage and a tidy, streamlined look.
Bedroom 2
3.91mx3m
A generous double bedroom with neutral décor and soft grey carpet, front facing window, offering ample space for bedroom furniture and versatile use.
Bedroom 3
2.41mx2.96m
A well-proportioned third bedroom with rear-facing window, light walls, and plush grey carpeting, ideal as a home office, single bedroom, or hobby room.
Bathroom
2.64mx2.35m
The bathroom is a contemporary and stylish space, designed with sleek marble-effect wall tiles that enhance the light, airy feel. It includes a spacious bathtub for relaxing, as well as a separate shower unit with a glass enclosure. The room is fitted with a modern vanity unit with a hand basin, offering both functionality and style. A low-level WC completes the suite. Chrome fittings and recessed spotlights ensure the room is well-lit and maintains a fresh, clean aesthetic.
Loft room & office
The second floor features a generously sized loft space, which, subject to planning permission, presents an excellent opportunity to further expand the home and potentially transform it into a larger detached property.
Outside
The outside space of this charming bungalow offers both practicality and potential. The well-maintained front garden features a neat lawn and colourful flower beds, providing excellent curb appeal. The spacious driveway offers ample parking for multiple vehicles, and the property includes a single garage. To the rear, the garden is enhanced by a traditional garage located in the garden, offering additional storage or workshop space. The garden itself is a peaceful haven, with a variety of plants, including a lovely cherry tree, and a paved patio area that’s perfect for outdoor dining or relaxation. This private, enclosed space offers both tranquillity and versatility.
Single garage
A fantastic addition to the property is the attached single garage, offering generous space for both storage and work areas.
Read full description
What's it like to live here?
Nearby businesses open now
More properties nearby
£695,000 Asking price
Temple Lane, Leeds, West Yorkshire, LS15
£450,000 Asking price
Lennox Gardens, Leeds, West Yorkshire, LS15
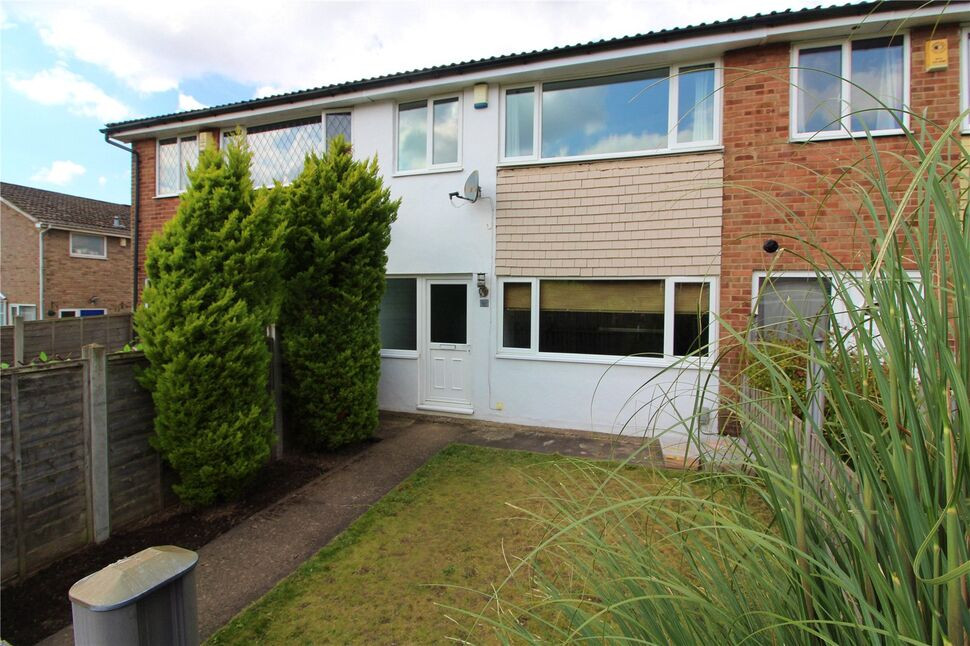
£220,000 Asking price
Comments (0)
Log in to like, comment or share to your feed.
Start the conversation about this listing.