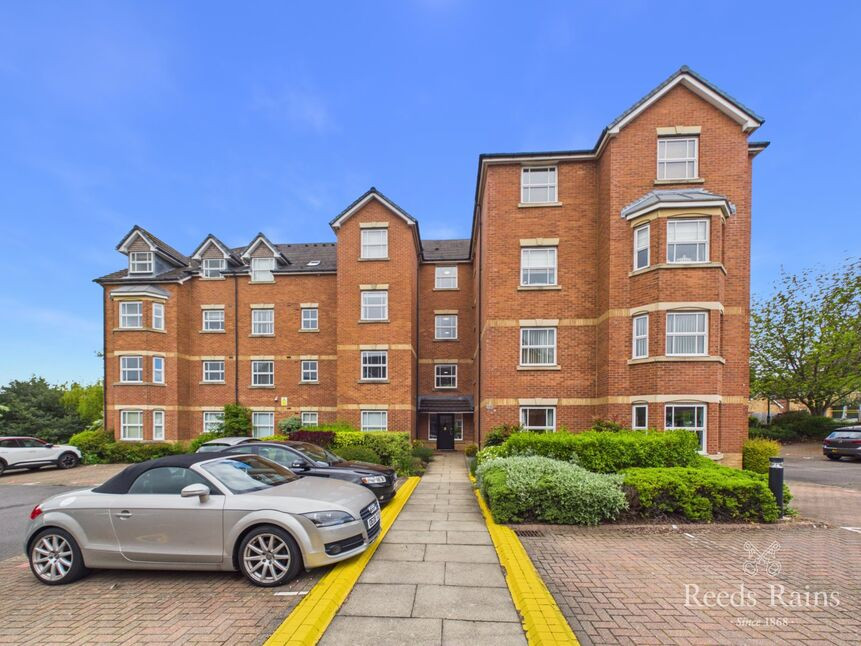
 Available
Photo 1 of 9
£110,000 Offers in excess of
Westerdale Court, Guisborough, North Yorkshire, TS14
Westerdale Court, North Yorkshire, Guisborough, TS14
- 🏠 Flat
- 📋 For sale
- 🛏 2 beds
- 🛁 2 baths
- 👁 9 views
About this property
Positioned on the top floor of a well-maintained development, this beautifully presented apartment offers impressive views across open fields and a fantastic opportunity for a range of buyers, particularly those seeking low-maintenance living in a peaceful yet convenient setting.
The property has been exceptionally well cared for and benefits from a very long lease of approximately 975 years remaining, adding further appeal and long-term peace of mind.
Accessed via a communal staircase to the third floor, the apartment opens into a central hallway which serves all rooms and includes a generous storage/cloaks cupboard. The accommodation is well-proportioned throughout, beginning with a spacious second bedroom featuring a fitted storage cupboard.
The bathroom is fitted with a modern three-piece suite including a bath, while the master bedroom is a particularly good size, benefiting from built-in wardrobes and a well-appointed en-suite shower room.
The kitchen is fitted with a range of wall, base and drawer units, offering ample storage and workspace, along with an electric oven, gas hob, and plumbing for a washing machine.
Completing the internal layout is a standout open-plan lounge/diner extending over 19 feet, providing an excellent living and entertaining space while making the most of the elevated position with attractive views over the surrounding fields.
The property benefits from a designated resident parking space, along with additional visitor parking for guests. The development itself is well maintained, offering a pleasant and quiet residential environment.
Hallway
3.45m x 1.85m PLUS 5.77m x 1.17m
Living / Dining Room
11'1" x 19'10" (3.38m x 6.05m)
Kitchen
8'0" x 11'8" (2.44m x 3.56m)
Bedroom 1
10'1" x 10'8" (3.07m x 3.25m)
En-Suite
6'3" x 4'10" (1.90m x 1.47m)
Bedroom 2
9'1" x 10'7" (2.77m x 3.23m)
Bathroom
5'6" x 6'11" (1.68m x 2.10m)
Resident Parking
One allocated parking space.
Additional Information
Lease: 999 Years From 01/01/2001Ground Rent: £75Local Authority - Redcar And ClevelandConservation Area - NoCouncil Tax Band Band - CCouncil Tax Estimate £2,262Year Built 2002Flood Risk:Rivers & Seas - Very lowSurface Water - Very lowHMRC is a supervisory body for money laundering regulations, of which all estate agents need to be registered. As part of this, there are multiple requirements that agents must rigorously and consistently meet to ensure they stay compliant with the regulations and protect their clients. To do this, we use an identity verification service, approved by the Government as part of the Digital Identity and Attributes Trust Framework (DIATF). This method and the process we follow to ensure compliance for your transaction come with significant time, financial and legal implications hence a portion of this is passed on. We elected for this verification process due to the speed, certainty, and accuracy it delivers. This helps us to protect all our client's interests by using the most advanced verification process to help prevent the impacts of money laundering alongside our internal manual policies and procedures while staying compliant with HMRC.The administrative charge for this process is £40 plus VAT for a sole purchaser, £65 plus VAT for two purchasers and £75 plus VAT three or more purchasers.
Read full description
The property has been exceptionally well cared for and benefits from a very long lease of approximately 975 years remaining, adding further appeal and long-term peace of mind.
Accessed via a communal staircase to the third floor, the apartment opens into a central hallway which serves all rooms and includes a generous storage/cloaks cupboard. The accommodation is well-proportioned throughout, beginning with a spacious second bedroom featuring a fitted storage cupboard.
The bathroom is fitted with a modern three-piece suite including a bath, while the master bedroom is a particularly good size, benefiting from built-in wardrobes and a well-appointed en-suite shower room.
The kitchen is fitted with a range of wall, base and drawer units, offering ample storage and workspace, along with an electric oven, gas hob, and plumbing for a washing machine.
Completing the internal layout is a standout open-plan lounge/diner extending over 19 feet, providing an excellent living and entertaining space while making the most of the elevated position with attractive views over the surrounding fields.
The property benefits from a designated resident parking space, along with additional visitor parking for guests. The development itself is well maintained, offering a pleasant and quiet residential environment.
Hallway
3.45m x 1.85m PLUS 5.77m x 1.17m
Living / Dining Room
11'1" x 19'10" (3.38m x 6.05m)
Kitchen
8'0" x 11'8" (2.44m x 3.56m)
Bedroom 1
10'1" x 10'8" (3.07m x 3.25m)
En-Suite
6'3" x 4'10" (1.90m x 1.47m)
Bedroom 2
9'1" x 10'7" (2.77m x 3.23m)
Bathroom
5'6" x 6'11" (1.68m x 2.10m)
Resident Parking
One allocated parking space.
Additional Information
Lease: 999 Years From 01/01/2001Ground Rent: £75Local Authority - Redcar And ClevelandConservation Area - NoCouncil Tax Band Band - CCouncil Tax Estimate £2,262Year Built 2002Flood Risk:Rivers & Seas - Very lowSurface Water - Very lowHMRC is a supervisory body for money laundering regulations, of which all estate agents need to be registered. As part of this, there are multiple requirements that agents must rigorously and consistently meet to ensure they stay compliant with the regulations and protect their clients. To do this, we use an identity verification service, approved by the Government as part of the Digital Identity and Attributes Trust Framework (DIATF). This method and the process we follow to ensure compliance for your transaction come with significant time, financial and legal implications hence a portion of this is passed on. We elected for this verification process due to the speed, certainty, and accuracy it delivers. This helps us to protect all our client's interests by using the most advanced verification process to help prevent the impacts of money laundering alongside our internal manual policies and procedures while staying compliant with HMRC.The administrative charge for this process is £40 plus VAT for a sole purchaser, £65 plus VAT for two purchasers and £75 plus VAT three or more purchasers.
Read full description
What's it like to live here?
Nearby businesses open now
More properties nearby
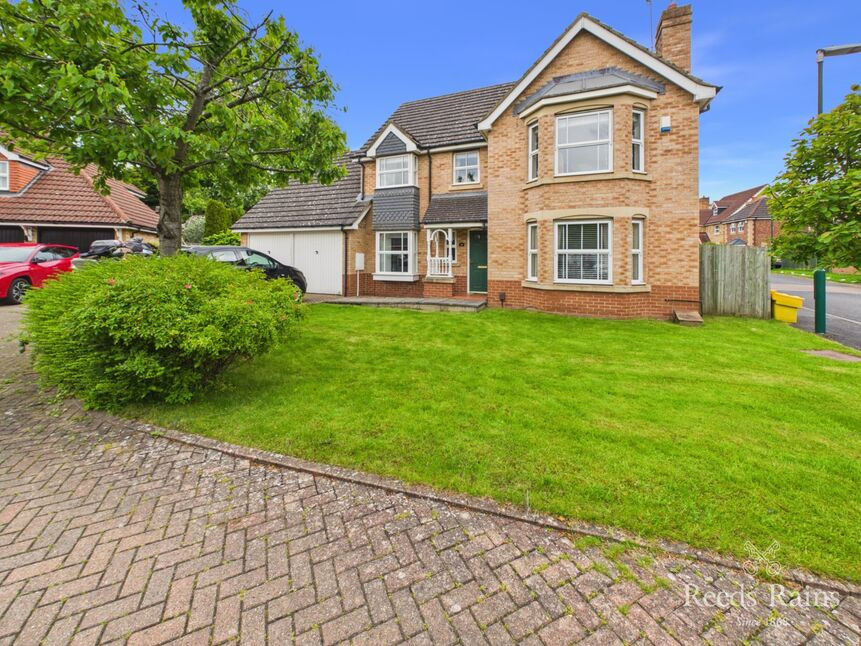
£380,000 Price reduced to
Roseberry Mount, Guisborough, North Yorkshire, TS14
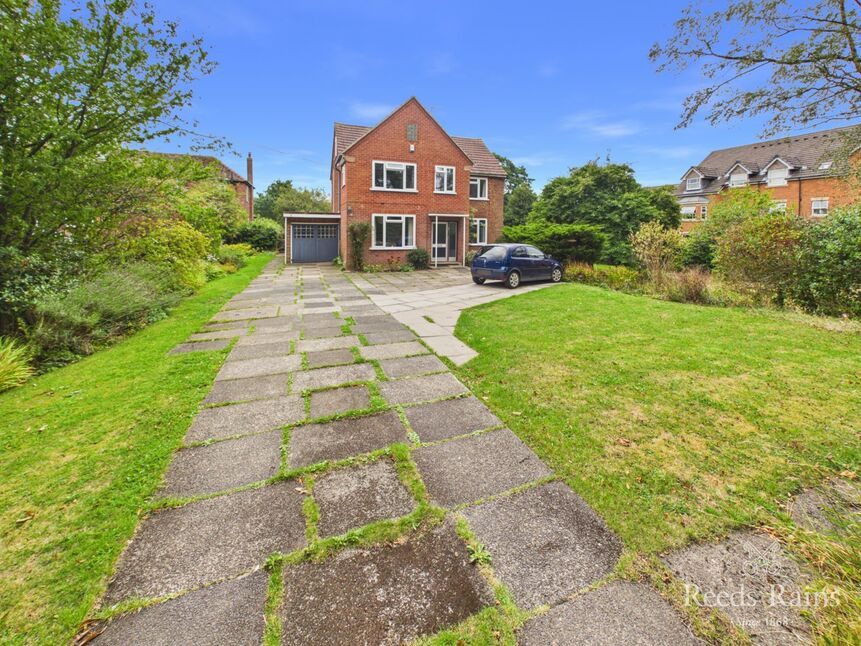
£495,000 Asking price
West End, Guisborough, North Yorkshire, TS14
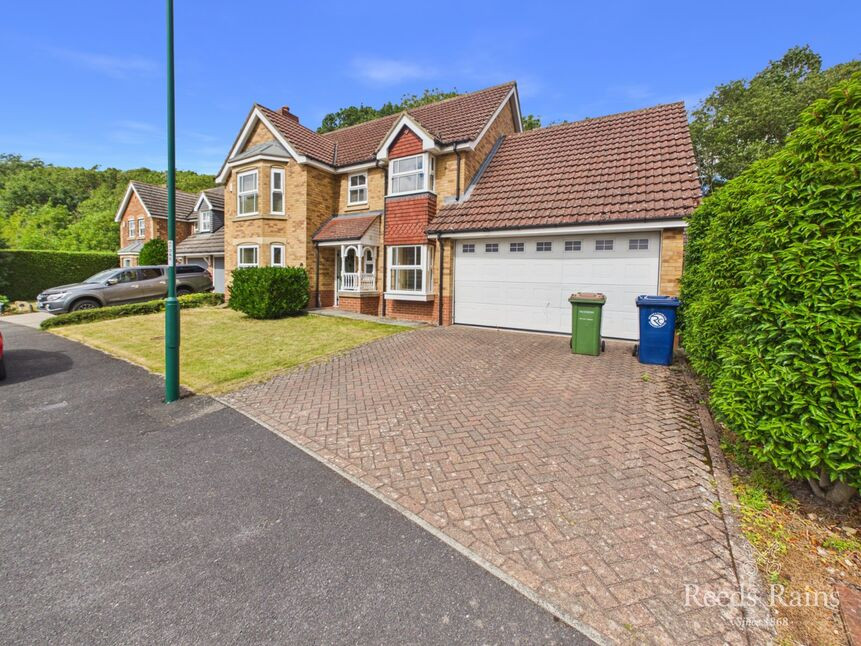
£399,995 Offers in excess of
Roseberry Mount, Guisborough, North Yorkshire, TS14
£310,000 Price reduced to
Comments (0)
Log in to like, comment or share to your feed.
Start the conversation about this listing.