 Available
Photo 1 of 25
£495,000 Asking price
West End, Guisborough, North Yorkshire, TS14
West End, North Yorkshire, Guisborough, TS14
- 🏠 House
- 📋 For sale
- 🛏 4 beds
- 🛁 1 bath
- 👁 11 views
About this property
For the first time ever, this much loved family home is being offered to the market.
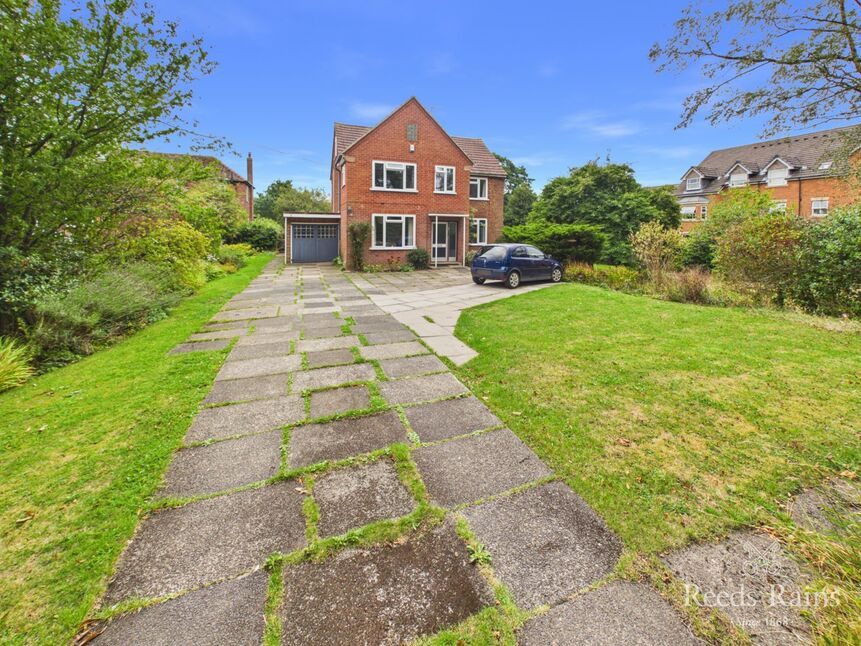
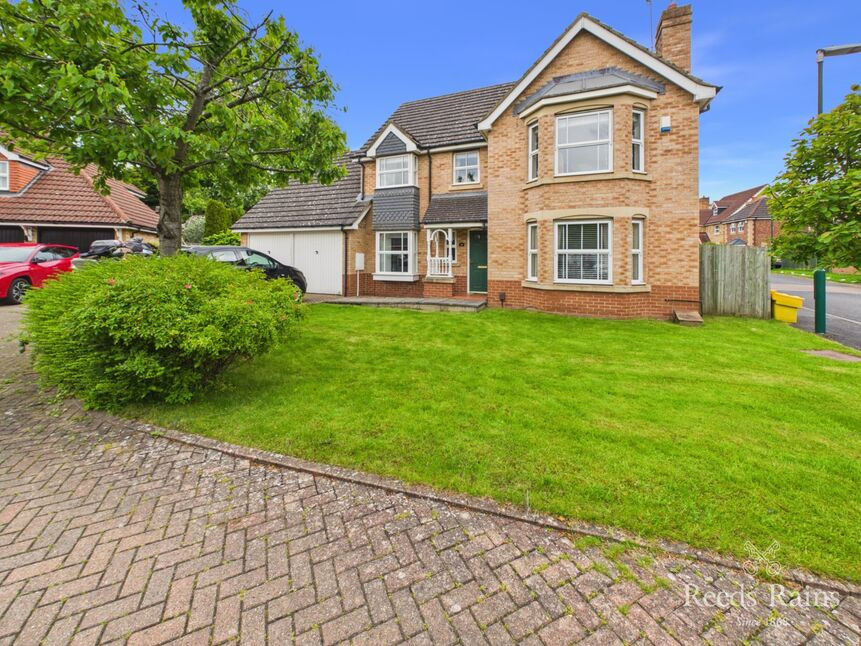
An exceptional opportunity to acquire a Four Bedroom Detached Home in one of the town's most prestigious locations, set within an impressive quarter-acre south facing plot.
Already a highly liveable family home, it offers exciting scope to remodel and create something truly exceptional. Presently, the floorplan includes a reception hallway, two reception rooms, kitchen, utility room with a cloakroom/w.c. off, a landing with a reading nook/library area, four good sized bedrooms, house bathroom with a separate w.c.
Outside the property is set back from the road with deep mature gardens with ash trees, conifers and hedging. The extensive driveway provides off road parking for multiple vehicles. The glorious gardens to the side and rear offer so much space to enjoy and include a cobbled patio area, extensive lawns, rockeries, lavender, fruit trees, apple trees, vegetable beds, fir trees, shed, cold water tap and an area dedicated to support wildlife.
With wonderfully private gardens and the potential to remodel and elevate, this is a rare combination of location, land and opportunity to create the most wonderful family home. We cannot recommend it highly enough.
Lounge
3.6mx5.44m
Tiled fireplace with a coal effect living flame gas fire, dual aspect windows with the rear taking in views of the garden and beyond.
Sitting Room
3.05mx5.08m
Solid oak floor.
Kitchen
5.08mx2.62m
Views over the garden. Quarry tiled floor. Door to the sitting room.
Vestibule
2mx1.73m
Door to the garage.
Separate WC
0.9mx1.45m
Landing
1.96mx0.97m and 2.92mx2.44m
Steps up to:
Reading Nook
2.2mx2.13m
Wood floor. Space can be utilised as desired.
Bedroom 1
3.02mx2.13m and 3mx2.64m
Oak floor, built-in double wardrobe.
Bedroom 2
3.6mx2.57m
Oak floor, views of the hills and Highcliffe beyond.
Bedroom 3
3.58mx2.24m
Lovely distant hill views.
Bedroom 4
2.08mx2.64m
Oak floor. Built-in wardrobes with overhead cupboards.
Bathroom
1.4mx1.63m
Over bath shower.
Separate WC
0.81mx1.63m
Driveway
Provides off road parking for multiple vehicles and leads to:
Integral Garage
2.51mx8.59m
Door into the utility room.
Gardens
Mature gardens to three sides with the overall plot size extending to approximately one quarter of an acre. To the front there is lawn, ash trees, conifers, hedges and an abundance of bushes etc. The side and rear are loosely zoned with different areas to tend and enjoy with extensive lawns, a space to support wildlife, cobbled patio area, rockeries, lavender, mature trees and bushes, two sheds, fruit trees, apple tree, rhubarb and strawberry plants, fir trees and vegetable patches. There is still potential to develop and elevate the gardens as they are a wonderful space for family to enjoy, private with outstanding views of the hills and Highcliffe in the distance.
Additional Notes
Local Authority - Redcar And ClevelandConservation Area - NoCouncil Tax Band Band -FCouncil Tax Estimate £3,675Year Built : 1950'sFlood Risk:Rivers & Seas - Very lowSurface Water - Very lowMains Utilities - Gas Central HeatingHMRC is a supervisory body for money laundering regulations, of which all estate agents need to be registered. As part of this, there are multiple requirements that agents must rigorously and consistently meet to ensure they stay compliant with the regulations and protect their clients. To do this, we use an identity verification service, approved by the Government as part of the Digital Identity and Attributes Trust Framework (DIATF). This method and the process we follow to ensure compliance for your transaction come with significant time, financial and legal implications hence a portion of this is passed on. We elected for this verification process due to the speed, certainty, and accuracy it delivers. This helps us to protect all our client's interests by using the most advanced verification process to help prevent the impacts of money laundering alongside our internal manual policies and procedures while staying compliant with HMRC.The administrative charge for this process is £40 plus VAT for a sole purchaser, £65 plus VAT for two purchasers and £75 plus VAT three or more purchasers.
Read full description
An exceptional opportunity to acquire a Four Bedroom Detached Home in one of the town's most prestigious locations, set within an impressive quarter-acre south facing plot.
Already a highly liveable family home, it offers exciting scope to remodel and create something truly exceptional. Presently, the floorplan includes a reception hallway, two reception rooms, kitchen, utility room with a cloakroom/w.c. off, a landing with a reading nook/library area, four good sized bedrooms, house bathroom with a separate w.c.
Outside the property is set back from the road with deep mature gardens with ash trees, conifers and hedging. The extensive driveway provides off road parking for multiple vehicles. The glorious gardens to the side and rear offer so much space to enjoy and include a cobbled patio area, extensive lawns, rockeries, lavender, fruit trees, apple trees, vegetable beds, fir trees, shed, cold water tap and an area dedicated to support wildlife.
With wonderfully private gardens and the potential to remodel and elevate, this is a rare combination of location, land and opportunity to create the most wonderful family home. We cannot recommend it highly enough.
Lounge
3.6mx5.44m
Tiled fireplace with a coal effect living flame gas fire, dual aspect windows with the rear taking in views of the garden and beyond.
Sitting Room
3.05mx5.08m
Solid oak floor.
Kitchen
5.08mx2.62m
Views over the garden. Quarry tiled floor. Door to the sitting room.
Vestibule
2mx1.73m
Door to the garage.
Separate WC
0.9mx1.45m
Landing
1.96mx0.97m and 2.92mx2.44m
Steps up to:
Reading Nook
2.2mx2.13m
Wood floor. Space can be utilised as desired.
Bedroom 1
3.02mx2.13m and 3mx2.64m
Oak floor, built-in double wardrobe.
Bedroom 2
3.6mx2.57m
Oak floor, views of the hills and Highcliffe beyond.
Bedroom 3
3.58mx2.24m
Lovely distant hill views.
Bedroom 4
2.08mx2.64m
Oak floor. Built-in wardrobes with overhead cupboards.
Bathroom
1.4mx1.63m
Over bath shower.
Separate WC
0.81mx1.63m
Driveway
Provides off road parking for multiple vehicles and leads to:
Integral Garage
2.51mx8.59m
Door into the utility room.
Gardens
Mature gardens to three sides with the overall plot size extending to approximately one quarter of an acre. To the front there is lawn, ash trees, conifers, hedges and an abundance of bushes etc. The side and rear are loosely zoned with different areas to tend and enjoy with extensive lawns, a space to support wildlife, cobbled patio area, rockeries, lavender, mature trees and bushes, two sheds, fruit trees, apple tree, rhubarb and strawberry plants, fir trees and vegetable patches. There is still potential to develop and elevate the gardens as they are a wonderful space for family to enjoy, private with outstanding views of the hills and Highcliffe in the distance.
Additional Notes
Local Authority - Redcar And ClevelandConservation Area - NoCouncil Tax Band Band -FCouncil Tax Estimate £3,675Year Built : 1950'sFlood Risk:Rivers & Seas - Very lowSurface Water - Very lowMains Utilities - Gas Central HeatingHMRC is a supervisory body for money laundering regulations, of which all estate agents need to be registered. As part of this, there are multiple requirements that agents must rigorously and consistently meet to ensure they stay compliant with the regulations and protect their clients. To do this, we use an identity verification service, approved by the Government as part of the Digital Identity and Attributes Trust Framework (DIATF). This method and the process we follow to ensure compliance for your transaction come with significant time, financial and legal implications hence a portion of this is passed on. We elected for this verification process due to the speed, certainty, and accuracy it delivers. This helps us to protect all our client's interests by using the most advanced verification process to help prevent the impacts of money laundering alongside our internal manual policies and procedures while staying compliant with HMRC.The administrative charge for this process is £40 plus VAT for a sole purchaser, £65 plus VAT for two purchasers and £75 plus VAT three or more purchasers.
Read full description
What's it like to live here?
Nearby businesses open now
More properties nearby
£110,000 Offers in excess of
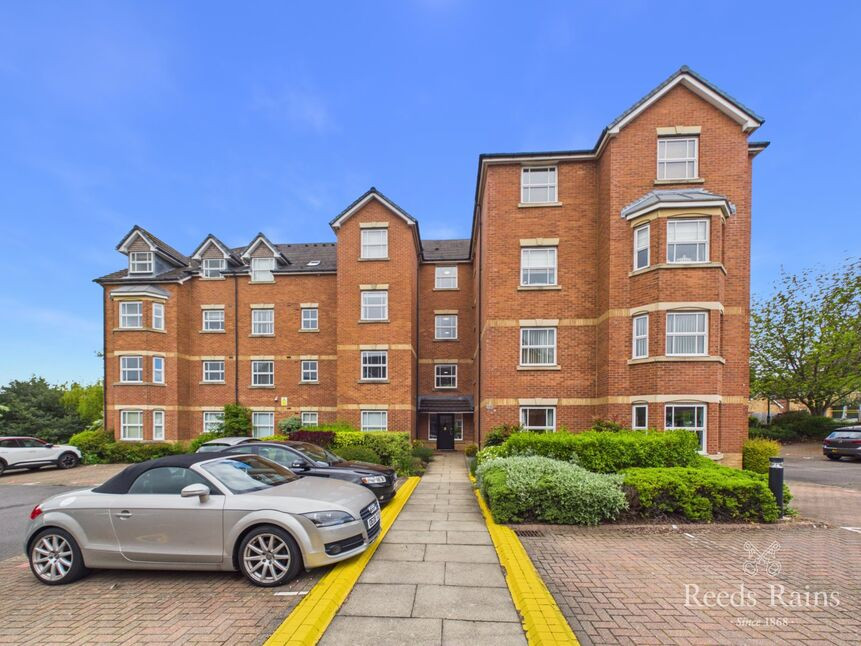
Westerdale Court, Guisborough, North Yorkshire, TS14
£310,000 Price reduced to
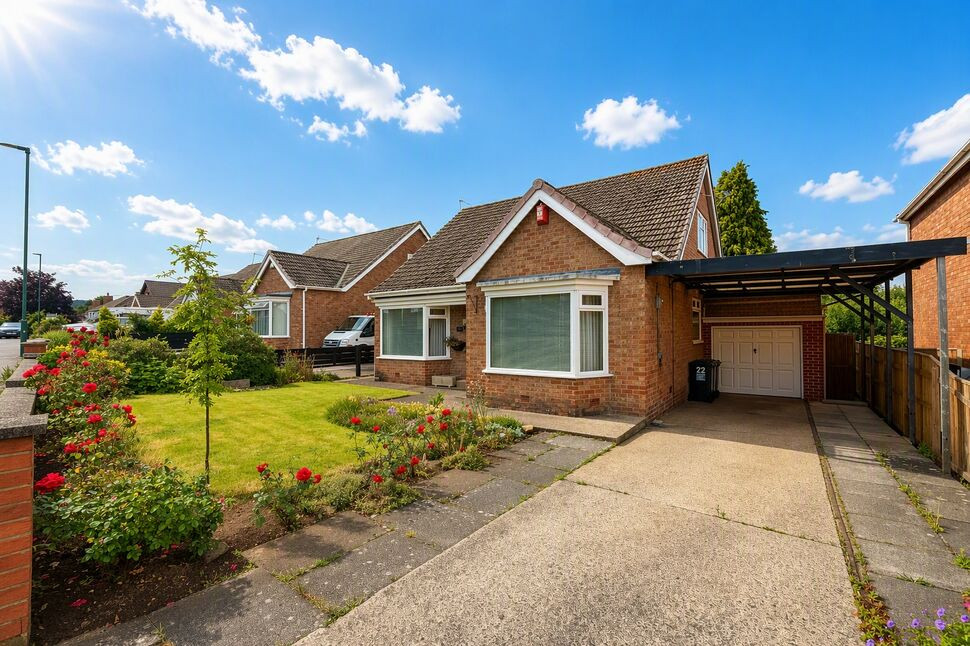
Thames Avenue, Guisborough, North Yorkshire, TS14
£100,000 Price reduced to
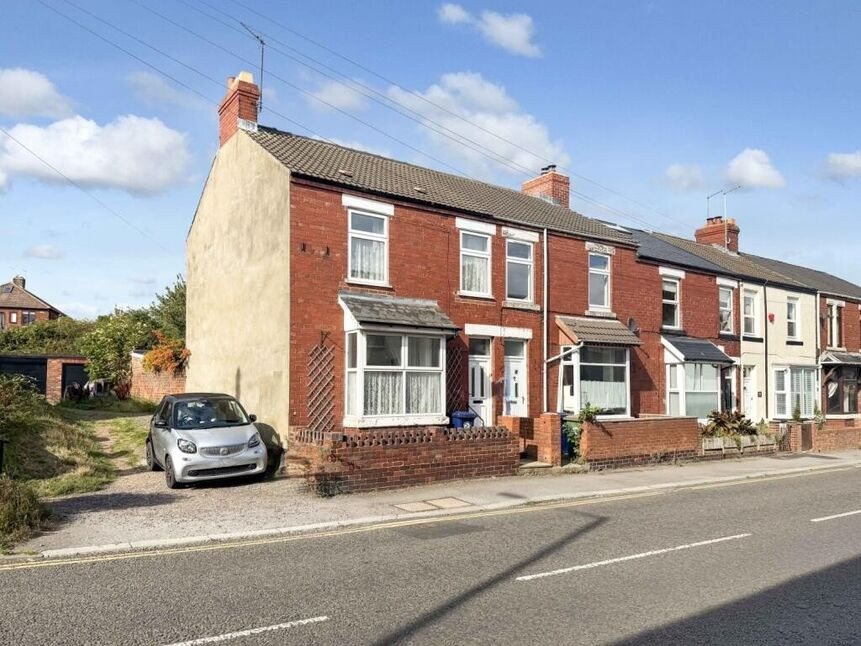
Westgate, Guisborough, North Yorkshire, TS14
£380,000 Price reduced to
Comments (0)
Log in to like, comment or share to your feed.
Start the conversation about this listing.