 Available
Photo 1 of 12
£100,000 Price reduced to
Westgate, Guisborough, North Yorkshire, TS14
Westgate, North Yorkshire, Guisborough, TS14
- 🏠 House
- 📋 For sale
- 🛏 3 beds
- 🛁 1 bath
- 👁 9 views
About this property
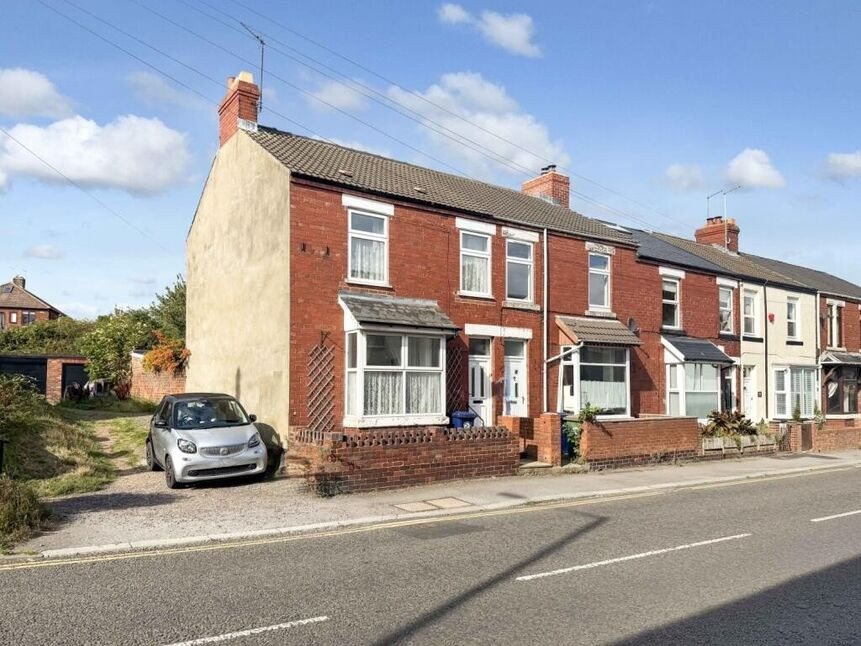
Positioned on the edge of Guisborough High Street, this end-terrace property presents an excellent opportunity for buyers seeking a well located home with generous accommodation and significant potential for modernisation. Offered for sale with no onward chain, the property is ideal for those looking to update and personalise a traditional home to their own tastes.
The ground floor layout offers a practical and spacious arrangement, beginning with a porch leading into a central hallway. Two reception rooms provide flexible living space, including a front living room and a separate dining room, both well proportioned and filled with natural light. To the rear, the kitchen offers access out to the yard and outbuildings, providing scope for reconfiguration or extension (subject to the necessary consents).
To the first floor, with access to the fully boarded loft, there are three bedrooms alongside a family bathroom. The bedrooms are of good size, making the property suitable for families, investors, or buyers seeking extra space for home working.
Externally, the property benefits from a rear yard with multiple outbuildings, including stores and a workshop, as well as an outdoor WC. A detached garage sits beyond the yard — a particularly rare and valuable feature for a property so close to the High Street, offering secure parking or additional storage.
Overall, this is a well proportioned home in a highly convenient location, offering excellent potential for improvement and value enhancement.
Hallway
2'11" x 8'8" (0.90m x 2.64m)
Living Room
13'8" x 12'1" (4.17m x 3.68m)
Dining Room
10'0" x 11'8" (3.05m x 3.56m)
Kitchen
6'12" x 11'4" (2.13m x 3.45m)
Landing
6'7" x 7'5" (2.00m x 2.26m)
Bedroom 1
12'3" x 9'10" (3.73m x 3.00m)
Bedroom 2
11'2" x 11'8" (3.40m x 3.56m)
Bedroom 3
6'10" x 12'3" (2.08m x 3.73m)
Bathroom
7'1" x 11'6" (2.16m x 3.50m)
Additional Information
Local Authority - Redcar And ClevelandConservation Area - NoCouncil Tax Band Band - BFlood Risk:Rivers & Seas - Very lowSurface Water - Very lowMains Utilities - Gas Central HeatingHMRC is a supervisory body for money laundering regulations, of which all estate agents need to be registered. As part of this, there are multiple requirements that agents must rigorously and consistently meet to ensure they stay compliant with the regulations and protect their clients. To do this, we use an identity verification service, approved by the Government as part of the Digital Identity and Attributes Trust Framework (DIATF). This method and the process we follow to ensure compliance for your transaction come with significant time, financial and legal implications hence a portion of this is passed on. We elected for this verification process due to the speed, certainty, and accuracy it delivers. This helps us to protect all our client's interests by using the most advanced verification process to help prevent the impacts of money laundering alongside our internal manual policies and procedures while staying compliant with HMRC. The administrative charge for this process is £40 plus VAT for a sole purchaser, £65 plus VAT for two purchasers and £75 plus VAT three or more purchasers
Read full description
The ground floor layout offers a practical and spacious arrangement, beginning with a porch leading into a central hallway. Two reception rooms provide flexible living space, including a front living room and a separate dining room, both well proportioned and filled with natural light. To the rear, the kitchen offers access out to the yard and outbuildings, providing scope for reconfiguration or extension (subject to the necessary consents).
To the first floor, with access to the fully boarded loft, there are three bedrooms alongside a family bathroom. The bedrooms are of good size, making the property suitable for families, investors, or buyers seeking extra space for home working.
Externally, the property benefits from a rear yard with multiple outbuildings, including stores and a workshop, as well as an outdoor WC. A detached garage sits beyond the yard — a particularly rare and valuable feature for a property so close to the High Street, offering secure parking or additional storage.
Overall, this is a well proportioned home in a highly convenient location, offering excellent potential for improvement and value enhancement.
Hallway
2'11" x 8'8" (0.90m x 2.64m)
Living Room
13'8" x 12'1" (4.17m x 3.68m)
Dining Room
10'0" x 11'8" (3.05m x 3.56m)
Kitchen
6'12" x 11'4" (2.13m x 3.45m)
Landing
6'7" x 7'5" (2.00m x 2.26m)
Bedroom 1
12'3" x 9'10" (3.73m x 3.00m)
Bedroom 2
11'2" x 11'8" (3.40m x 3.56m)
Bedroom 3
6'10" x 12'3" (2.08m x 3.73m)
Bathroom
7'1" x 11'6" (2.16m x 3.50m)
Additional Information
Local Authority - Redcar And ClevelandConservation Area - NoCouncil Tax Band Band - BFlood Risk:Rivers & Seas - Very lowSurface Water - Very lowMains Utilities - Gas Central HeatingHMRC is a supervisory body for money laundering regulations, of which all estate agents need to be registered. As part of this, there are multiple requirements that agents must rigorously and consistently meet to ensure they stay compliant with the regulations and protect their clients. To do this, we use an identity verification service, approved by the Government as part of the Digital Identity and Attributes Trust Framework (DIATF). This method and the process we follow to ensure compliance for your transaction come with significant time, financial and legal implications hence a portion of this is passed on. We elected for this verification process due to the speed, certainty, and accuracy it delivers. This helps us to protect all our client's interests by using the most advanced verification process to help prevent the impacts of money laundering alongside our internal manual policies and procedures while staying compliant with HMRC. The administrative charge for this process is £40 plus VAT for a sole purchaser, £65 plus VAT for two purchasers and £75 plus VAT three or more purchasers
Read full description
What's it like to live here?
Nearby businesses open now
More properties nearby
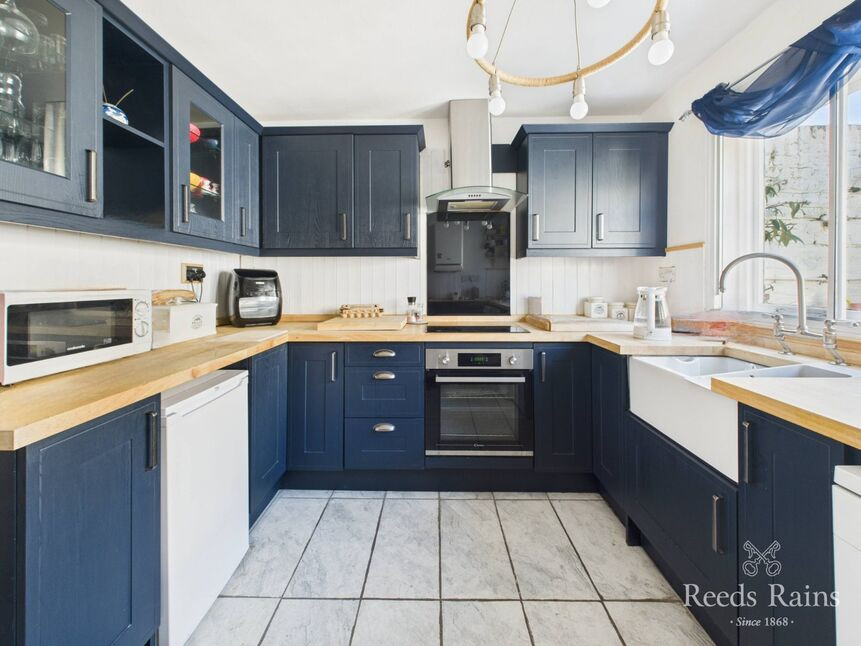
£150,000 Offers over
Westgate, Guisborough, Cleveland, TS14
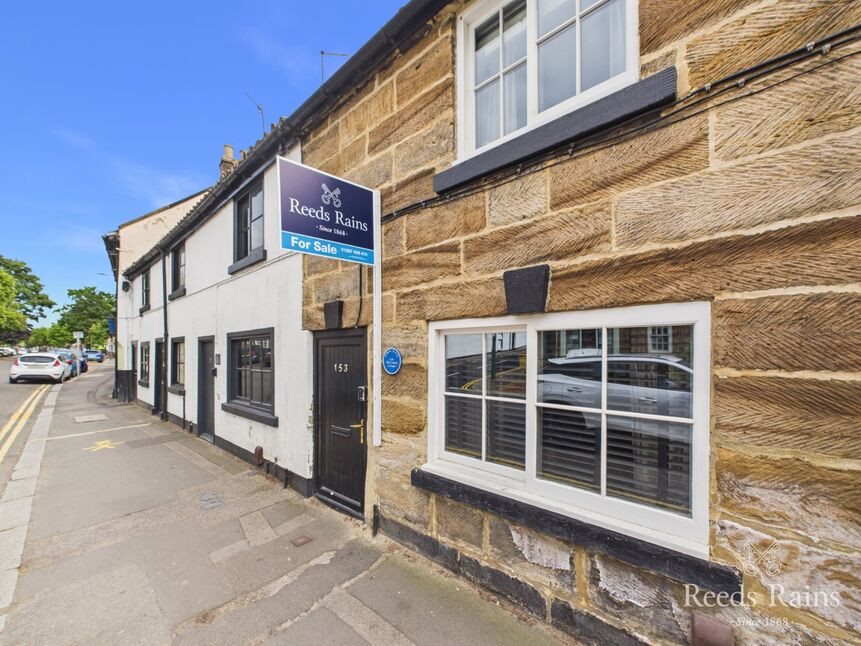
£179,999 Asking price
Westgate, Guisborough, North Yorkshire, TS14
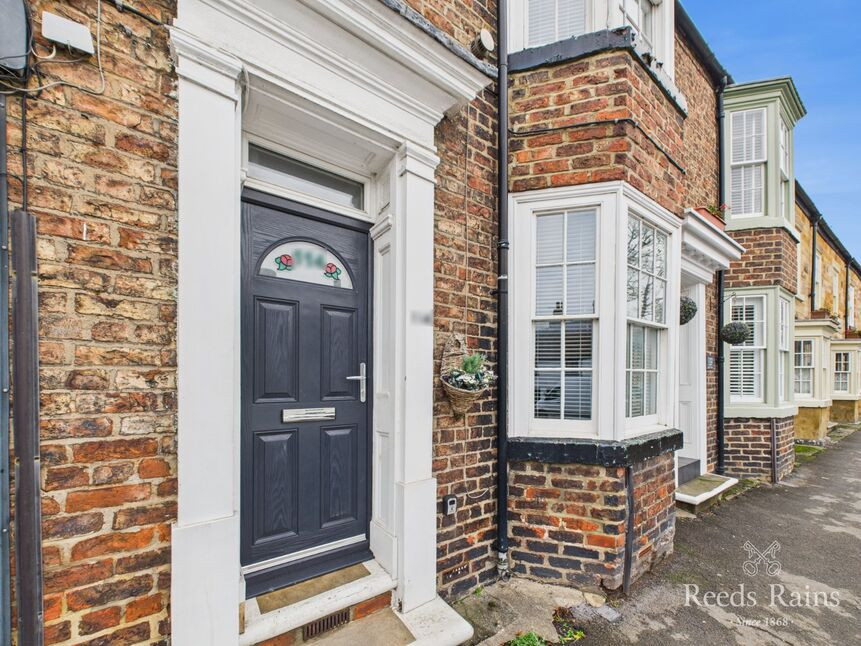
£135,000 Offers over
Westgate, Guisborough, North Yorkshire, TS14
£495,000 Asking price
Comments (0)
Log in to like, comment or share to your feed.
Start the conversation about this listing.