 Available
Photo 1 of 21
£335,000 Asking price
Willowgarth Avenue, Brinsworth, South Yorkshire, S60
Willowgarth Avenue, South Yorkshire, Brinsworth, S60
- 🏠 House
- 📋 For sale
- 🛏 3 beds
- 🛁 1 bath
- 👁 10 views
About this property
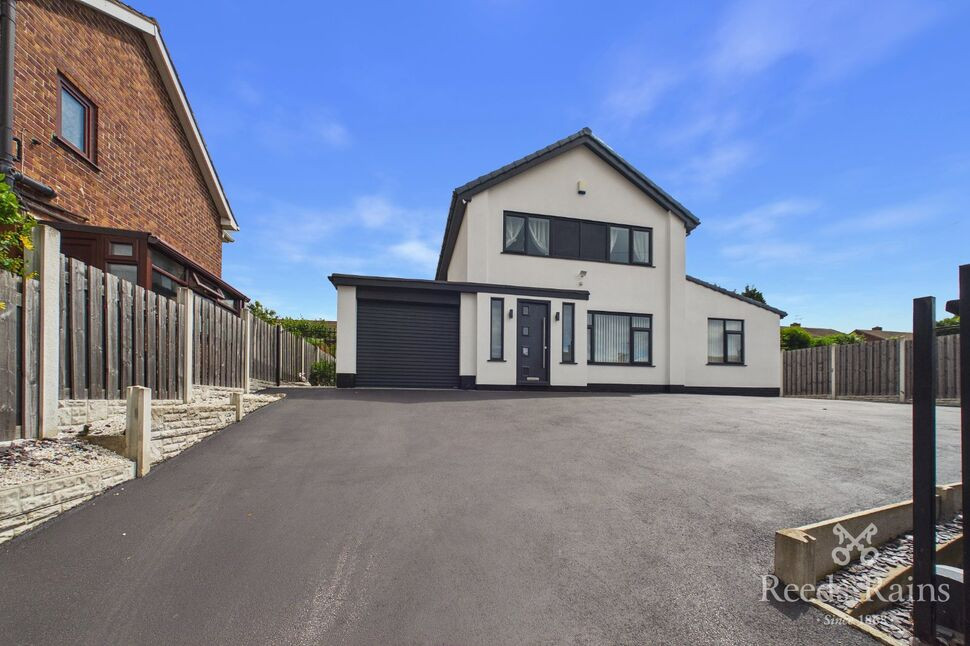
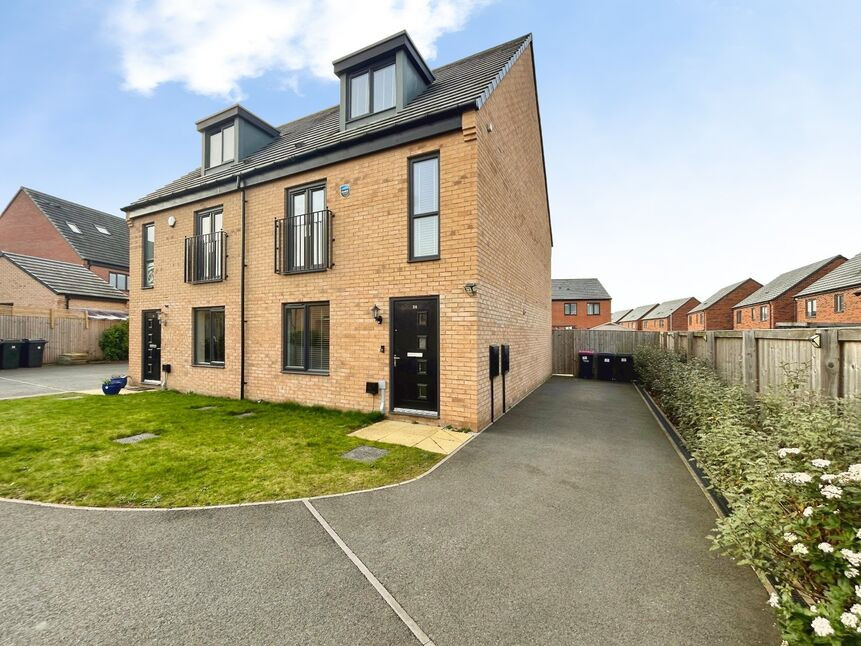
Situated in the highly sought-after area of Brinsworth, this beautifully presented three-bedroom extended detached home offers stylish, spacious living finished to an excellent standard throughout.
Boasting generous and versatile accommodation, the property has been thoughtfully extended to create the perfect family home. The modern interior is complemented by well-proportioned living spaces, a contemporary kitchen, and three excellent-sized bedrooms, all presented with quality fixtures and finishes.
Occupying a fantastic plot, the home benefits from ample off-road parking to the front and a good-sized private rear garden, ideal for entertaining, family gatherings, or simply relaxing outdoors. The combination of space, presentation, and location makes this a rare opportunity for buyers seeking a move-in-ready home in a popular residential setting.
Properties of this calibre in Brinsworth rarely remain on the market for long. Early viewing is highly recommended to fully appreciate the accommodation, plot size, and exceptional standard of finish on offer.
Entrance Porch
A front facing double glazed composite door leads into the porch.
Hall
The hallway is fitted with a central heating radiator, a front facing PVCu double glazed door and stairs rising to the first floor.
Kitchen Area
The kitchen is fitted with wall and base units with contrasting quartz worksurfaces, an island, plumbing, an electric oven and hob, a sink and drainer, space for American style fridge freezer, a rear facing PVCu double glazed window and French doors and a side facing PVCu double glazed door to the garage.
Dining Area
The dining area is fitted with a central heating radiator, front and rear facing PVCu double glazed windows and side facing sky lights.
Lounge Area
The lounge is fitted with a log burner, a central heating radiator and a front facing PVCu double glazed window.
Integral Garage
The garage is fitted with power and lighting and roller shutter door.
Downstairs Toilet
The downstairs toilet is fitted with a wc and a wash hand basin.
Landing
Stairs rise from the entrance hall to the landing which is fitted with loft access and a side facing PVCu double glazed window.
Bedroom 1
Bedroom one has fitted wardrobes, a central heating radiator and front and side facing PVCu double glazed windows.
Bedroom 2
Bedroom two is fitted with a central heating radiator and a side facing PVCu double glazed window.
Bedroom 3
Bedroom three is fitted with a central heating radiator and a front facing PVCu double glazed window.
Bathroom
The bathroom is fully tiled and fitted with a heated towel rail, a wc, wash hand basin, a bath with shower over and rear and side facing PVCu double glazed windows.
Exterior
To the front of the property is a large driveway with electric vehicle gate access. To the rear is a large two tired garden with stone flagged patio, raised planting beds, artificial grass, a barbecue area, two sheds and access to the front.
AGENT NOTES
To be able to purchase a property in the United Kingdom all agents have a legal requirement to conduct Identity checks on all customers involved in the transaction to fulfil their obligations under Anti Money Laundering regulations. We outsource this check to a third party and a charge will apply. Ask the branch for further details.
Read full description
Boasting generous and versatile accommodation, the property has been thoughtfully extended to create the perfect family home. The modern interior is complemented by well-proportioned living spaces, a contemporary kitchen, and three excellent-sized bedrooms, all presented with quality fixtures and finishes.
Occupying a fantastic plot, the home benefits from ample off-road parking to the front and a good-sized private rear garden, ideal for entertaining, family gatherings, or simply relaxing outdoors. The combination of space, presentation, and location makes this a rare opportunity for buyers seeking a move-in-ready home in a popular residential setting.
Properties of this calibre in Brinsworth rarely remain on the market for long. Early viewing is highly recommended to fully appreciate the accommodation, plot size, and exceptional standard of finish on offer.
Entrance Porch
A front facing double glazed composite door leads into the porch.
Hall
The hallway is fitted with a central heating radiator, a front facing PVCu double glazed door and stairs rising to the first floor.
Kitchen Area
The kitchen is fitted with wall and base units with contrasting quartz worksurfaces, an island, plumbing, an electric oven and hob, a sink and drainer, space for American style fridge freezer, a rear facing PVCu double glazed window and French doors and a side facing PVCu double glazed door to the garage.
Dining Area
The dining area is fitted with a central heating radiator, front and rear facing PVCu double glazed windows and side facing sky lights.
Lounge Area
The lounge is fitted with a log burner, a central heating radiator and a front facing PVCu double glazed window.
Integral Garage
The garage is fitted with power and lighting and roller shutter door.
Downstairs Toilet
The downstairs toilet is fitted with a wc and a wash hand basin.
Landing
Stairs rise from the entrance hall to the landing which is fitted with loft access and a side facing PVCu double glazed window.
Bedroom 1
Bedroom one has fitted wardrobes, a central heating radiator and front and side facing PVCu double glazed windows.
Bedroom 2
Bedroom two is fitted with a central heating radiator and a side facing PVCu double glazed window.
Bedroom 3
Bedroom three is fitted with a central heating radiator and a front facing PVCu double glazed window.
Bathroom
The bathroom is fully tiled and fitted with a heated towel rail, a wc, wash hand basin, a bath with shower over and rear and side facing PVCu double glazed windows.
Exterior
To the front of the property is a large driveway with electric vehicle gate access. To the rear is a large two tired garden with stone flagged patio, raised planting beds, artificial grass, a barbecue area, two sheds and access to the front.
AGENT NOTES
To be able to purchase a property in the United Kingdom all agents have a legal requirement to conduct Identity checks on all customers involved in the transaction to fulfil their obligations under Anti Money Laundering regulations. We outsource this check to a third party and a charge will apply. Ask the branch for further details.
Read full description
What's it like to live here?
Nearby businesses open now
More properties nearby
£250,000 Asking price
Challiner Mews, Catcliffe, South Yorkshire, S60
£300,000 Offers in excess of
Comments (0)
Log in to like, comment or share to your feed.
Start the conversation about this listing.