 Available
Photo 1 of 22
Guide price £1,100,000
Yates Grove, Wilmslow, Cheshire, SK9 6GJ
Yates Grove, Wilmslow, Cheshire, SK9 6GJ, Wilmslow, SK9 6GJ
- 🏠 House
- 📋 For sale
- 🛏 5 beds
- 🛁 3 baths
- 👁 9 views
About this property
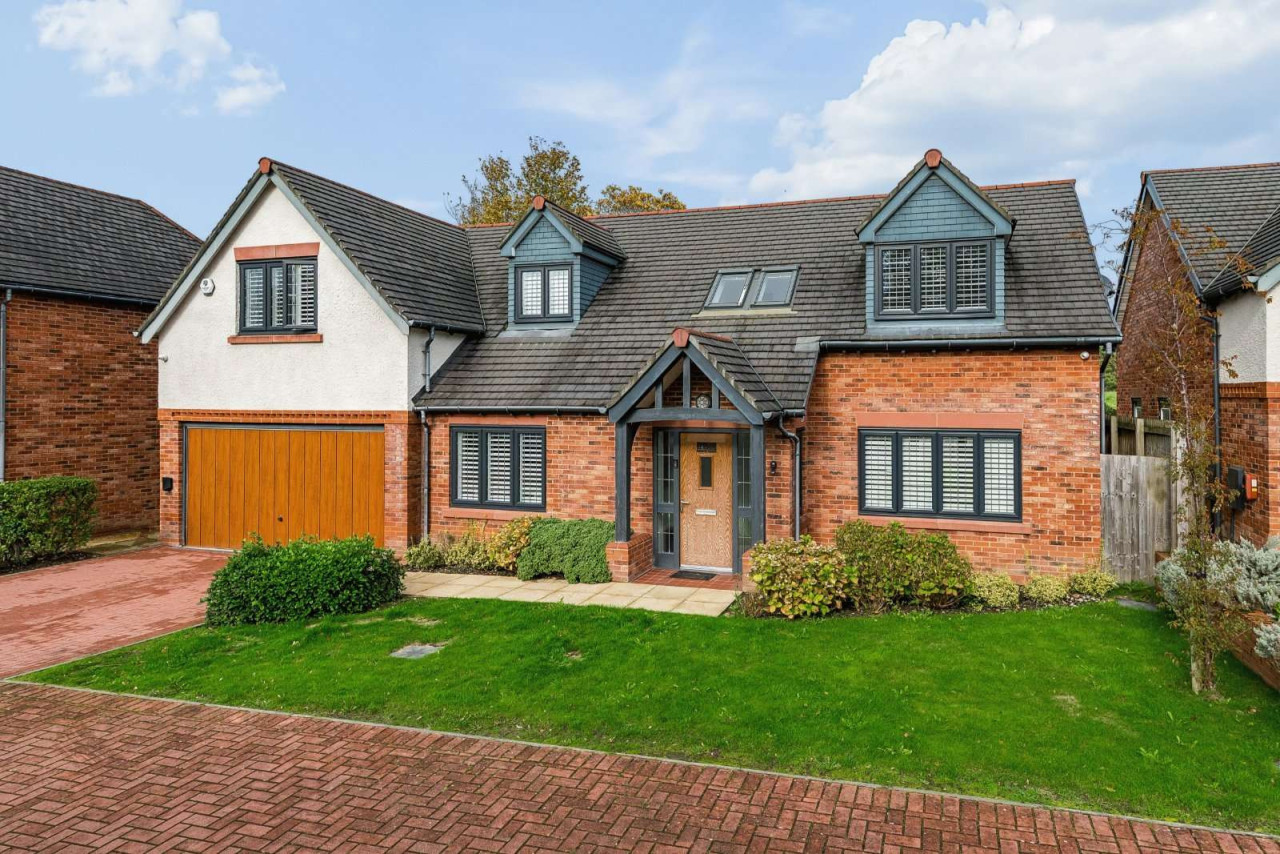
Constructed by Elan Homes in 2018, this impressive detached family residence occupies a desirable position within this exclusive and well-regarded development. Offering approximately 2,298 sq ft of beautifully presented accommodation, the property combines contemporary styling with high-quality specification throughout, making it an ideal home for modern family living.
The welcoming entrance hall is finished with attractive porcelain tiled flooring and provides access to a stylish cloakroom/WC fitted with Villeroy & Boch sanitary ware. The sense of quality continues throughout the property with oak internal doors, an alarm system and a wealth of thoughtfully upgraded features. Positioned to the right-hand side of the property, the superb dual-aspect living room enjoys excellent natural light and features a living flame gas fire, plantation shutters, remote-controlled blinds and French doors leading directly onto the rear garden. A versatile games room/home office provides valuable additional reception space, ideal for home working, a playroom or snug.
Undoubtedly the heart of the home is the outstanding open-plan kitchen, dining and family room. Finished with tiled flooring and French doors opening onto the garden, this impressive space is perfectly suited to both family life and entertaining. The contemporary shaker-style kitchen is complemented by quality work surfaces and an extensive range of integrated Smeg appliances, including a gas hob, double oven, microwave/grill and dishwasher, together with space for a fridge freezer. A separate utility room offers additional storage and space for a washer and dryer.
To the first floor, a bright landing with Velux windows leads to five bedrooms. The principal bedroom is fitted with an extensive range of wardrobes and benefits from a luxurious en suite shower room appointed with Villeroy & Boch sanitary ware. Bedroom two is another generously sized double room, with fitted wardrobes and a Villeroy & Boch en suite bathroom. The other bedrooms all feature fitted wardrobes, and are served by a family bathroom which is beautifully appointed with a Villeroy & Boch bath, vanity unit and quality fittings, creating a luxurious space for relaxation.
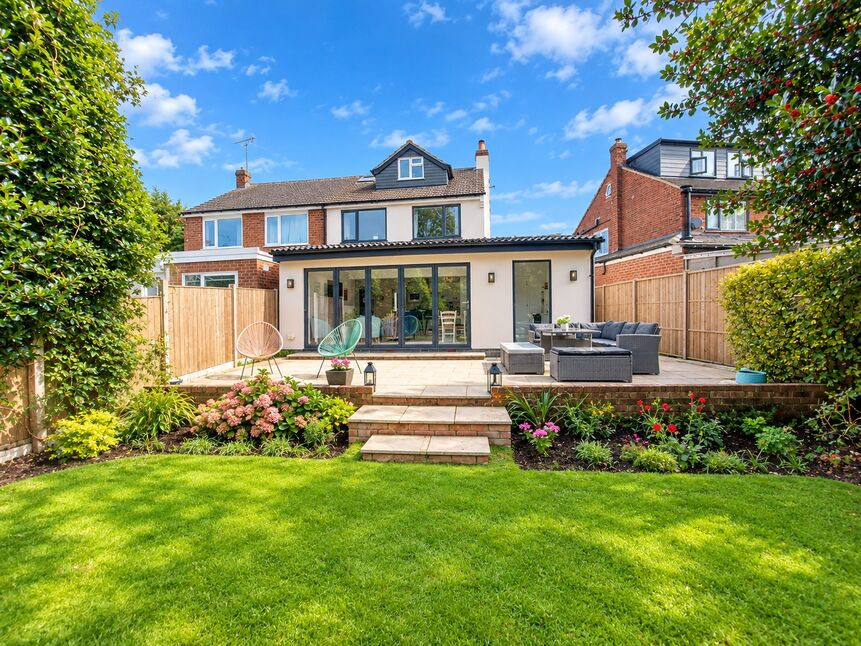
Externally, the property enjoys excellent kerb appeal with a substantial driveway providing off-road parking for multiple vehicles and access to the double garage. The rear garden has been designed with ease of maintenance in mind and incorporates artificial lawn, attractive patio seating areas providing an ideal setting for outdoor relaxation and entertaining.
View payable Stamp Duty for this property
The welcoming entrance hall is finished with attractive porcelain tiled flooring and provides access to a stylish cloakroom/WC fitted with Villeroy & Boch sanitary ware. The sense of quality continues throughout the property with oak internal doors, an alarm system and a wealth of thoughtfully upgraded features. Positioned to the right-hand side of the property, the superb dual-aspect living room enjoys excellent natural light and features a living flame gas fire, plantation shutters, remote-controlled blinds and French doors leading directly onto the rear garden. A versatile games room/home office provides valuable additional reception space, ideal for home working, a playroom or snug.
Undoubtedly the heart of the home is the outstanding open-plan kitchen, dining and family room. Finished with tiled flooring and French doors opening onto the garden, this impressive space is perfectly suited to both family life and entertaining. The contemporary shaker-style kitchen is complemented by quality work surfaces and an extensive range of integrated Smeg appliances, including a gas hob, double oven, microwave/grill and dishwasher, together with space for a fridge freezer. A separate utility room offers additional storage and space for a washer and dryer.
To the first floor, a bright landing with Velux windows leads to five bedrooms. The principal bedroom is fitted with an extensive range of wardrobes and benefits from a luxurious en suite shower room appointed with Villeroy & Boch sanitary ware. Bedroom two is another generously sized double room, with fitted wardrobes and a Villeroy & Boch en suite bathroom. The other bedrooms all feature fitted wardrobes, and are served by a family bathroom which is beautifully appointed with a Villeroy & Boch bath, vanity unit and quality fittings, creating a luxurious space for relaxation.
Externally, the property enjoys excellent kerb appeal with a substantial driveway providing off-road parking for multiple vehicles and access to the double garage. The rear garden has been designed with ease of maintenance in mind and incorporates artificial lawn, attractive patio seating areas providing an ideal setting for outdoor relaxation and entertaining.
View payable Stamp Duty for this property
What's it like to live here?
Nearby businesses open now
More properties nearby
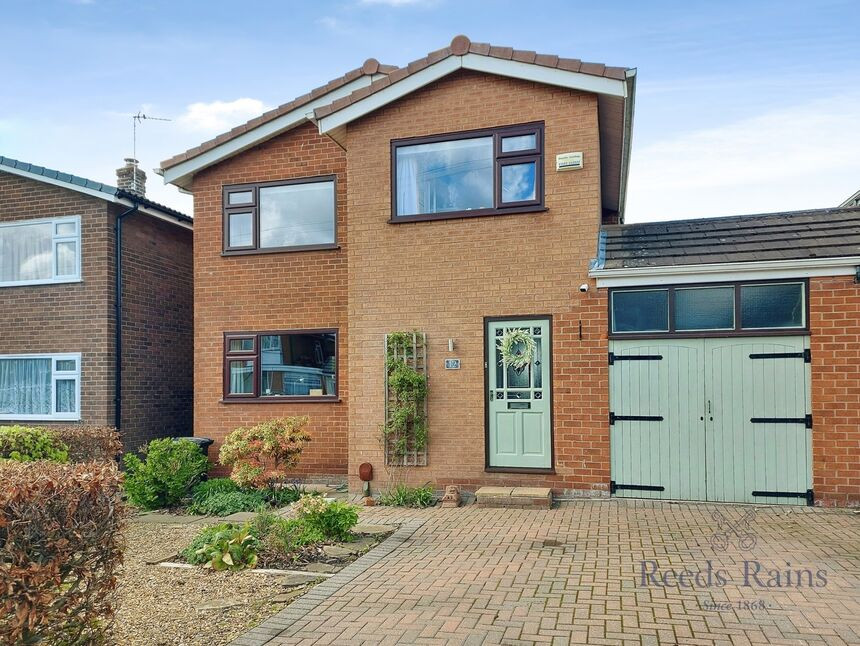
£499,950 Asking price
Lindow Fold Drive, Wilmslow, Cheshire, SK9
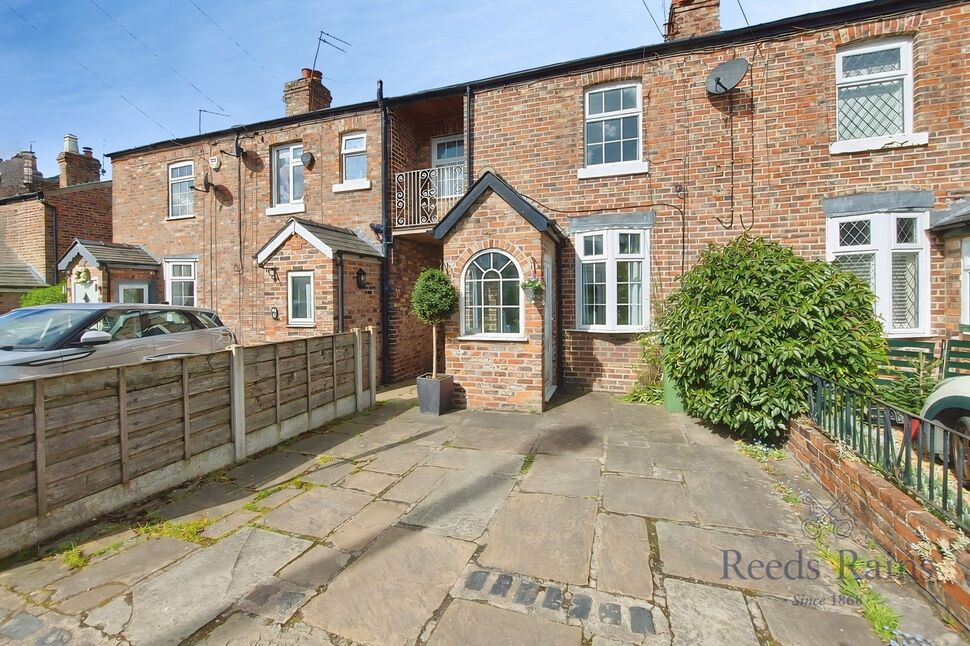
£499,500 Asking price
Arlington Crescent, Wilmslow, Cheshire, SK9
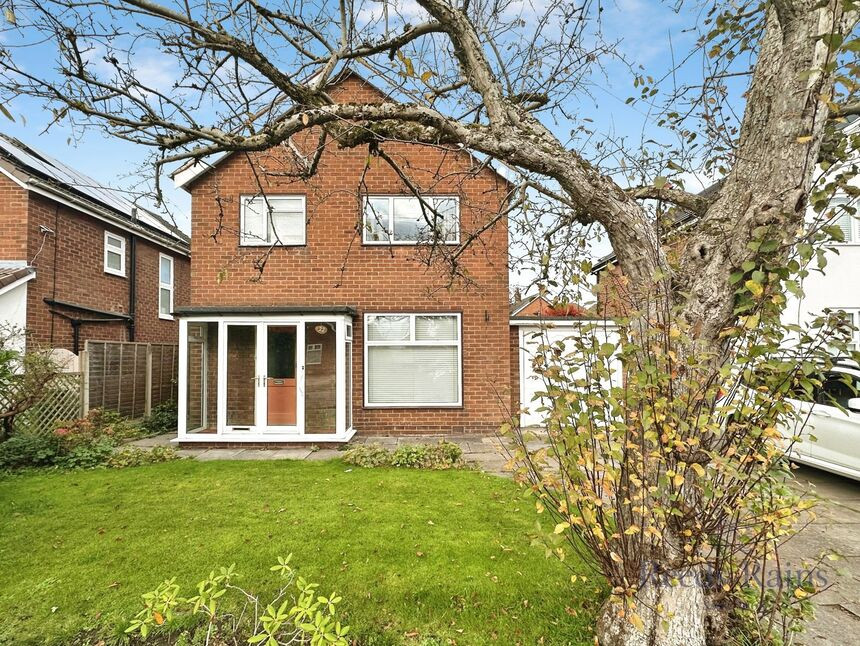
£625,000 Asking price
Comments (0)
Log in to like, comment or share to your feed.
Start the conversation about this listing.