 Available
Photo 1 of 20
£190,000 Asking price
Acorn View, Kirkby-in-Ashfield, Nottinghamshire, NG17
Acorn View, Nottinghamshire, Kirkby-in-Ashfield, NG17
- 🏠 House
- 📋 For sale
- 🛏 3 beds
- 🛁 1 bath
- 👁 8 views
About this property
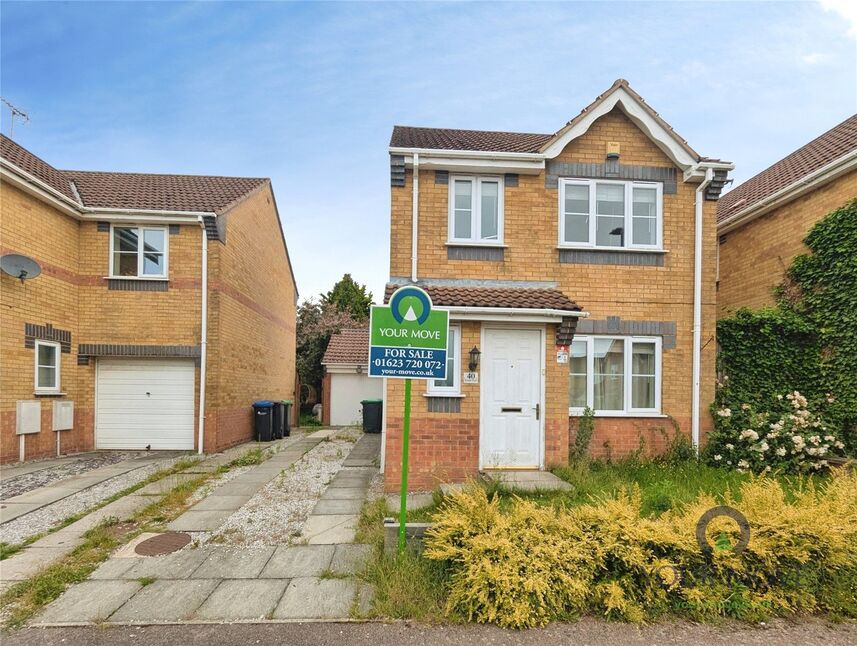
Welcome to this welcoming detached house in a popular residential area of Kirkby-in-Ashfield, ideal for families, first-time buyers and investors. The property is in good condition throughout and benefits from no upward chain.
An entrance hall with stairs off leads to a spacious lounge, which in turn connects to a separate dining room. The dining room sits next to the kitchen and features patio doors opening directly onto the garden. The kitchen offers wall and base units, a gas hob, electric oven, space for appliances and access to the rear garden.
Upstairs, the master double bedroom includes two fitted wardrobes, complemented by a further double bedroom and a single bedroom. The bathroom has a white suite, shower over bath and part-tiled walls. The landing has a window to the side and loft access.
Outside, there is a driveway to the front leading to a single detached garage. Gated access takes you to the rear garden, arranged with a patio area, astro turf section and further decked area reached by steps.
Kirkby-in-Ashfield offers nearby schools, local amenities and public transport links. Kirkby-in-Ashfield railway station provides services to Nottingham in around 25–30 minutes and to Mansfield in about 10 minutes, making commuting straightforward. The town centre has supermarkets, shops and cafés, while local parks and green spaces are within easy reach for walking and leisure.
Additional benefits include an EPC rating of D and Council Tax Band B.
Entrance Hall
Having a upvc double glazed door tot he front elevation & stairs off.
Lounge
11'10" x 13'1" (3.60m x 4.00m)
A spacious room with a upvc double glazed window to the front elevation.
Dining Room
9'1" x 6'10" (2.77m x 2.08m)
A lovely room with patio doors overlooking the rear garden.
Kitchen
7'1" x 9'1" (2.16m x 2.77m)
Fitted with a matching range of wall & base units with worksurfaces over incorporating a gas hob & electric oven & extractor, spaces for appliances, a upvc double glazed door to the side & a upvc double glazed window to the rear elevation, a handy storage cupboard & archway leading into the dining room.
Bedroom 1
3.3m x 8/1
A welcoming main bedroom with a upvc double glazed window to the front elevation & two double fitted wardrobes.
Beedroom 2
8'12" x 8'11" (2.74m x 2.72m)
Another good sized room with a upvc double glazed window to the rear elevation.
Bedroom 3
8'1" x 5'1" (2.46m x 1.55m)
Having a upvc double glazed window to the rear elevation.
Bathroom
4'12" x 4'12" (1.52m x 1.52m)
Offering a modern white suite comprising of a panelled bath with a shower over the bath, low flush W.C, wash hand basin part tiled walls & a upvc double glazed window to the rear elevation.
Rear Garden
The rear garden is enclosed with Astro turf & steps leading to a feature decked are giving a slightly raised elevation over the garden. Gated access leads tot he driveway.
Garage
7'1" x 16'1" (2.16m x 4.90m)
This detached brick built garage has an up & over door, power & light along with roof storage.
Frontage
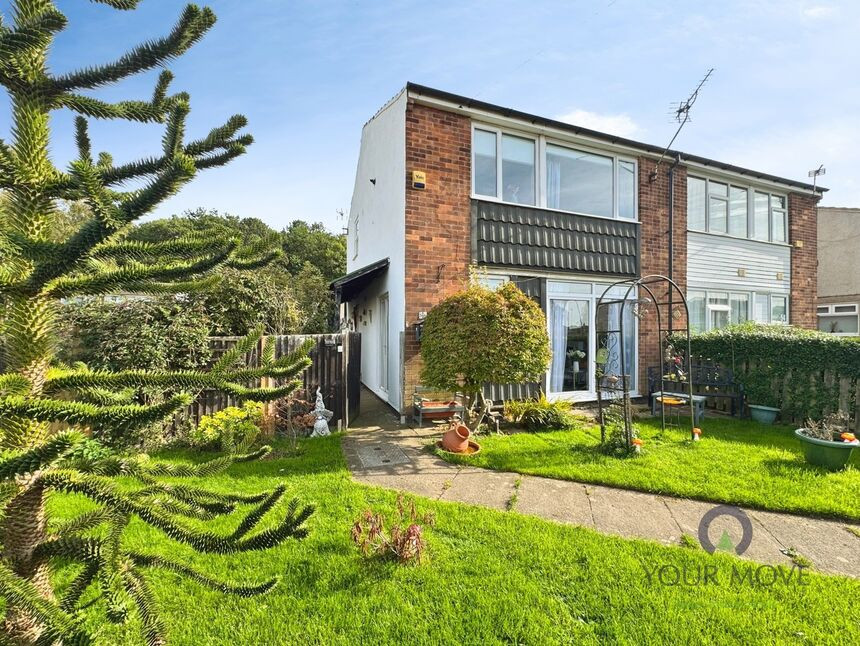
To the front of this property is a small open plan garden area & a driveway leading to the detached garage.
Read full description
An entrance hall with stairs off leads to a spacious lounge, which in turn connects to a separate dining room. The dining room sits next to the kitchen and features patio doors opening directly onto the garden. The kitchen offers wall and base units, a gas hob, electric oven, space for appliances and access to the rear garden.
Upstairs, the master double bedroom includes two fitted wardrobes, complemented by a further double bedroom and a single bedroom. The bathroom has a white suite, shower over bath and part-tiled walls. The landing has a window to the side and loft access.
Outside, there is a driveway to the front leading to a single detached garage. Gated access takes you to the rear garden, arranged with a patio area, astro turf section and further decked area reached by steps.
Kirkby-in-Ashfield offers nearby schools, local amenities and public transport links. Kirkby-in-Ashfield railway station provides services to Nottingham in around 25–30 minutes and to Mansfield in about 10 minutes, making commuting straightforward. The town centre has supermarkets, shops and cafés, while local parks and green spaces are within easy reach for walking and leisure.
Additional benefits include an EPC rating of D and Council Tax Band B.
Entrance Hall
Having a upvc double glazed door tot he front elevation & stairs off.
Lounge
11'10" x 13'1" (3.60m x 4.00m)
A spacious room with a upvc double glazed window to the front elevation.
Dining Room
9'1" x 6'10" (2.77m x 2.08m)
A lovely room with patio doors overlooking the rear garden.
Kitchen
7'1" x 9'1" (2.16m x 2.77m)
Fitted with a matching range of wall & base units with worksurfaces over incorporating a gas hob & electric oven & extractor, spaces for appliances, a upvc double glazed door to the side & a upvc double glazed window to the rear elevation, a handy storage cupboard & archway leading into the dining room.
Bedroom 1
3.3m x 8/1
A welcoming main bedroom with a upvc double glazed window to the front elevation & two double fitted wardrobes.
Beedroom 2
8'12" x 8'11" (2.74m x 2.72m)
Another good sized room with a upvc double glazed window to the rear elevation.
Bedroom 3
8'1" x 5'1" (2.46m x 1.55m)
Having a upvc double glazed window to the rear elevation.
Bathroom
4'12" x 4'12" (1.52m x 1.52m)
Offering a modern white suite comprising of a panelled bath with a shower over the bath, low flush W.C, wash hand basin part tiled walls & a upvc double glazed window to the rear elevation.
Rear Garden
The rear garden is enclosed with Astro turf & steps leading to a feature decked are giving a slightly raised elevation over the garden. Gated access leads tot he driveway.
Garage
7'1" x 16'1" (2.16m x 4.90m)
This detached brick built garage has an up & over door, power & light along with roof storage.
Frontage
To the front of this property is a small open plan garden area & a driveway leading to the detached garage.
Read full description
What's it like to live here?
Nearby businesses open now
More properties nearby
£180,000 Asking price
Poplar Avenue, Kirkby-in-Ashfield, Nottinghamshire, NG17
£160,000 Offers over
Beacon Drive, Kirkby-in-Ashfield, Nottinghamshire, NG17
£150,000 Guide price
Oak Street, Kirkby-in-Ashfield, Nottinghamshire, NG17
£130,000 Asking price
Comments (0)
Log in to like, comment or share to your feed.
Start the conversation about this listing.