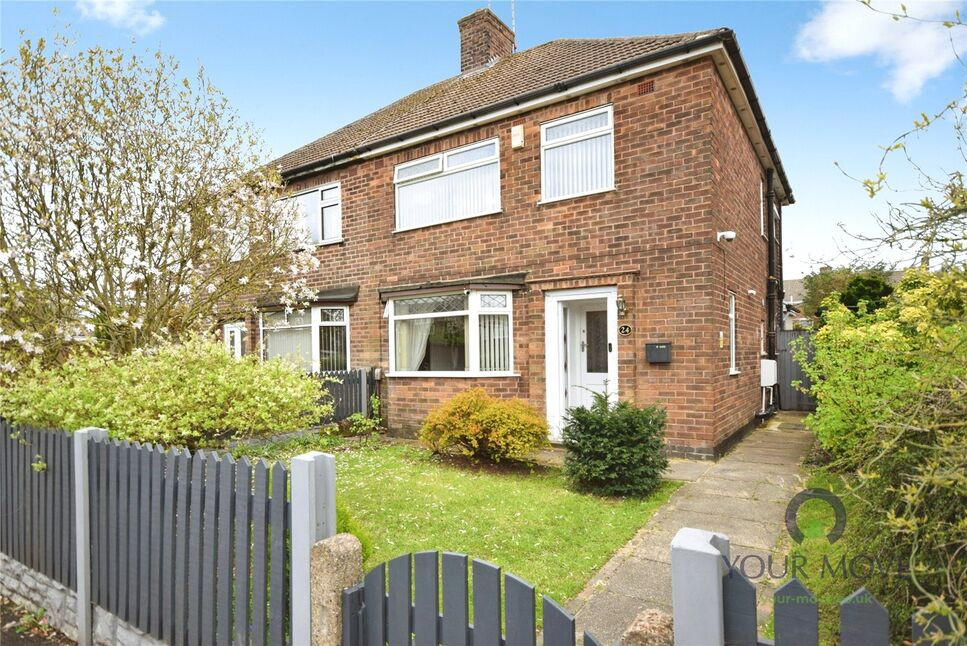
 Available
Photo 1 of 23
£180,000 Asking price
Poplar Avenue, Kirkby-in-Ashfield, Nottinghamshire, NG17
Poplar Avenue, Nottinghamshire, Kirkby-in-Ashfield, NG17
- 🏠 House
- 📋 For sale
- 🛏 3 beds
- 🛁 1 bath
- 👁 6 views
About this property
This EXCELLENT three-bedroom semi-detached home offers practical, well-planned accommodation in a convenient location.
On the ground floor, an entrance area leads to a useful W/C and a bright kitchen with fitted units, space for appliances, natural light and a breakfast area. The main lounge dining room features a bay window to the front, dining space, and patio doors opening to the rear. A conservatory with garden views provides additional reception space and direct access to the garden.
Upstairs, there are two double bedrooms, both with built-in wardrobes, plus a further single bedroom. The bathroom has a white modern suite with shower over bath and a vanity sink& low flush W/C.. The property is well presented throughout, with an EPC rating of D and Council Tax Band A.
Externally, the enclosed rear garden includes established planting, a paved patio and lawn, with a rear gate leading to the garage and parking.
Kirkby-in-Ashfield offers local amenities, schools and nearby parks, including Kingsway Park and Kingsway Primary School within the wider area. The town centre provides shops, cafés and everyday services. Public transport links are available via Kirkby-in-Ashfield railway station, with services towards Nottingham and Mansfield, and local bus routes connecting surrounding neighbourhoods.
This property may appeal to first-time buyers, families and investors, and is offered with no upward chain.
Entrance Hall
Having a porch to the front leading to the entrance hall with stairs off to the first floor.
Ground Floor WC
Having a low flush W/C & wash hand basin.
Lounge Dining Room
27'7" x 11'4" (8.40m x 3.45m)
A welcoming bright room with a upvc double glazed bay window to the front elevation, plenty of space for a dining table & seating, fireplace & patio doors doors leading into the conservatory.
Kitchen Breakfast Room
19'10" x 7'10" (6.05m x 2.40m)
Fitted with a range of wall & base units, a gas cooker & spaces for appliances,tiled flooring, a upvc double glazed window to the side & rear elevations along with access to the garden & conservatory.
Conservatory
9'11" x 8'9" (3.02m x 2.67m)
Having French doors & windows overlooking the rear garden & tiled flooring.
First Floor Landing
Having a upvc double glazed window to the side elevation & the loft hatch which offers excellent storage & has recently had had new insulation & floored.
Bedroom 1
13'10" x 11'9" (4.22m x 3.58m)
A double room with a upvc double glazed window to the front elevation & fitted wardrobes.
Bedroom 2
12'6" x 10'10" (3.80m x 3.30m)
Another good sized double room with a upvc double glazed window to the rear elevation & fitted wardrobes.
Bedroom 3
8'9" x 7'9" (2.67m x 2.36m)
A good sized single room with a upvc double glazed window to the front elevation.
Family Bathroom
9'3" x 7'6" (2.82m x 2.29m)
A modern bathroom with a panelled bath & shower over, low flush W/C, a vanity unit with inset sink, upvc double glazed window to the side elevation & storage cupboard.
Frontage
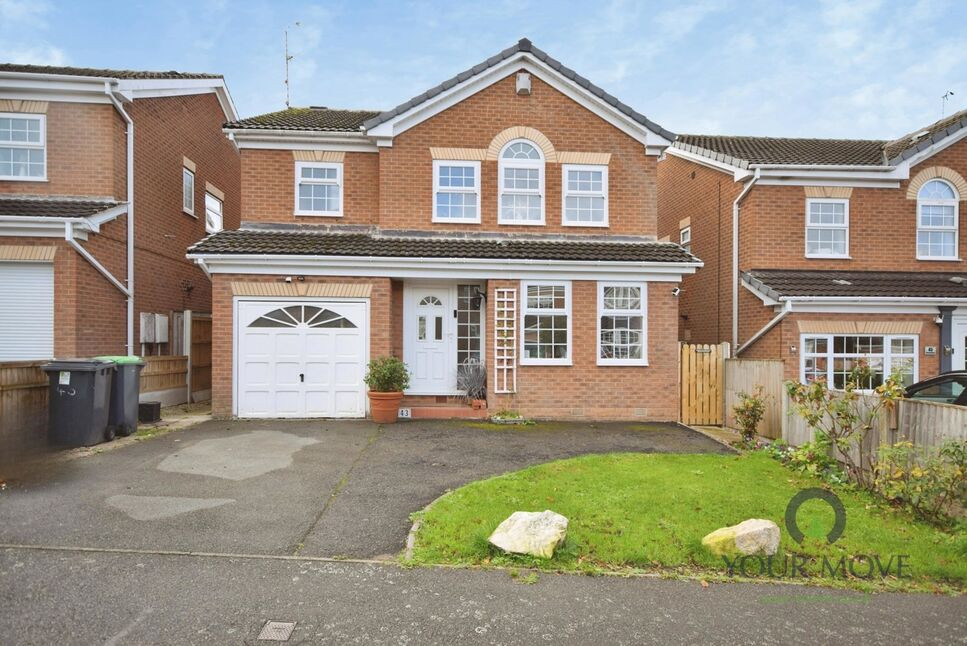
To the front of this lovely home is a garden laid to lawn & fence surround, gated access leads to the rear garden.
Rear Garden
This fabulous garden offer a large laid to lawn area, well established plants & shrubbery, a large paved patio area, a brick built outbuilding with storage & external W/C. Gated access to the rear of the property leading to the GARAGE & parking accessed via a lane to the rear of the property.
Read full description
On the ground floor, an entrance area leads to a useful W/C and a bright kitchen with fitted units, space for appliances, natural light and a breakfast area. The main lounge dining room features a bay window to the front, dining space, and patio doors opening to the rear. A conservatory with garden views provides additional reception space and direct access to the garden.
Upstairs, there are two double bedrooms, both with built-in wardrobes, plus a further single bedroom. The bathroom has a white modern suite with shower over bath and a vanity sink& low flush W/C.. The property is well presented throughout, with an EPC rating of D and Council Tax Band A.
Externally, the enclosed rear garden includes established planting, a paved patio and lawn, with a rear gate leading to the garage and parking.
Kirkby-in-Ashfield offers local amenities, schools and nearby parks, including Kingsway Park and Kingsway Primary School within the wider area. The town centre provides shops, cafés and everyday services. Public transport links are available via Kirkby-in-Ashfield railway station, with services towards Nottingham and Mansfield, and local bus routes connecting surrounding neighbourhoods.
This property may appeal to first-time buyers, families and investors, and is offered with no upward chain.
Entrance Hall
Having a porch to the front leading to the entrance hall with stairs off to the first floor.
Ground Floor WC
Having a low flush W/C & wash hand basin.
Lounge Dining Room
27'7" x 11'4" (8.40m x 3.45m)
A welcoming bright room with a upvc double glazed bay window to the front elevation, plenty of space for a dining table & seating, fireplace & patio doors doors leading into the conservatory.
Kitchen Breakfast Room
19'10" x 7'10" (6.05m x 2.40m)
Fitted with a range of wall & base units, a gas cooker & spaces for appliances,tiled flooring, a upvc double glazed window to the side & rear elevations along with access to the garden & conservatory.
Conservatory
9'11" x 8'9" (3.02m x 2.67m)
Having French doors & windows overlooking the rear garden & tiled flooring.
First Floor Landing
Having a upvc double glazed window to the side elevation & the loft hatch which offers excellent storage & has recently had had new insulation & floored.
Bedroom 1
13'10" x 11'9" (4.22m x 3.58m)
A double room with a upvc double glazed window to the front elevation & fitted wardrobes.
Bedroom 2
12'6" x 10'10" (3.80m x 3.30m)
Another good sized double room with a upvc double glazed window to the rear elevation & fitted wardrobes.
Bedroom 3
8'9" x 7'9" (2.67m x 2.36m)
A good sized single room with a upvc double glazed window to the front elevation.
Family Bathroom
9'3" x 7'6" (2.82m x 2.29m)
A modern bathroom with a panelled bath & shower over, low flush W/C, a vanity unit with inset sink, upvc double glazed window to the side elevation & storage cupboard.
Frontage
To the front of this lovely home is a garden laid to lawn & fence surround, gated access leads to the rear garden.
Rear Garden
This fabulous garden offer a large laid to lawn area, well established plants & shrubbery, a large paved patio area, a brick built outbuilding with storage & external W/C. Gated access to the rear of the property leading to the GARAGE & parking accessed via a lane to the rear of the property.
Read full description
What's it like to live here?
Nearby businesses open now
More properties nearby
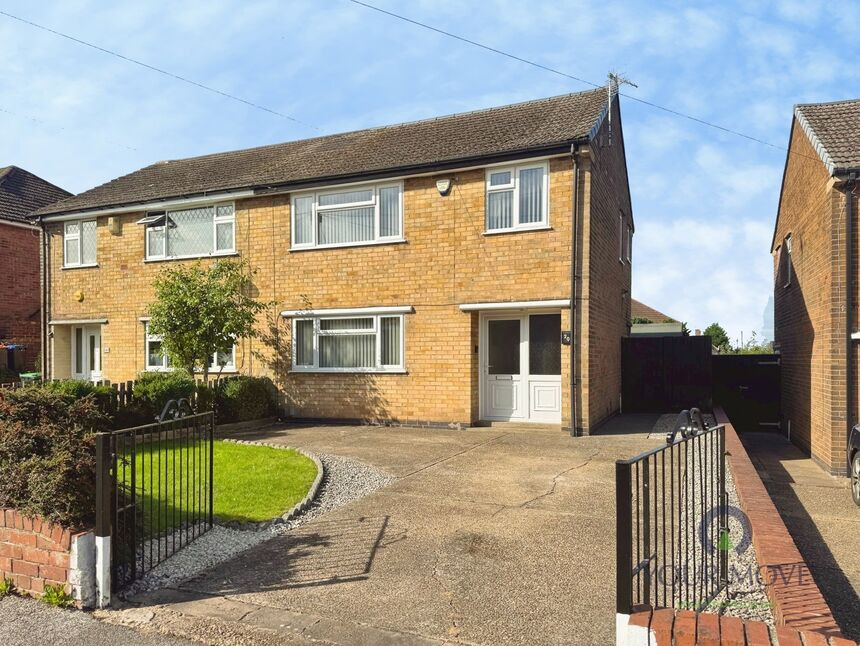
£160,000 Offers over
Beacon Drive, Kirkby-in-Ashfield, Nottinghamshire, NG17
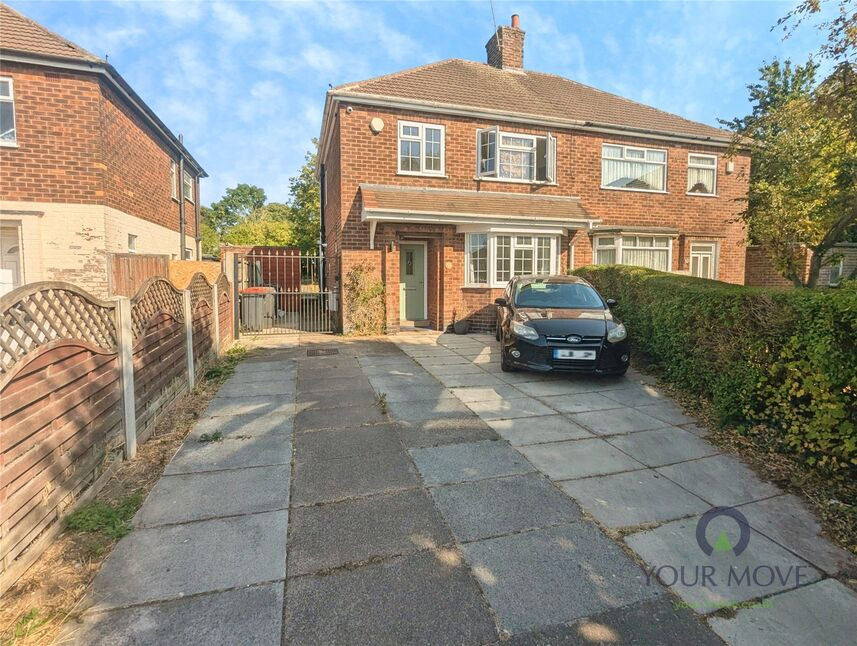
£150,000 Guide price
Oak Street, Kirkby-in-Ashfield, Nottinghamshire, NG17
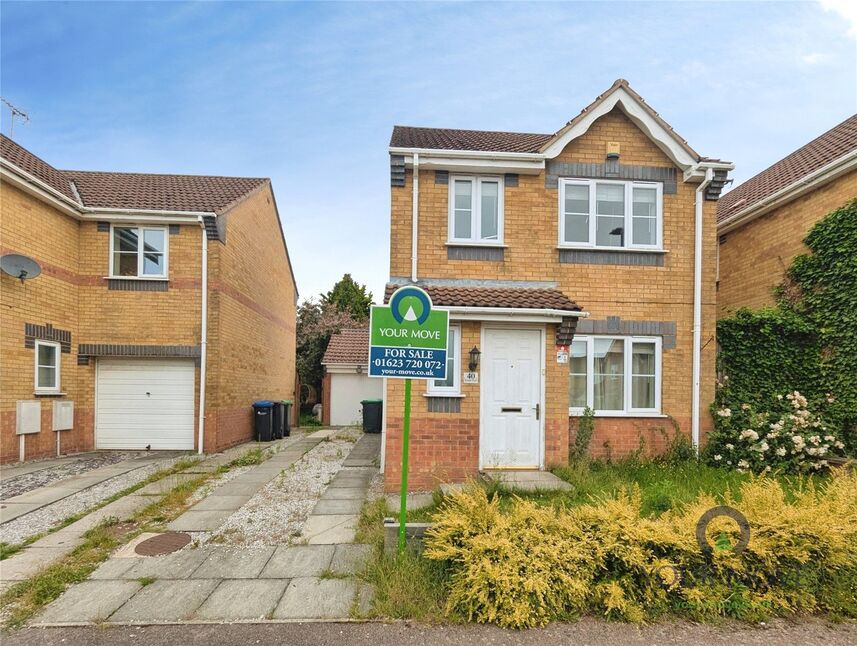
£190,000 Asking price
Acorn View, Kirkby-in-Ashfield, Nottinghamshire, NG17
£270,000 Asking price
Comments (0)
Log in to like, comment or share to your feed.
Start the conversation about this listing.