 Available
Photo 1 of 21
£160,000 Offers over
Beacon Drive, Kirkby-in-Ashfield, Nottinghamshire, NG17
Beacon Drive, Nottinghamshire, Kirkby-in-Ashfield, NG17
- 🏠 House
- 📋 For sale
- 🛏 3 beds
- 🛁 1 bath
- 👁 8 views
About this property
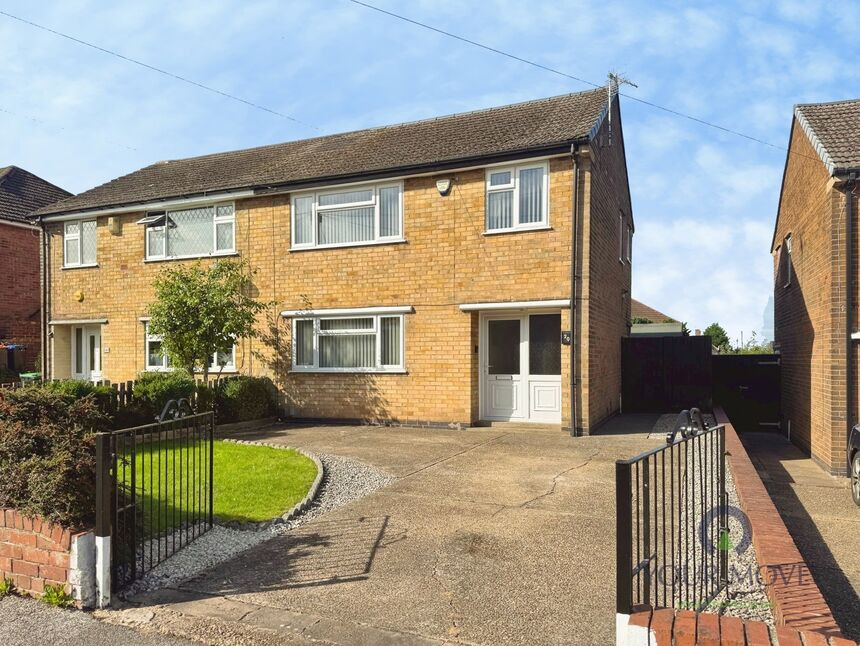
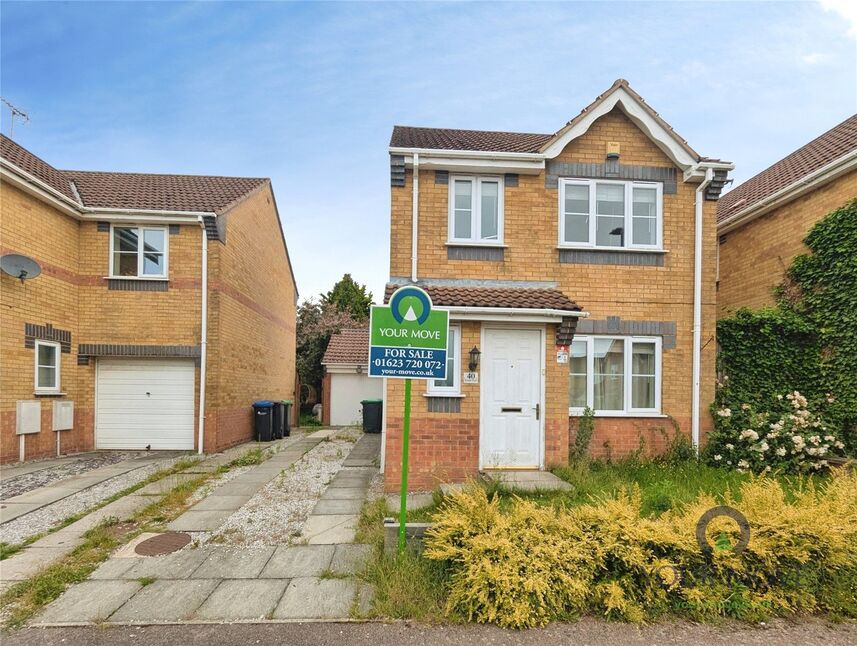
For sale, this three-bedroom semi-detached house is situated in Kirkby-in-Ashfield, Nottinghamshire, offering convenient access to local amenities and schools.
The ground floor comprises one reception room and one kitchen, providing defined spaces for everyday living and dining. To the first floor there are three bedrooms and a shower room and separate wc, giving practical accommodation for households seeking three separate sleeping spaces. The property also benefits from off-road parking, a useful feature in this residential area, and a well-maintained rear garden, offering outside space suitable for relaxation or play.
Kirkby-in-Ashfield town centre provides a range of shops, supermarkets and everyday services, with additional facilities available in nearby Sutton-in-Ashfield and Nottingham. Local schools and amenities are within easy reach, making the location suitable for those needing access to education and day-to-day conveniences.
Public transport links are available via Kirkby-in-Ashfield railway station, which offers services towards Nottingham, typically taking around 25–30 minutes, and towards Mansfield and surrounding areas. Bus routes operate locally, connecting residential streets with the town centre and neighbouring districts.
Outdoor spaces such as Kingsway Park and other local green areas provide opportunities for walking and recreation, while road links via the A38 give access to the M1 and wider regional destinations. The property has an EPC rating of D and falls within Council Tax Band A. This three-bedroom semi-detached house is offered for sale in a location that balances local amenities, schooling and transport connections.
Entrance Hall
With stairs to the first floor, understairs storage cupboard, door into the living room
Lounge
3.78m x4.17m
A spacious room with a UPVC double glazed window to the front elevation, feature fireplace with electric fire and open plan into the kitchen diner.
Kitchen Diner
18'9" x 8'12" (5.72m x 2.74m)
Located at the rear of the house, a nice bright space comprising of a fitted kitchen with wall and base units, tiled flooring, free standing gas hob and cooker. Door to pantry
Bedroom 1
12'1" x 10'7" (3.68m x 3.23m)
Having UPVC double glazed window to the front elevation and radiator
Bedroom 2
12'4" x 9'6" (3.76m x 2.90m)
Having UPVC double glazed window the rear elevation, radiator and airing cupboard.
Bedroom 3
8'2" x 8'9" (2.50m x 2.67m)
A good sized third bedroom with UPVC double glazed window to the front elevation, radiator and storage cupboard
Shower Room
4'9" x 4'12" (1.45m x 1.52m)
Comprising of a corner shower cubicle and wash hand basin with vanity unit, UPVC double glazed window to the rear elevation.
WC
5'1" x 2'3" (1.55m x 0.69m)
Comprising of low flush WC
Frontage
To the front you will find a gated driveway with off road parking for two cars, lawned area and established bushes and shrubs
Rear Garden
A well maintained rear garden with a patio and lawned area. Well established plants and shrub borders
Local Authority
Ashfield District Council
Read full description
The ground floor comprises one reception room and one kitchen, providing defined spaces for everyday living and dining. To the first floor there are three bedrooms and a shower room and separate wc, giving practical accommodation for households seeking three separate sleeping spaces. The property also benefits from off-road parking, a useful feature in this residential area, and a well-maintained rear garden, offering outside space suitable for relaxation or play.
Kirkby-in-Ashfield town centre provides a range of shops, supermarkets and everyday services, with additional facilities available in nearby Sutton-in-Ashfield and Nottingham. Local schools and amenities are within easy reach, making the location suitable for those needing access to education and day-to-day conveniences.
Public transport links are available via Kirkby-in-Ashfield railway station, which offers services towards Nottingham, typically taking around 25–30 minutes, and towards Mansfield and surrounding areas. Bus routes operate locally, connecting residential streets with the town centre and neighbouring districts.
Outdoor spaces such as Kingsway Park and other local green areas provide opportunities for walking and recreation, while road links via the A38 give access to the M1 and wider regional destinations. The property has an EPC rating of D and falls within Council Tax Band A. This three-bedroom semi-detached house is offered for sale in a location that balances local amenities, schooling and transport connections.
Entrance Hall
With stairs to the first floor, understairs storage cupboard, door into the living room
Lounge
3.78m x4.17m
A spacious room with a UPVC double glazed window to the front elevation, feature fireplace with electric fire and open plan into the kitchen diner.
Kitchen Diner
18'9" x 8'12" (5.72m x 2.74m)
Located at the rear of the house, a nice bright space comprising of a fitted kitchen with wall and base units, tiled flooring, free standing gas hob and cooker. Door to pantry
Bedroom 1
12'1" x 10'7" (3.68m x 3.23m)
Having UPVC double glazed window to the front elevation and radiator
Bedroom 2
12'4" x 9'6" (3.76m x 2.90m)
Having UPVC double glazed window the rear elevation, radiator and airing cupboard.
Bedroom 3
8'2" x 8'9" (2.50m x 2.67m)
A good sized third bedroom with UPVC double glazed window to the front elevation, radiator and storage cupboard
Shower Room
4'9" x 4'12" (1.45m x 1.52m)
Comprising of a corner shower cubicle and wash hand basin with vanity unit, UPVC double glazed window to the rear elevation.
WC
5'1" x 2'3" (1.55m x 0.69m)
Comprising of low flush WC
Frontage
To the front you will find a gated driveway with off road parking for two cars, lawned area and established bushes and shrubs
Rear Garden
A well maintained rear garden with a patio and lawned area. Well established plants and shrub borders
Local Authority
Ashfield District Council
Read full description
What's it like to live here?
Nearby businesses open now
More properties nearby
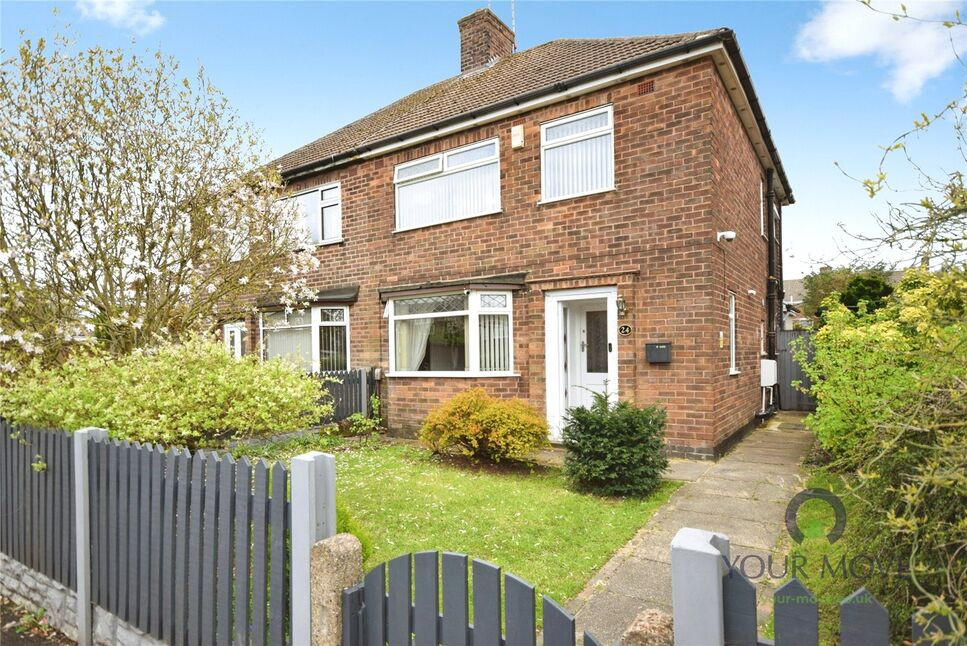
£180,000 Asking price
Poplar Avenue, Kirkby-in-Ashfield, Nottinghamshire, NG17
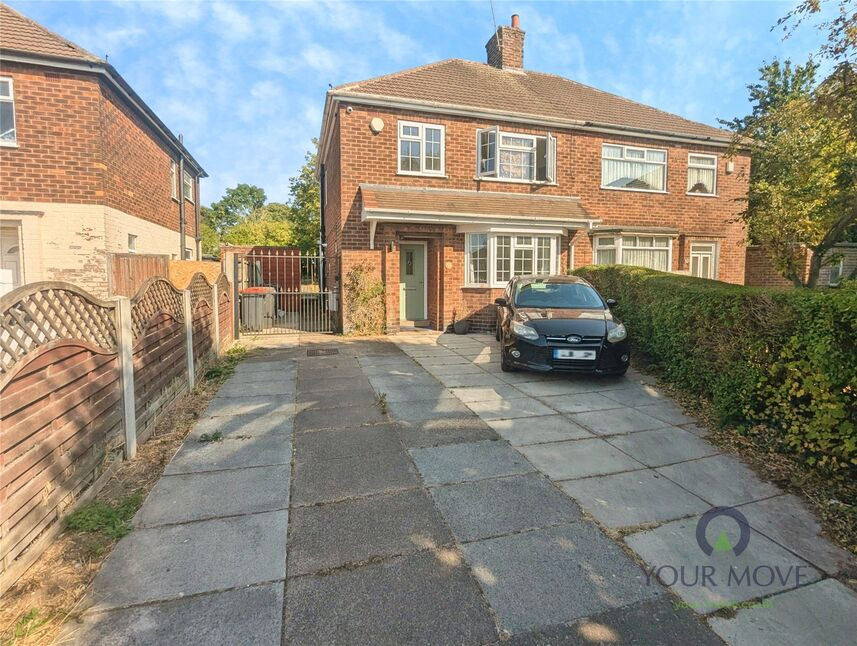
£150,000 Guide price
Oak Street, Kirkby-in-Ashfield, Nottinghamshire, NG17
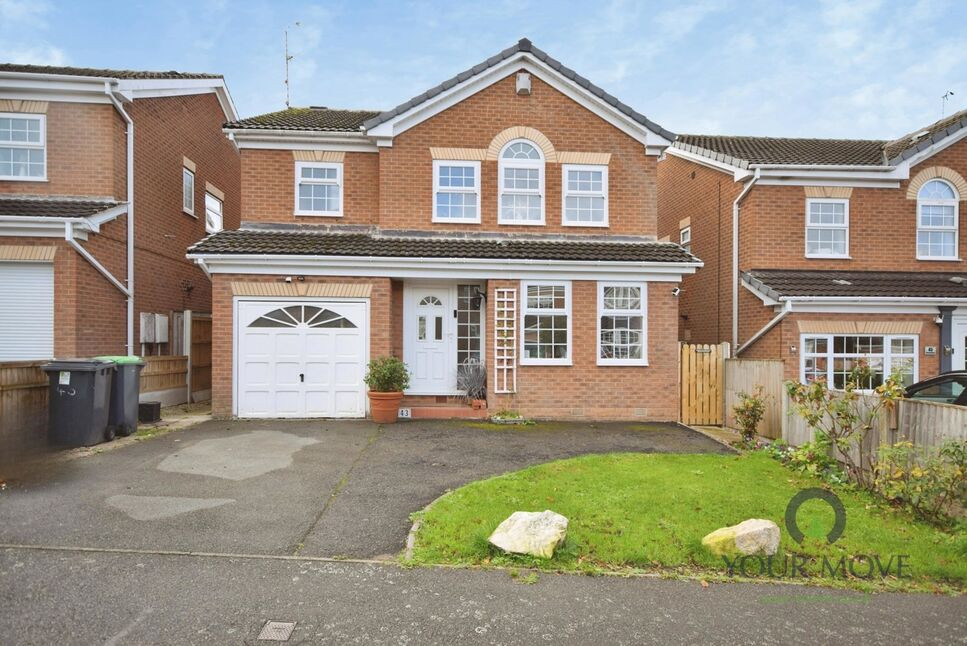
£270,000 Asking price
Chartwell Road, Kirkby-in-Ashfield, Nottinghamshire, NG17
£190,000 Asking price
Comments (0)
Log in to like, comment or share to your feed.
Start the conversation about this listing.