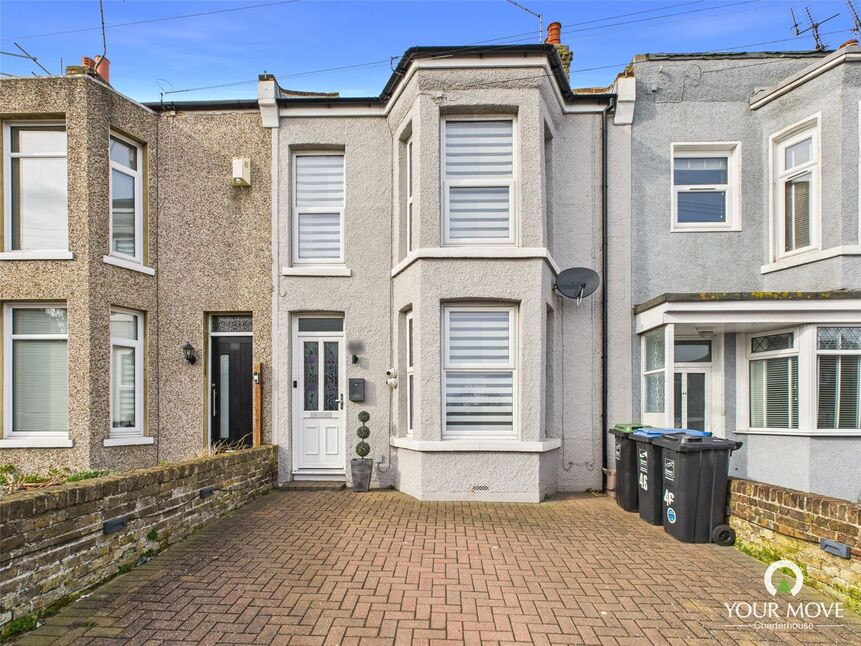
 Available
Photo 1 of 15
£300,000 Offers over
Addiscombe Road, Kent, CT9
Addiscombe Road, Kent, CT9
- 🏠 House
- 📋 For sale
- 🛏 2 beds
- 🛁 1 bath
- 👁 8 views
About this property
GARAGE - NEW BATHROOM - UTILITY - FRONT & REAR PARKING - LOFT ROOM!
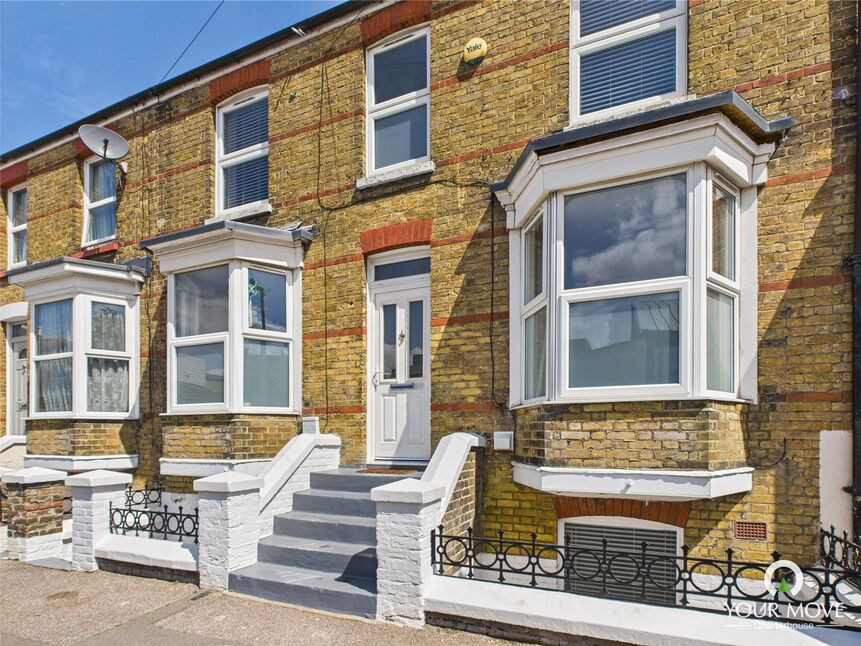
We are delighted to market this period property which has the benefit of a drive to the front and a garage with parking at the rear which would make an ideal studio or office space. Internally there is a lobby, through lounge/diner over 20ft, fitted kitchen, utility area and basement. The first floor benefits from 2 double bedrooms and a new family bathroom. There is a loft room on the second floor with plenty of eaves storage which is currently used as a bedroom but would make an ideal studio or work space. There is double glazing throughout and gas central heating. This home is located close to Dane Park and within walking distance of the QEQM hospital with numerous local schools within the vicinity and less than a mile to Margate's main sands. Viewing advised to appreciate all this home has to offer.
Entrance Lobby
Via a UPVC double glassed door with stained glass, fitted mat, further wood and glass panelled door.
Entrance Hall
Laminate flooring, radiator, smoke alarm, door to basement.
Lounge Area
Double glazed bay window to the front, feature gas fireplace, carpeted, ceiling rose, coving, radiator, opening to dining area.
Dining Area
Double glazed window to the rear, radiator, ceiling rose, coving, opening to lounge door to hallway.
Kitchen
Double glazed window to the rear and side, tiled floor, downlights, radiator, wall mounted boiler. A range of matching wall and base units with a stainless steel sink and drainer, tiled splash backs, space for fridge, dishwasher, larder cupboard. Gas hob with extractor over, electric oven. Double glazed obscured door to utility area.
Utility
Double glazed windows to the rear and a double glazed door leading to the rear garden, space and plumbing for washing machine, tumble dryer and freezer etc,
Basement
Storage space, meters.
First Floor Landing
Via a carpeted balustrade staircase, smoke alarm, radiator.
Bedroom
Double glazed bay window to the front plus further double glazed window to the front both with fitted blinds, carpeted, radiator, coving.
Bedroom
Double glazed window to the rear with fitted blind, carpeted, radiator.
Bathroom
Recently fitted with a double glazed obscured window to the rear and side plus a double glazed Velux window. Panelled bath, tiled shower cubicle, close coupled WC, wash basin into gloss white vanity, radiator, cushioned flooring.
Loft Room
Via a carpeted staircase, currently used as a bedroom, double glazed window to the rear, eaves storage cupboards, shelving, radiator.
Front Garden
Block paved with off street parking for 2 cars, outside light and security camera.
Rear Garden
Sunny enclosed garden mainly laid to lawn with raised beds, patio area, outside light, tap and security camera, gated rear access and door to garage.
Garage
Door to rear garden, up and over door to the rear access road with parking space at the rear.
Entrance Lobby
Via a UPVC double glassed door with stained glass, fitted mat, further wood and glass panelled door.
Entrance Hall
Laminate flooring, radiator, smoke alarm, door to basement.
Lounge Area
Double glazed bay window to the front, feature gas fireplace, carpeted, ceiling rose, coving, radiator, opening to dining area.
Dining Area
Double glazed window to the rear, radiator, ceiling rose, coving, opening to lounge door to hallway.
Kitchen
Double glazed window to the rear and side, tiled floor, downlights, radiator, wall mounted boiler. A range of matching wall and base units with a stainless steel sink and drainer, tiled splash backs, space for fridge, dishwasher, larder cupboard. Gas hob with extractor over, electric oven. Double glazed obscured door to utility area.
Utility
Double glazed windows to the rear and a double glazed door leading to the rear garden, space and plumbing for washing machine, tumble dryer and freezer etc,
Basement
Storage space, meters.
First Floor Landing
Via a carpeted balustrade staircase, smoke alarm, radiator.
Bedroom
Double glazed bay window to the front plus further double glazed window to the front both with fitted blinds, carpeted, radiator, coving.
Bedroom
Double glazed window to the rear with fitted blind, carpeted, radiator.
Bathroom
Recently fitted with a double glazed obscured window to the rear and side plus a double glazed Velux window. Panelled bath, tiled shower cubicle, close coupled WC, wash basin into gloss white vanity, radiator, cushioned flooring.
Loft Room
Via a carpeted staircase, currently used as a bedroom, double glazed window to the rear, eaves storage cupboards, shelving, radiator.
Front Garden
Block paved with off street parking for 2 cars, outside light and security camera.
Rear Garden
Sunny enclosed garden mainly laid to lawn with raised beds, patio area, outside light, tap and security camera, gated rear access and door to garage.
Garage
Door to rear garden, up and over door to the rear access road with parking space at the rear.
Read full description
We are delighted to market this period property which has the benefit of a drive to the front and a garage with parking at the rear which would make an ideal studio or office space. Internally there is a lobby, through lounge/diner over 20ft, fitted kitchen, utility area and basement. The first floor benefits from 2 double bedrooms and a new family bathroom. There is a loft room on the second floor with plenty of eaves storage which is currently used as a bedroom but would make an ideal studio or work space. There is double glazing throughout and gas central heating. This home is located close to Dane Park and within walking distance of the QEQM hospital with numerous local schools within the vicinity and less than a mile to Margate's main sands. Viewing advised to appreciate all this home has to offer.
Entrance Lobby
Via a UPVC double glassed door with stained glass, fitted mat, further wood and glass panelled door.
Entrance Hall
Laminate flooring, radiator, smoke alarm, door to basement.
Lounge Area
Double glazed bay window to the front, feature gas fireplace, carpeted, ceiling rose, coving, radiator, opening to dining area.
Dining Area
Double glazed window to the rear, radiator, ceiling rose, coving, opening to lounge door to hallway.
Kitchen
Double glazed window to the rear and side, tiled floor, downlights, radiator, wall mounted boiler. A range of matching wall and base units with a stainless steel sink and drainer, tiled splash backs, space for fridge, dishwasher, larder cupboard. Gas hob with extractor over, electric oven. Double glazed obscured door to utility area.
Utility
Double glazed windows to the rear and a double glazed door leading to the rear garden, space and plumbing for washing machine, tumble dryer and freezer etc,
Basement
Storage space, meters.
First Floor Landing
Via a carpeted balustrade staircase, smoke alarm, radiator.
Bedroom
Double glazed bay window to the front plus further double glazed window to the front both with fitted blinds, carpeted, radiator, coving.
Bedroom
Double glazed window to the rear with fitted blind, carpeted, radiator.
Bathroom
Recently fitted with a double glazed obscured window to the rear and side plus a double glazed Velux window. Panelled bath, tiled shower cubicle, close coupled WC, wash basin into gloss white vanity, radiator, cushioned flooring.
Loft Room
Via a carpeted staircase, currently used as a bedroom, double glazed window to the rear, eaves storage cupboards, shelving, radiator.
Front Garden
Block paved with off street parking for 2 cars, outside light and security camera.
Rear Garden
Sunny enclosed garden mainly laid to lawn with raised beds, patio area, outside light, tap and security camera, gated rear access and door to garage.
Garage
Door to rear garden, up and over door to the rear access road with parking space at the rear.
Entrance Lobby
Via a UPVC double glassed door with stained glass, fitted mat, further wood and glass panelled door.
Entrance Hall
Laminate flooring, radiator, smoke alarm, door to basement.
Lounge Area
Double glazed bay window to the front, feature gas fireplace, carpeted, ceiling rose, coving, radiator, opening to dining area.
Dining Area
Double glazed window to the rear, radiator, ceiling rose, coving, opening to lounge door to hallway.
Kitchen
Double glazed window to the rear and side, tiled floor, downlights, radiator, wall mounted boiler. A range of matching wall and base units with a stainless steel sink and drainer, tiled splash backs, space for fridge, dishwasher, larder cupboard. Gas hob with extractor over, electric oven. Double glazed obscured door to utility area.
Utility
Double glazed windows to the rear and a double glazed door leading to the rear garden, space and plumbing for washing machine, tumble dryer and freezer etc,
Basement
Storage space, meters.
First Floor Landing
Via a carpeted balustrade staircase, smoke alarm, radiator.
Bedroom
Double glazed bay window to the front plus further double glazed window to the front both with fitted blinds, carpeted, radiator, coving.
Bedroom
Double glazed window to the rear with fitted blind, carpeted, radiator.
Bathroom
Recently fitted with a double glazed obscured window to the rear and side plus a double glazed Velux window. Panelled bath, tiled shower cubicle, close coupled WC, wash basin into gloss white vanity, radiator, cushioned flooring.
Loft Room
Via a carpeted staircase, currently used as a bedroom, double glazed window to the rear, eaves storage cupboards, shelving, radiator.
Front Garden
Block paved with off street parking for 2 cars, outside light and security camera.
Rear Garden
Sunny enclosed garden mainly laid to lawn with raised beds, patio area, outside light, tap and security camera, gated rear access and door to garage.
Garage
Door to rear garden, up and over door to the rear access road with parking space at the rear.
Read full description
What's it like to live here?
Nearby businesses open now
More properties nearby
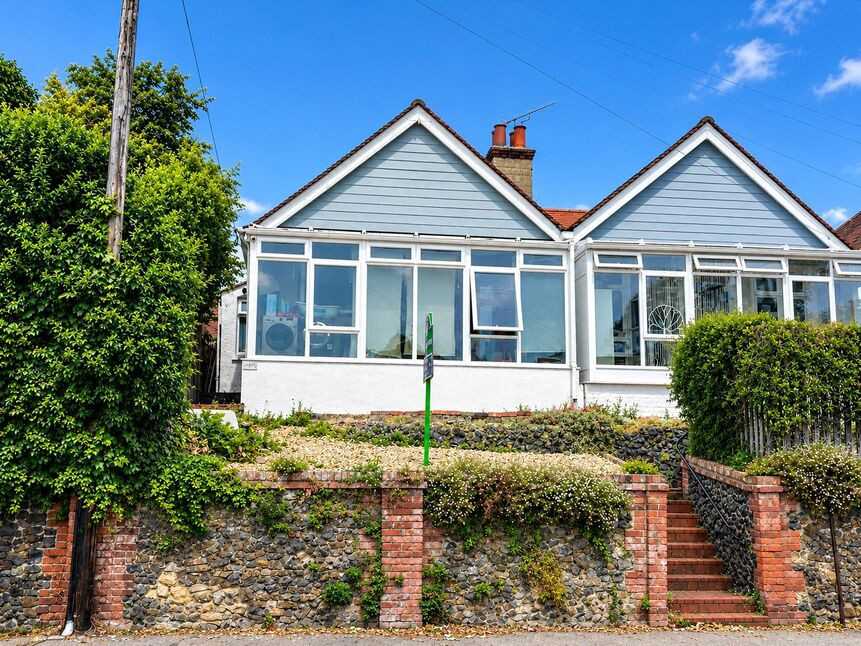
£230,000 Offers in excess of
Upper Dane Road, Margate, Kent, CT9
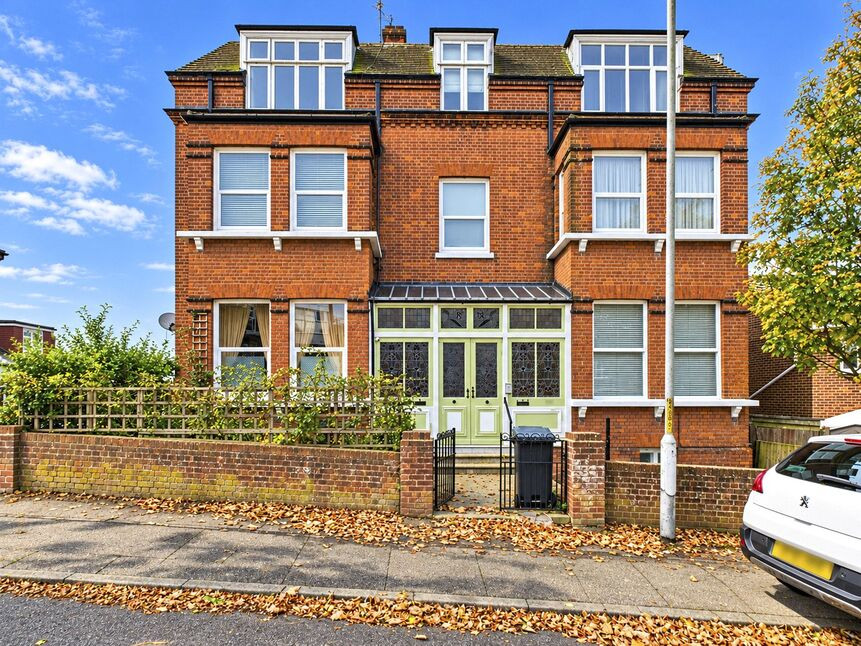
£250,000 Asking price
Approach Road, Margate, Kent, CT9
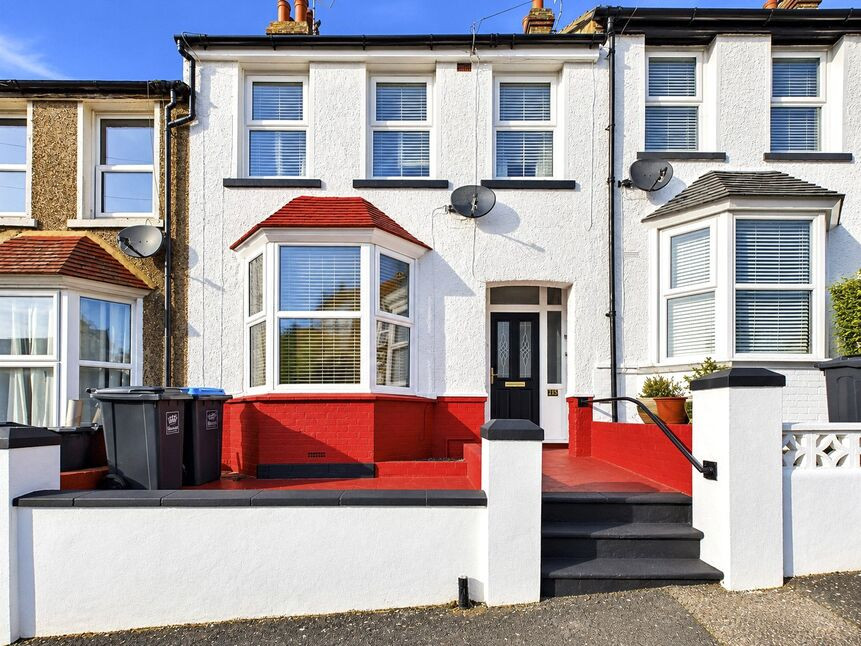
£280,000 Asking price
Fitzroy Avenue, Margate, Kent, CT9
£325,000 Offers in excess of
Comments (0)
Log in to like, comment or share to your feed.
Start the conversation about this listing.