 Available
Photo 1 of 18
£300,000 Asking price
Aglionby, Carlisle, Cumbria, CA4
Aglionby, Cumbria, Carlisle, CA4
- 🏠 House
- 📋 For sale
- 🛏 3 beds
- 🛁 1 bath
- 👁 4 views
About this property
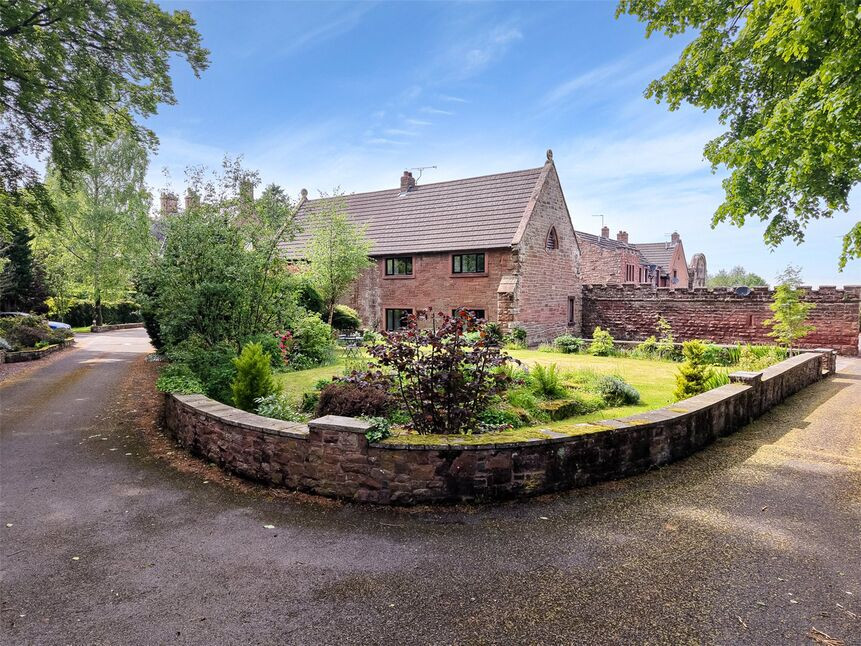
Situated in the delightful village of Aglionby, convenient for Carlisle, local supermarkets and close to the local golf club. Set in a courtyard with 11 dwellings in private grounds is this three bedroom semi detached house with garage, front forecourt and driveway. The accommodation comprises of entrance hallway, living room, dining room, kitchen/diner, cloakroom, with garage/store area. The first floor has three bedrooms, one dressed as a study and modern shower room. Externally is a front forecourt/seating area and driveway.
Living Room
14'9" x 12'12" (4.50m x 3.96m)
Spacious living room with neutral décor, gas fire with wooden style surround with views over the communal gardens and sandstone cills.
Entrance Hall
Inviting hallway with storage cupboard and access to all ground floor and first floor staircase.
Cloakroom
Two piece white suite with vanity unit incorporating sink and WC, partial wall tiling and flooring.
Kitchen / Diner
17'9" x 8'9" (5.41m x 2.67m)
A range of wall and base units with contrasting worktops, electric oven and hob, integral extractor hood, under pelmet lighting, glass style splashback, space for dishwasher, larder cupboard, one and a half bowl stainless steel sink and mixer tap, partial wall tiling, freestanding fridge/freezer, flooring, internal door leads to the integral garage/store area and other door opens into the utility area with side door.
Dining Room
12'4" x 10'2" (3.76m x 3.10m)
Dining room positioned at the rear of the property with sandstone sills, which could be used as a second sitting or bedroom with neutral décor and flooring.
Utility Area
Plumbing and space for washing machine and side door for external access.
Primary Bedroom
12'9" x 10'6" (3.88m x 3.20m)
Bedroom positioned at the rear of the property with double storage cupboard.
Bedroom 2
13'7" x 9'7" (4.14m x 2.92m)
Bedroom positioned at the rear of the property with double storage cupboard.
Bedroom 3
12'9" x 6'1" (3.89m x 1.85m)
Study positioned a the front of the property with built in desk and bookcases with shelving, could be used as a bedroom.
Shower Room
8'8" x 5'8" (2.64m x 1.73m)
Modern three piece shower room with double tray, glass style door, shower with waterfall attachment facility, floating sink, corner WC, full height wall tiling, mirrored storage cabinet, LED wall mounted mirror, underfloor heating and flooring, downlighters, towel rail, generous storage cupboard housing the gas combi boiler.
Garage / Storage room
Accessed from the kitchen/diner and can be used for multi purpose room with partition wall and window, offering extra storage with up and over garage door.
External
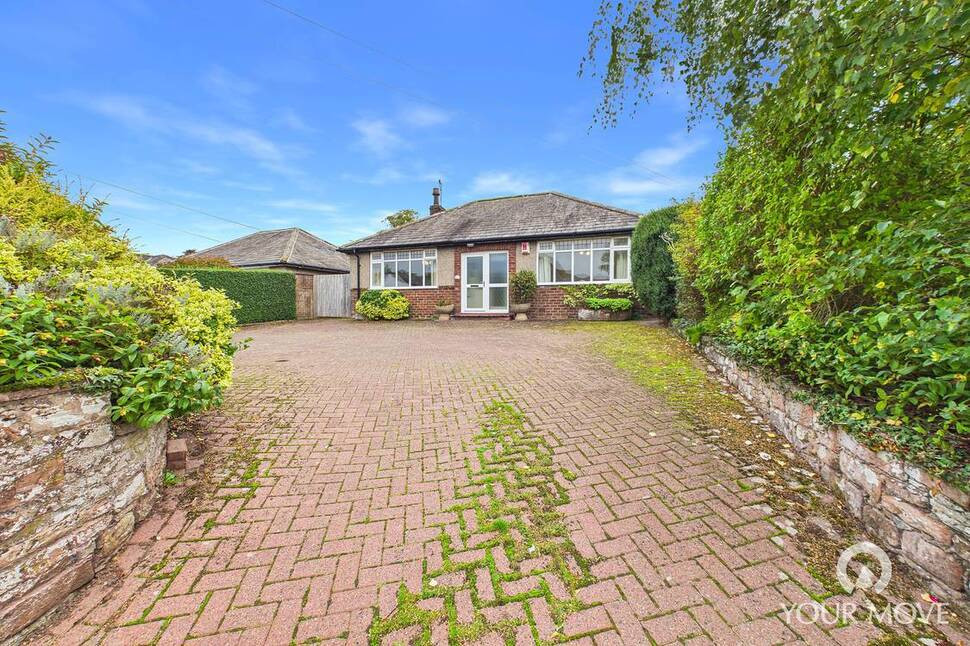
The front of the property is accessed from the private driveway to the complex with block paved front forecourt with an attractive central fountain. On approach to the side of the property 1 Whooff House has its own generous driveway with multiple car parking spaces and a gravel area by the front entrance door.There is an enclosed communal bin store for all the residents and gardens surrounded by mature planted trees, shrubs and lawn, also a shared gravel parking area.
Additional
Benefitting from double glazing and gas heating.The complex has a Residents Management company with fees of £475 per annum.
Agent's Note
The development is a complex with 11 dwellings which has a sewerage treatment plant with separate septic tank serving the development, which is managed. Details available for interested buyers.
Read full description
Living Room
14'9" x 12'12" (4.50m x 3.96m)
Spacious living room with neutral décor, gas fire with wooden style surround with views over the communal gardens and sandstone cills.
Entrance Hall
Inviting hallway with storage cupboard and access to all ground floor and first floor staircase.
Cloakroom
Two piece white suite with vanity unit incorporating sink and WC, partial wall tiling and flooring.
Kitchen / Diner
17'9" x 8'9" (5.41m x 2.67m)
A range of wall and base units with contrasting worktops, electric oven and hob, integral extractor hood, under pelmet lighting, glass style splashback, space for dishwasher, larder cupboard, one and a half bowl stainless steel sink and mixer tap, partial wall tiling, freestanding fridge/freezer, flooring, internal door leads to the integral garage/store area and other door opens into the utility area with side door.
Dining Room
12'4" x 10'2" (3.76m x 3.10m)
Dining room positioned at the rear of the property with sandstone sills, which could be used as a second sitting or bedroom with neutral décor and flooring.
Utility Area
Plumbing and space for washing machine and side door for external access.
Primary Bedroom
12'9" x 10'6" (3.88m x 3.20m)
Bedroom positioned at the rear of the property with double storage cupboard.
Bedroom 2
13'7" x 9'7" (4.14m x 2.92m)
Bedroom positioned at the rear of the property with double storage cupboard.
Bedroom 3
12'9" x 6'1" (3.89m x 1.85m)
Study positioned a the front of the property with built in desk and bookcases with shelving, could be used as a bedroom.
Shower Room
8'8" x 5'8" (2.64m x 1.73m)
Modern three piece shower room with double tray, glass style door, shower with waterfall attachment facility, floating sink, corner WC, full height wall tiling, mirrored storage cabinet, LED wall mounted mirror, underfloor heating and flooring, downlighters, towel rail, generous storage cupboard housing the gas combi boiler.
Garage / Storage room
Accessed from the kitchen/diner and can be used for multi purpose room with partition wall and window, offering extra storage with up and over garage door.
External
The front of the property is accessed from the private driveway to the complex with block paved front forecourt with an attractive central fountain. On approach to the side of the property 1 Whooff House has its own generous driveway with multiple car parking spaces and a gravel area by the front entrance door.There is an enclosed communal bin store for all the residents and gardens surrounded by mature planted trees, shrubs and lawn, also a shared gravel parking area.
Additional
Benefitting from double glazing and gas heating.The complex has a Residents Management company with fees of £475 per annum.
Agent's Note
The development is a complex with 11 dwellings which has a sewerage treatment plant with separate septic tank serving the development, which is managed. Details available for interested buyers.
Read full description
More properties nearby
£240,000 Asking price
Warwick-on-Eden, Carlisle, Cumbria, CA4
£795,000 Offers over
Lambley Bank, Scotby, Cumbria, CA4
£300,000 Asking price
Comments (0)
Log in to like, comment or share to your feed.
Start the conversation about this listing.