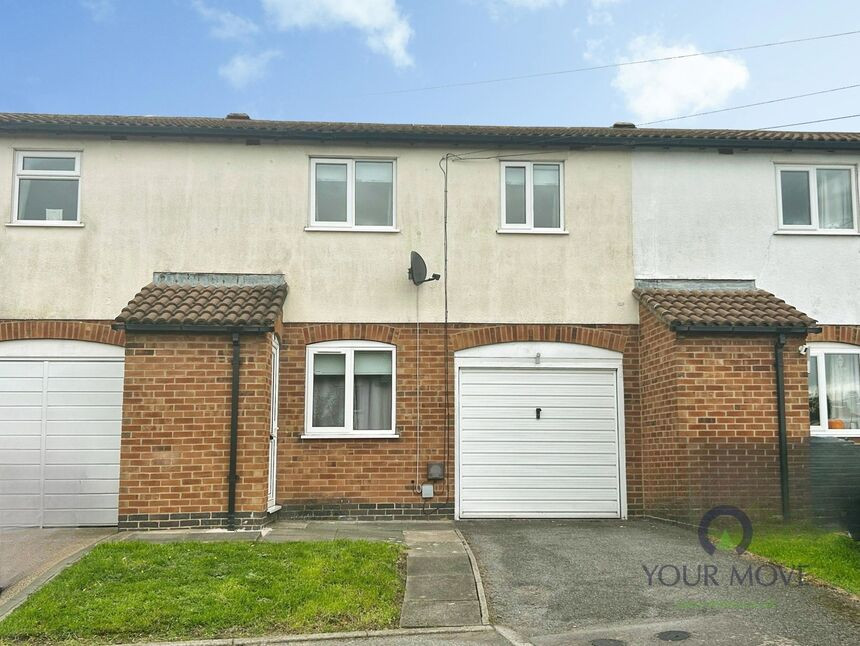
 Available
Photo 1 of 12
£155,000 Asking price
Amberwood, Newhall, Derbyshire, DE11
Amberwood, Derbyshire, Newhall, DE11
- 🏠 House
- 📋 For sale
- 🛏 2 beds
- 🛁 1 bath
- 👁 9 views
About this property
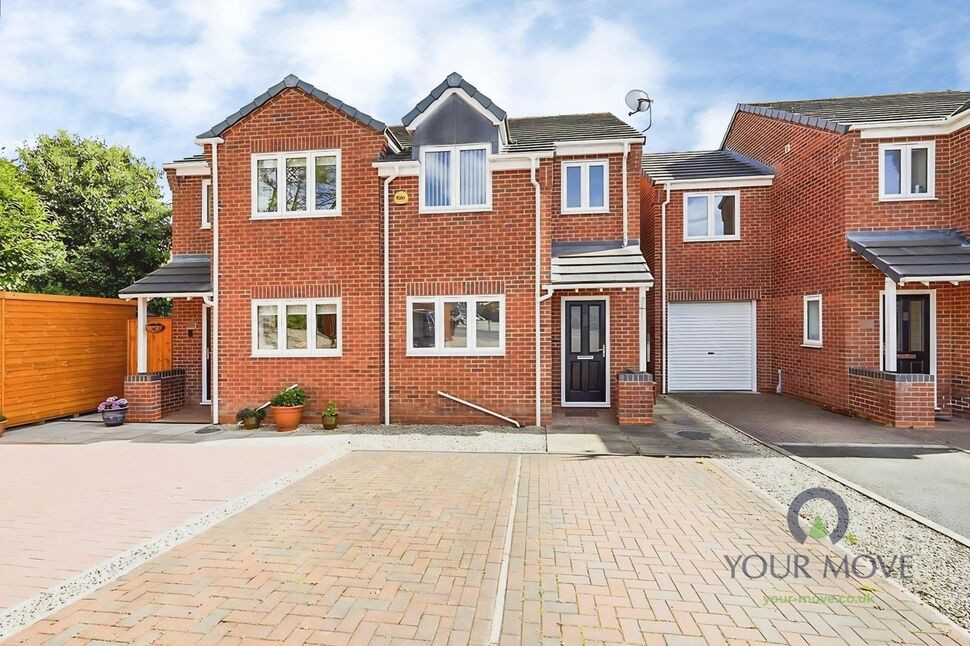
For sale with no chain delay, this recently modernised two-bedroom terraced house is located in Newhall, on the edge of Swadlincote in Derbyshire.
The ground floor offers a bright entrance area leading into a well-proportioned reception room with contemporary flooring and neutral décor, providing flexible space for living and dining. The adjoining kitchen has been updated with modern units, wood-effect worktops, tiled splashbacks and space for a small dining table, with a door opening directly to the garden.
Upstairs are two double bedrooms, both neutrally decorated with fitted radiators and carpeted floors. The bathroom features a white suite with shower over bath and tiled surrounds. Throughout, the property presents as clean, fresh and ready for immediate occupation.
Outside, there is an enclosed rear garden with a mix of paving and gravel, offering a low-maintenance outdoor area. The frontage includes access to an integral garage-style space and driveway.
Newhall is well placed for local amenities, with everyday shops, cafés and takeaways available in the village and a wider range of facilities in nearby Swadlincote town centre, including supermarkets, leisure centre and cinema. For families, there are several primary and secondary schools within a short drive.
Public transport links are accessible, with bus routes connecting Newhall to Swadlincote, Burton upon Trent and Ashby-de-la-Zouch. The nearest mainline rail services are from Burton upon Trent, providing direct trains to Birmingham New Street in around 25 minutes and Derby in approximately 20 minutes, making this a practical base for commuters. EPC rating D. Council tax band A.
Entrance Hall
4'0" x 3'7" (1.22m x 1.10m)
Lounge
14'7" x 10'9" (4.45m x 3.28m)
Spacious lounge with stairs leading off to the first floor.
Kitchen
15'3" x 7'5" (4.65m x 2.26m)
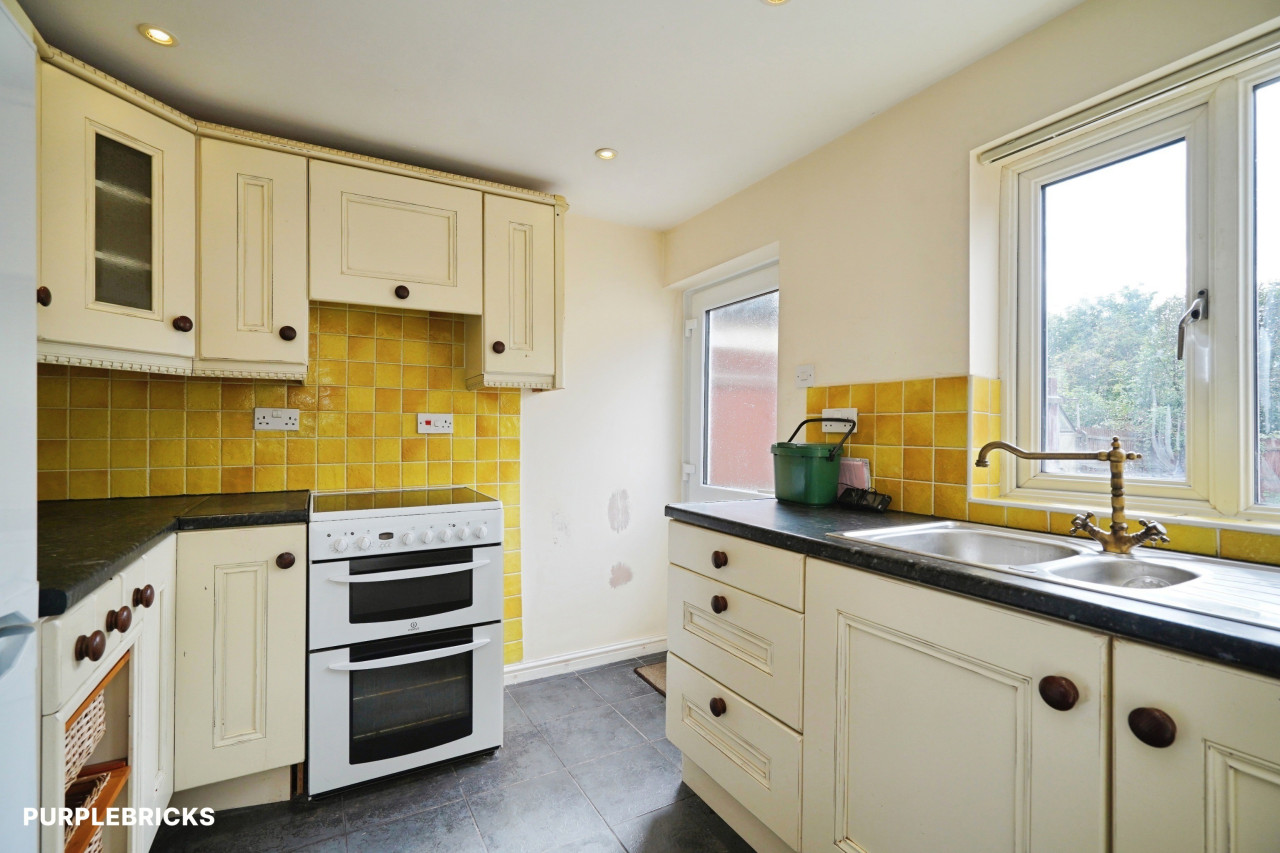
The kitchen has just been refitted with wall and base units with contrasting work surfaces. There is an integrated gas hob and oven with space for other appliances. There is ample space for a dining table and a door leading into the garden.
Main Bedroom
11'8" x 10'8" (3.56m x 3.25m)
Main double bedroom with a built in wardrobe.
Bedroom 2
8'8" x 8'0" (2.64m x 2.44m)
A generous second bedroom.
Bathroom
6'5" x 5'6" (1.96m x 1.68m)
The bathroom has a white three piece suite.
Outside
There is driveway providing off road parking and an garage. There garage also has a courtesy door leading into the garden.
Garden
Laid to lawn with a patio area and fenced boundaries.
Read full description
The ground floor offers a bright entrance area leading into a well-proportioned reception room with contemporary flooring and neutral décor, providing flexible space for living and dining. The adjoining kitchen has been updated with modern units, wood-effect worktops, tiled splashbacks and space for a small dining table, with a door opening directly to the garden.
Upstairs are two double bedrooms, both neutrally decorated with fitted radiators and carpeted floors. The bathroom features a white suite with shower over bath and tiled surrounds. Throughout, the property presents as clean, fresh and ready for immediate occupation.
Outside, there is an enclosed rear garden with a mix of paving and gravel, offering a low-maintenance outdoor area. The frontage includes access to an integral garage-style space and driveway.
Newhall is well placed for local amenities, with everyday shops, cafés and takeaways available in the village and a wider range of facilities in nearby Swadlincote town centre, including supermarkets, leisure centre and cinema. For families, there are several primary and secondary schools within a short drive.
Public transport links are accessible, with bus routes connecting Newhall to Swadlincote, Burton upon Trent and Ashby-de-la-Zouch. The nearest mainline rail services are from Burton upon Trent, providing direct trains to Birmingham New Street in around 25 minutes and Derby in approximately 20 minutes, making this a practical base for commuters. EPC rating D. Council tax band A.
Entrance Hall
4'0" x 3'7" (1.22m x 1.10m)
Lounge
14'7" x 10'9" (4.45m x 3.28m)
Spacious lounge with stairs leading off to the first floor.
Kitchen
15'3" x 7'5" (4.65m x 2.26m)
The kitchen has just been refitted with wall and base units with contrasting work surfaces. There is an integrated gas hob and oven with space for other appliances. There is ample space for a dining table and a door leading into the garden.
Main Bedroom
11'8" x 10'8" (3.56m x 3.25m)
Main double bedroom with a built in wardrobe.
Bedroom 2
8'8" x 8'0" (2.64m x 2.44m)
A generous second bedroom.
Bathroom
6'5" x 5'6" (1.96m x 1.68m)
The bathroom has a white three piece suite.
Outside
There is driveway providing off road parking and an garage. There garage also has a courtesy door leading into the garden.
Garden
Laid to lawn with a patio area and fenced boundaries.
Read full description
What's it like to live here?
Nearby businesses open now
More properties nearby
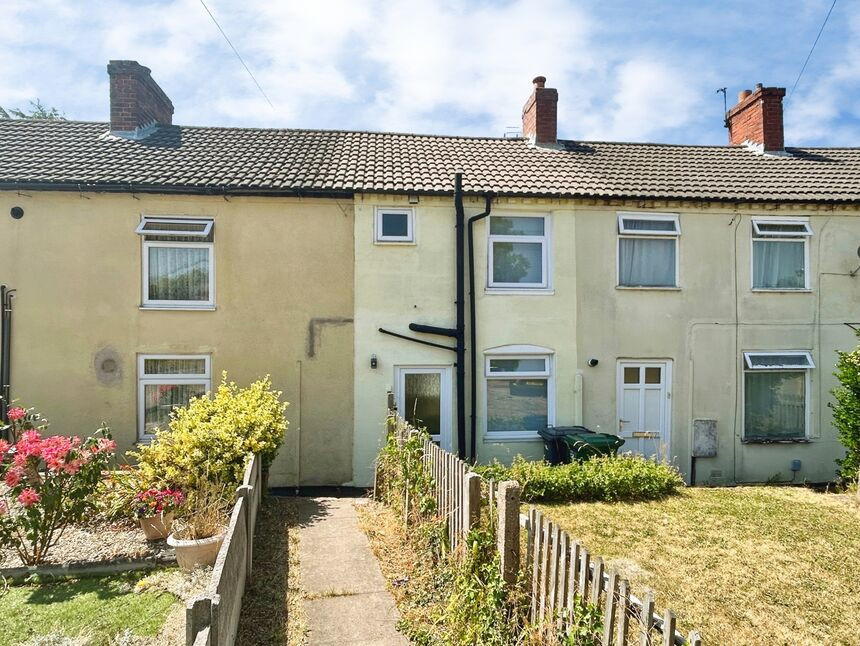
£110,000 Asking price
High Street, Newhall, Derbyshire, DE11
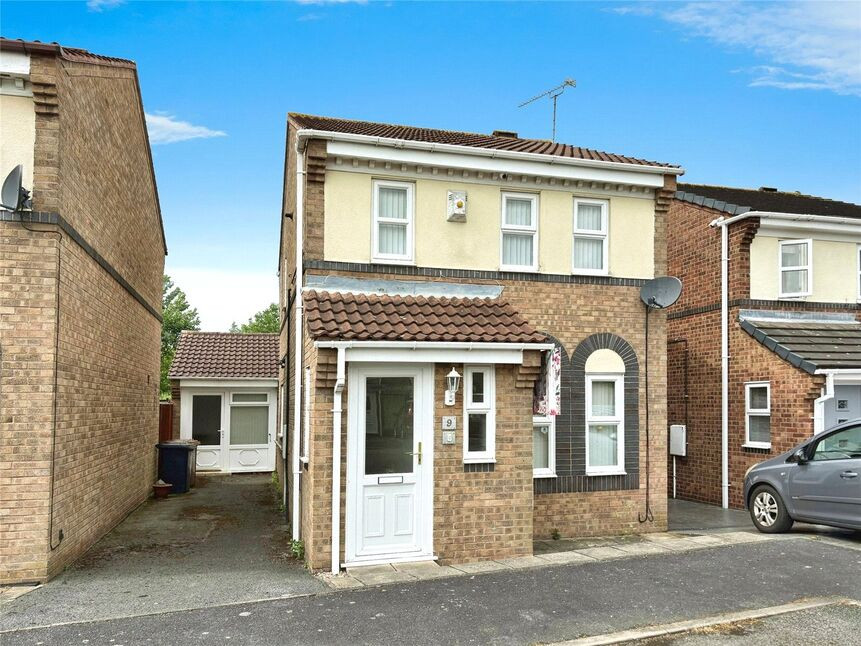
£170,000 Guide price
Walnut Close, Newhall, Derbyshire, DE11
£215,000 Asking price
Comments (0)
Log in to like, comment or share to your feed.
Start the conversation about this listing.