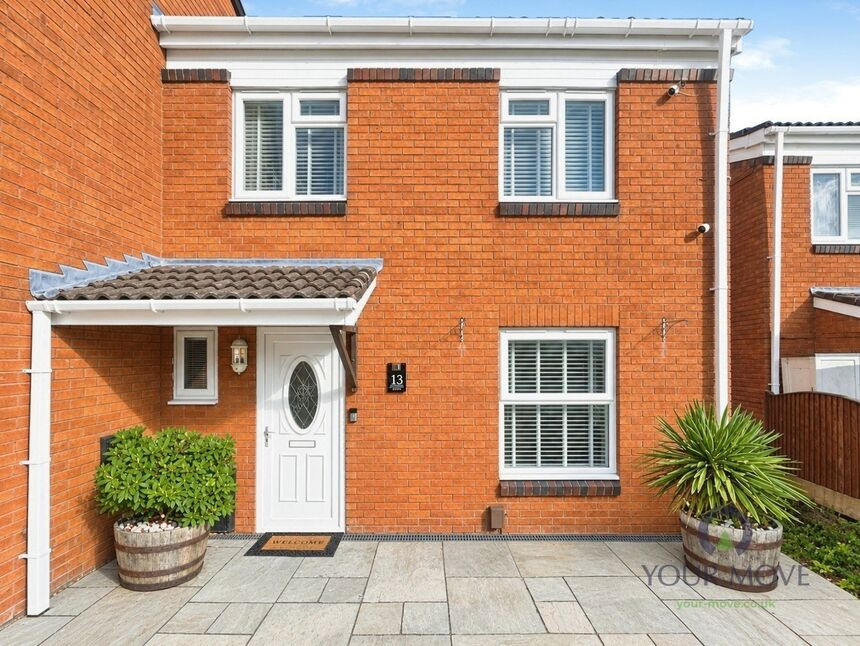
 Available
Photo 1 of 12
£200,000 Asking price
Ockbrook Court, Derbyshire, DE7
Ockbrook Court, Derbyshire, DE7
- 🏠 House
- 📋 For sale
- 🛏 3 beds
- 🛁 1 bath
- 👁 7 views
About this property
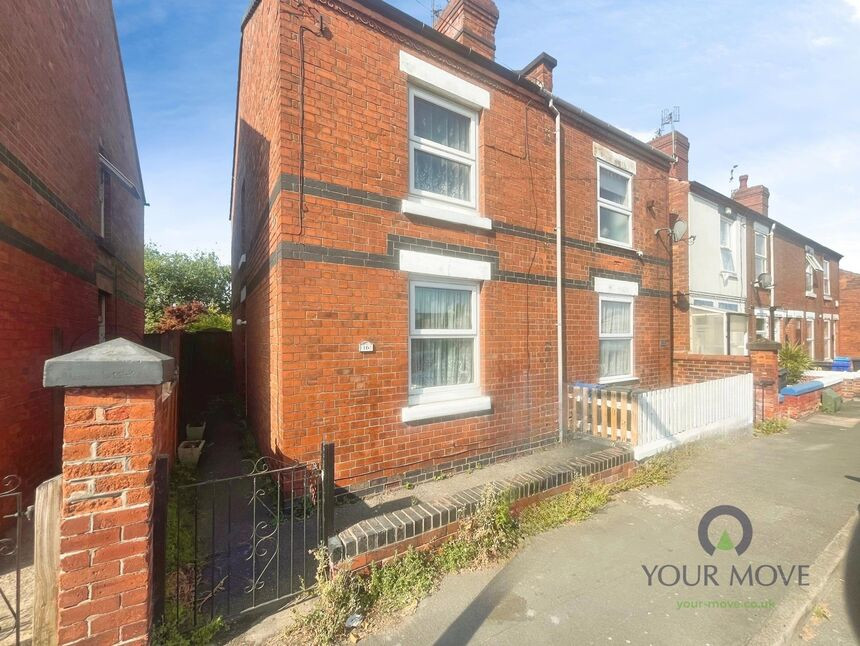
This three-bedroom end of terrace house is for sale off ebenezer street in Ilkeston, Derbyshire. Finished in immaculate condition throughout, with a bright, modern kitchen featuring a kitchen island and generous natural light opening into a conservatory to rear. A media wall provides a contemporary focal point in the lounge with inset shelving, ideal for relaxing or entertaining.
All three bedrooms are doubles, giving plenty of flexibility for families, guests or home working. There is a well-presented bathroom and the property benefits fand a council tax band of A, helping to keep ongoing running costs in check.
The location offers convenient access to nearby schools and local amenities, with Tesco and Aldi also in walking distance.There are also great walking routes along the canal and surrounding area, including access to green spaces and local parks for recreation and dog walking.
For commuters, Ilkeston railway station provides services towards Nottingham and Sheffield, with journey times to Nottingham typically around 20–25 minutes. Road links connect easily to the A610 and M1, making travel by car straightforward to Derby, Nottingham and beyond.
Overall, this end of terrace three-bedroom house for sale combines efficient modern living with practical space and a handy Ilkeston location close to schools, amenities and walking routes.
Entrance Hall
20'6" x 5'12" (6.26m x 1.82m)
LTV flooring and double glazed door to front elevation.
Lounge
11'4" x 13'2" (3.45m x 4.02m)
Fitted with feature shelving incorporating a modern inset plasma fire and bracket for wall mounted TV. Under stairs storage cupboard and double glazed window to front elevation.
Seperate WC
2'11" x 5'6" (0.90m x 1.67m)
Dining Kitchen
11'3" x 13'5" (3.43m x 4.08m)
Fitted with a high gloss range of wall and base units incorporating a stainless steel circular sink and tiled splash backs. Built in eye level microwave and double oven. Spotlights to ceiling and LTV flooring. Double glazed patio doors to conservatory.
Landing
5'11" x 10'9" (1.80m x 3.27m)
Bathroom
5'4" x 7'9" (1.62m x 2.35m)
Fitted three piece suite with tile floors and walls incorporating mirrored built in feature shelving. Built in WC and vanity wash hand basin with shower bath and electric shower over. Spotlights and double glazed window to rear elevation.
Bedroom 1
13'9" x 11'8" (4.20m x 3.56m)
Contemporary radiator and double glazed window to front elevation.
Bedroom 2
12'7" x 11'5" (3.84m x 3.48m)
Contemporary radiator. Double glazed window to front elevation.
Bedroom 3
7'10" x 9'11" (2.39m x 3.01m)
Contemporary radiator. Double glazed window to front elevation.
Conservatory
7'10" x 9'12" (2.39m x 3.04m)
UPVC windows and roof over looking patio. Double doors to patio.
Garden and Patio
Very private with low maintenance Astro tuft and high fencing , the garden is a little sun trap so ideal for sun bathing and entertaining in the warm summer evenings.
Outside Store
13'1" x 3'4" (4.00m x 1.01m)
Housing the wall mounted boiler there is plenty of room for bikes and garden furniture.
Front Driveway
Large space for off street parking for several vehicles and access to front path.
Tenure
Freehold
Erewash borough Council
Band A
EPC Rating
C
Read full description
All three bedrooms are doubles, giving plenty of flexibility for families, guests or home working. There is a well-presented bathroom and the property benefits fand a council tax band of A, helping to keep ongoing running costs in check.
The location offers convenient access to nearby schools and local amenities, with Tesco and Aldi also in walking distance.There are also great walking routes along the canal and surrounding area, including access to green spaces and local parks for recreation and dog walking.
For commuters, Ilkeston railway station provides services towards Nottingham and Sheffield, with journey times to Nottingham typically around 20–25 minutes. Road links connect easily to the A610 and M1, making travel by car straightforward to Derby, Nottingham and beyond.
Overall, this end of terrace three-bedroom house for sale combines efficient modern living with practical space and a handy Ilkeston location close to schools, amenities and walking routes.
Entrance Hall
20'6" x 5'12" (6.26m x 1.82m)
LTV flooring and double glazed door to front elevation.
Lounge
11'4" x 13'2" (3.45m x 4.02m)
Fitted with feature shelving incorporating a modern inset plasma fire and bracket for wall mounted TV. Under stairs storage cupboard and double glazed window to front elevation.
Seperate WC
2'11" x 5'6" (0.90m x 1.67m)
Dining Kitchen
11'3" x 13'5" (3.43m x 4.08m)
Fitted with a high gloss range of wall and base units incorporating a stainless steel circular sink and tiled splash backs. Built in eye level microwave and double oven. Spotlights to ceiling and LTV flooring. Double glazed patio doors to conservatory.
Landing
5'11" x 10'9" (1.80m x 3.27m)
Bathroom
5'4" x 7'9" (1.62m x 2.35m)
Fitted three piece suite with tile floors and walls incorporating mirrored built in feature shelving. Built in WC and vanity wash hand basin with shower bath and electric shower over. Spotlights and double glazed window to rear elevation.
Bedroom 1
13'9" x 11'8" (4.20m x 3.56m)
Contemporary radiator and double glazed window to front elevation.
Bedroom 2
12'7" x 11'5" (3.84m x 3.48m)
Contemporary radiator. Double glazed window to front elevation.
Bedroom 3
7'10" x 9'11" (2.39m x 3.01m)
Contemporary radiator. Double glazed window to front elevation.
Conservatory
7'10" x 9'12" (2.39m x 3.04m)
UPVC windows and roof over looking patio. Double doors to patio.
Garden and Patio
Very private with low maintenance Astro tuft and high fencing , the garden is a little sun trap so ideal for sun bathing and entertaining in the warm summer evenings.
Outside Store
13'1" x 3'4" (4.00m x 1.01m)
Housing the wall mounted boiler there is plenty of room for bikes and garden furniture.
Front Driveway
Large space for off street parking for several vehicles and access to front path.
Tenure
Freehold
Erewash borough Council
Band A
EPC Rating
C
Read full description
What's it like to live here?
Nearby businesses open now
More properties nearby
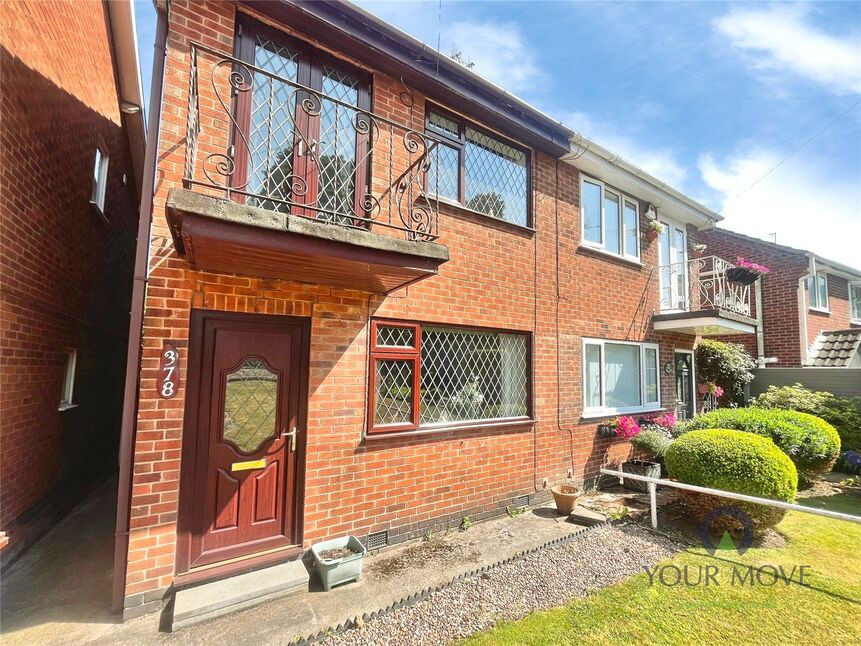
£145,000 Offers in the region of
Cotmanhay Road, Ilkeston, Derbyshire, DE7
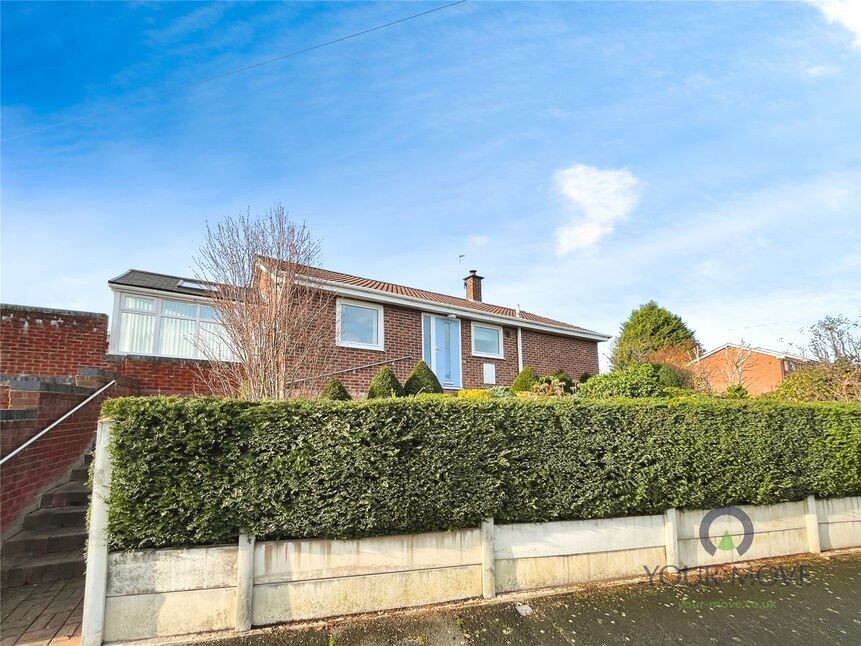
£250,000 Asking price
Grenville Drive, Ilkeston, Derbyshire, DE7
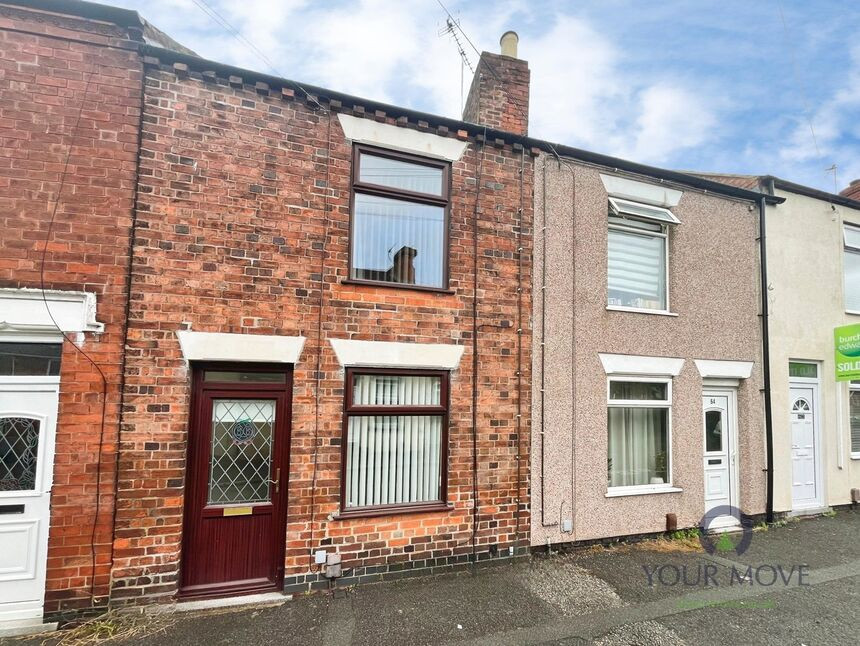
£125,000 Fixed price
Norman Street, Ilkeston, Derbyshire, DE7
£110,000 Guide price
Comments (0)
Log in to like, comment or share to your feed.
Start the conversation about this listing.