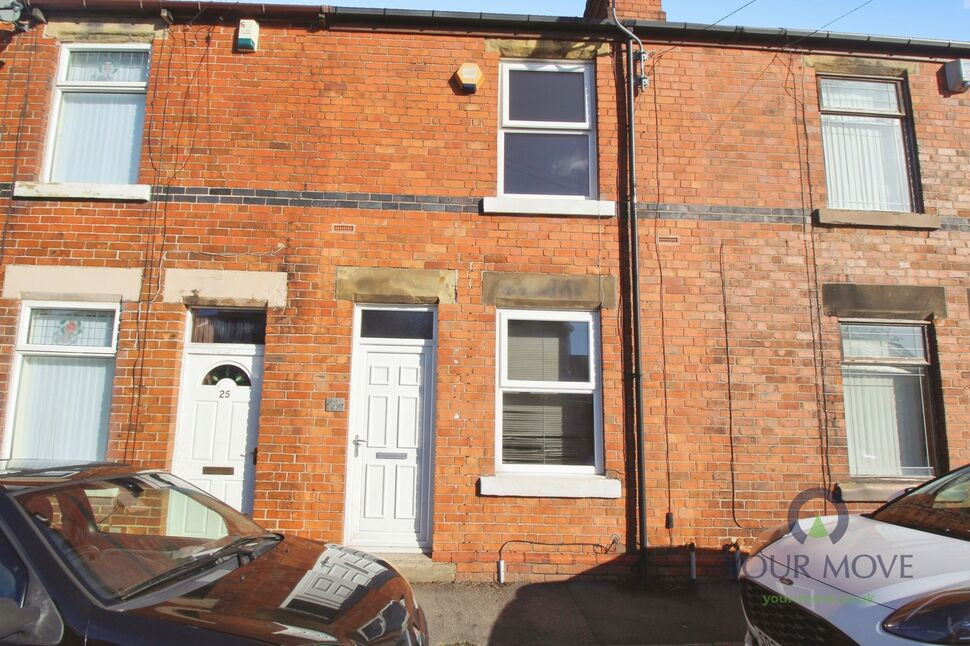
 Available
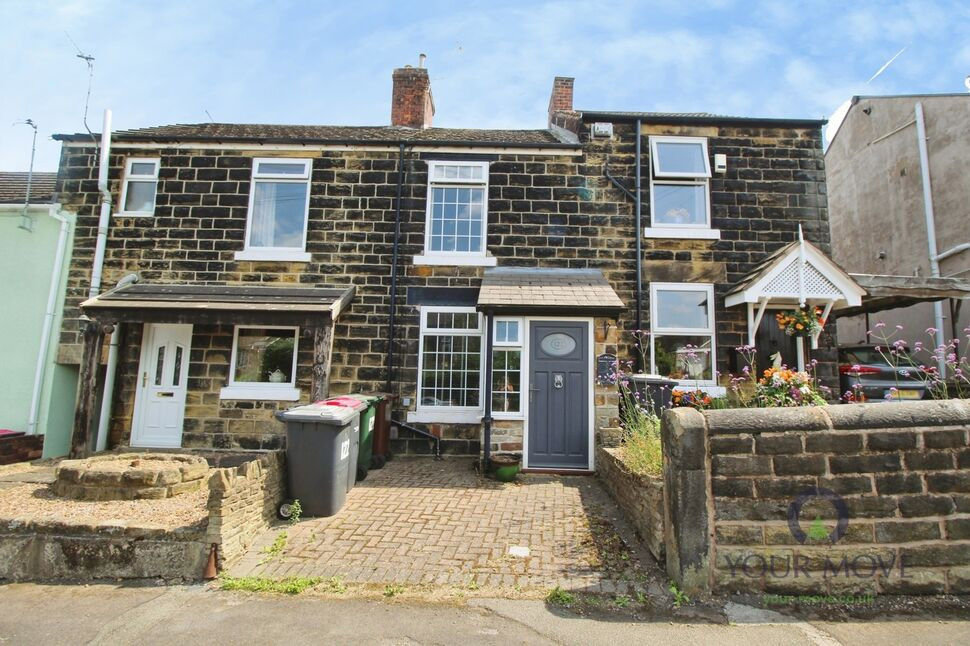
Photo 1 of 10
£750 pcm
Barnsley Road, Thorpe Hesley, South Yorkshire, S61
Barnsley Road, South Yorkshire, Thorpe Hesley, S61
- 🏠 House
- 📋 To let
- 🛏 2 beds
- 🛁 1 bath
- 👁 10 views
About this property
Holding & Security Deposit fees may apply, ask in branch for details.
If you are looking for a property with transport links around South Yorkshire this is the property for you! Having two double bedrooms, a spacious lounge with feature fireplace, dining room leading into a modern off-shot kitchen with a range of base and wall units as well as integrated gas hob and electric oven. The first floor offers a good sized double, a further single bedroom and family bathroom with three piece white suite and shower over bath. Externally there is on-street parking to the front and a shared yard to the rear.
This property is located in the sought after village of Thorpe Hesley with access to local amenities, Wentworth estate, local parks, Wentworth garden centre and public houses within the area. Ideally located for those who commute with access to J35 of the M1 being less than a mile away.
Council Tax Band A
EPC Grade D
CALL 01142 570696 TO ARRANGE A VIEWING TODAY!
Lounge
12'2" x 12'2" (3.70m x 3.70m)
Having a double glazed window to the front, laminate flooring, radiator and sliding doors into the dining room.
Dining Room
9'2" x 10'10" (2.80m x 3.30m)
Having laminate flooring, door into under stairs storage cupboard, door with access to the stairs and open plan into the kitchen.
Kitchen
10'10" x 5'11" (3.30m x 1.80m)
Fitted with a range of wall and base units with roll edge work surfaces. There is an integrated gas hob with electric oven below and extractor over. Having space for washing machine and fridge/freezer. There is a door to the rear and a double glazed window to the rear. The room is complemented with tiled walls and flooring.
Bedroom 1
12'6" x 9'6" (3.80m x 2.90m)
Having a double glazed window to the front, laminate flooring and wall mounted radiator.
Bedroom 2
9'2" x 7'7" (2.80m x 2.30m)
Having a double glazed window to the rear and a wall mounted radiator.
Bathroom
5'3" x 6'3" (1.60m x 1.90m)
White suite comprising of a low level w/c, pedestal sink, panelled bath with shower over. Tiled walls
Read full description
If you are looking for a property with transport links around South Yorkshire this is the property for you! Having two double bedrooms, a spacious lounge with feature fireplace, dining room leading into a modern off-shot kitchen with a range of base and wall units as well as integrated gas hob and electric oven. The first floor offers a good sized double, a further single bedroom and family bathroom with three piece white suite and shower over bath. Externally there is on-street parking to the front and a shared yard to the rear.
This property is located in the sought after village of Thorpe Hesley with access to local amenities, Wentworth estate, local parks, Wentworth garden centre and public houses within the area. Ideally located for those who commute with access to J35 of the M1 being less than a mile away.
Council Tax Band A
EPC Grade D
CALL 01142 570696 TO ARRANGE A VIEWING TODAY!
Lounge
12'2" x 12'2" (3.70m x 3.70m)
Having a double glazed window to the front, laminate flooring, radiator and sliding doors into the dining room.
Dining Room
9'2" x 10'10" (2.80m x 3.30m)
Having laminate flooring, door into under stairs storage cupboard, door with access to the stairs and open plan into the kitchen.
Kitchen
10'10" x 5'11" (3.30m x 1.80m)
Fitted with a range of wall and base units with roll edge work surfaces. There is an integrated gas hob with electric oven below and extractor over. Having space for washing machine and fridge/freezer. There is a door to the rear and a double glazed window to the rear. The room is complemented with tiled walls and flooring.
Bedroom 1
12'6" x 9'6" (3.80m x 2.90m)
Having a double glazed window to the front, laminate flooring and wall mounted radiator.
Bedroom 2
9'2" x 7'7" (2.80m x 2.30m)
Having a double glazed window to the rear and a wall mounted radiator.
Bathroom
5'3" x 6'3" (1.60m x 1.90m)
White suite comprising of a low level w/c, pedestal sink, panelled bath with shower over. Tiled walls
Read full description
More properties nearby
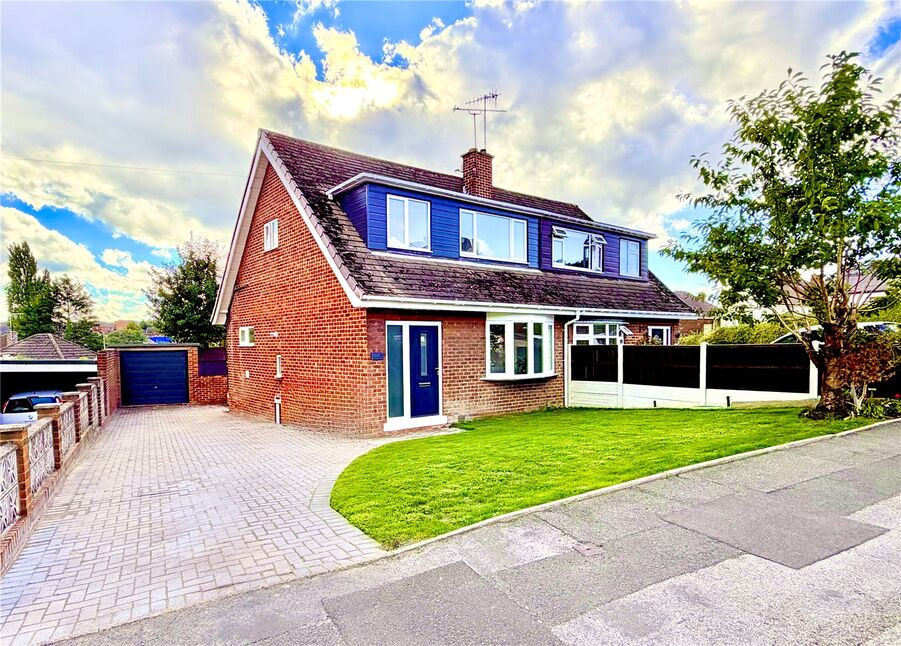
£270,000 Offers in the region of
Sough Hall Avenue, Thorpe Hesley, South Yorkshire, S61
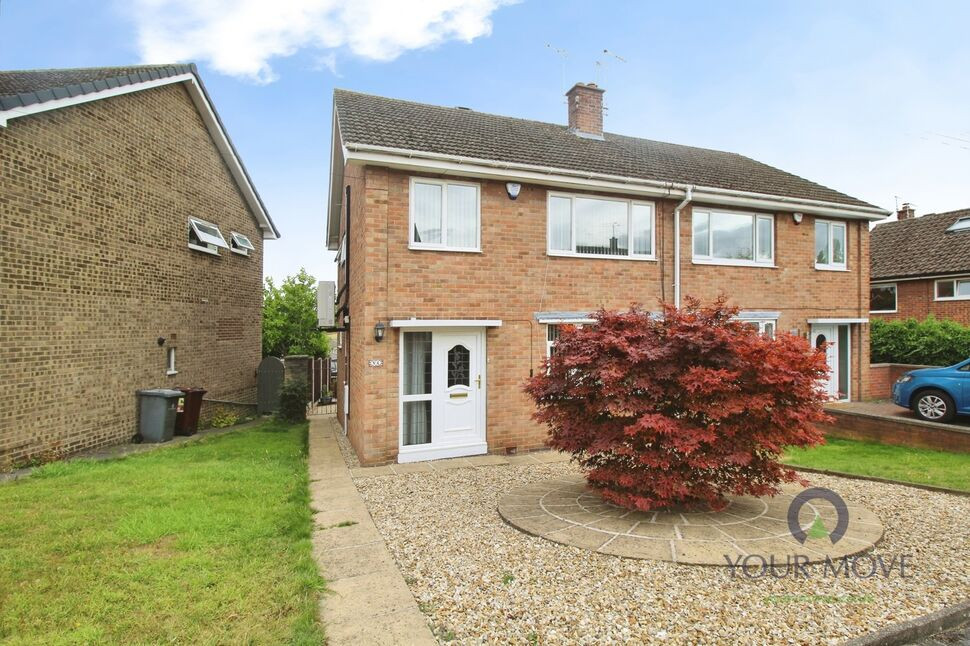
£230,000 Asking price
Sough Hall Crescent, Thorpe Hesley, South Yorkshire, S61
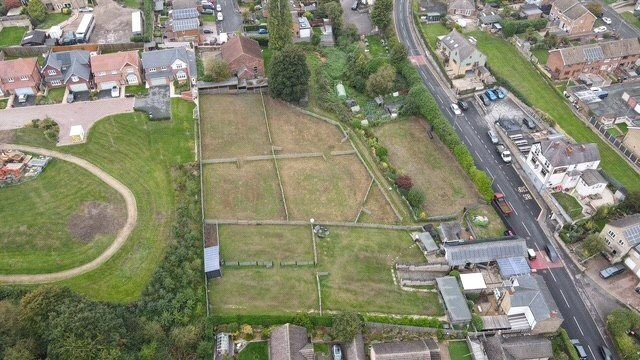
£375,000 Guide price
Comments (0)
Log in to like, comment or share to your feed.
Start the conversation about this listing.