 Available
Photo 1 of 21
£170,000 Asking price
Richmond Hill Road, Whitehaven, Cumbria, CA28
Richmond Hill Road, Cumbria, Whitehaven, CA28
- 🏠 House
- 📋 For sale
- 🛏 3 beds
- 🛁 1 bath
- 👁 7 views
About this property
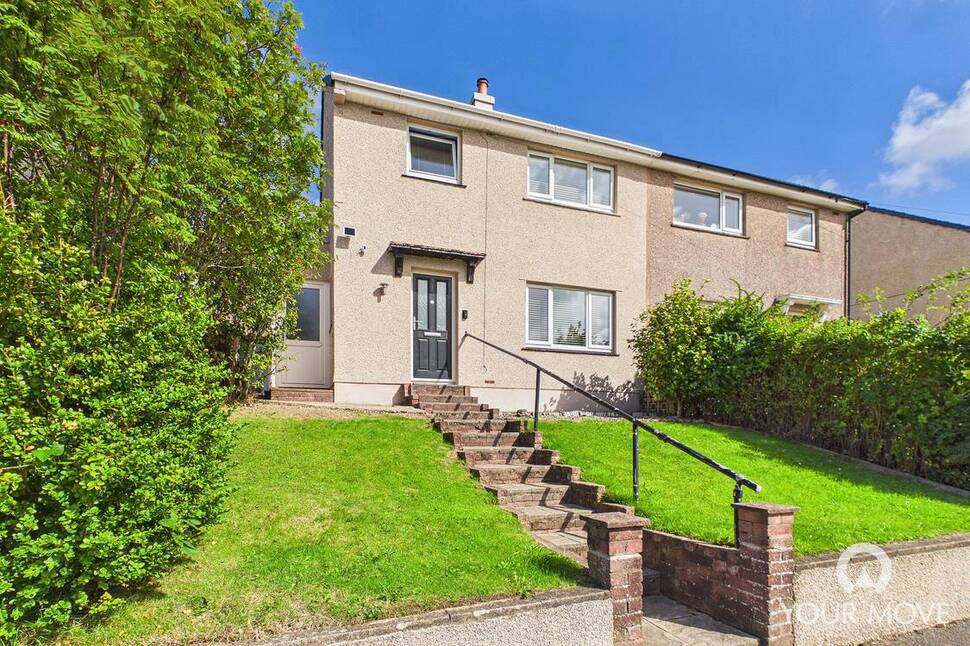
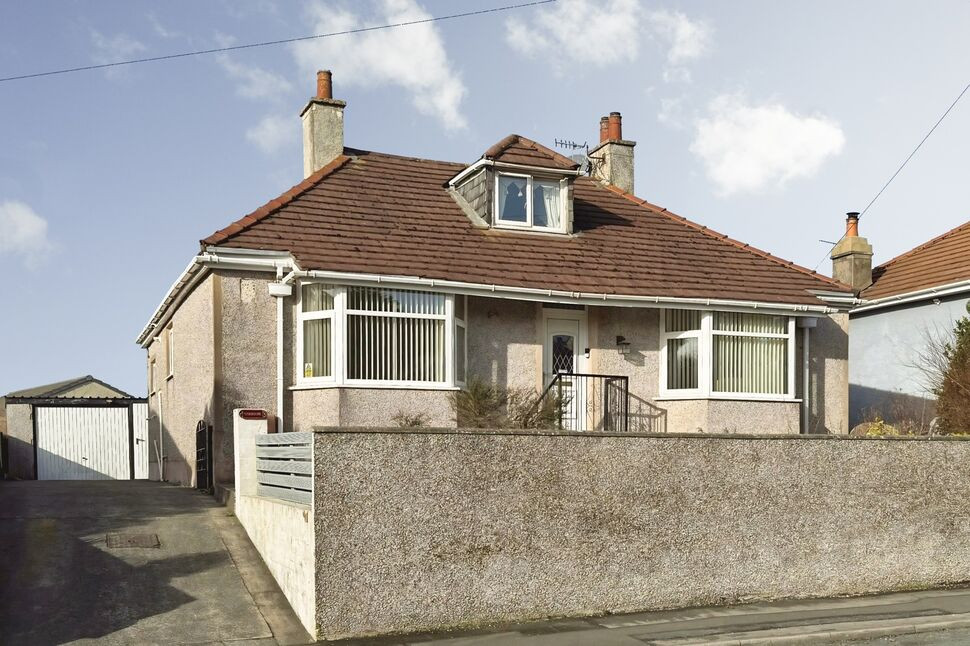
Positioned in an elevated plot within a popular residential area, this spacious three-bedroom semi-detached family home offers well-presented and versatile accommodation throughout.
Highlights include a bright living room with feature fireplace and multi-fuel stove, separate dining room, conservatory, modern kitchen, useful utility room and three well-proportioned bedrooms.
Externally, the property boasts beautifully landscaped tiered gardens, together with a detached double garage offering excellent parking, storage or workshop space.
Conveniently located for local schools, shops, amenities and excellent transport links. No onward chain. Early viewing is highly recommended.
Entrance Hall
12'8" x 6'2" (3.86m x 1.87m)
A spacious and welcoming entrance to the home, providing access to the living room and kitchen. Stairs rise to the first floor, with useful under-stairs storage cupboard.
Living Room
12'11" x 12'6" (3.93m x 3.80m)
A bright yet cosy living room, with a large front-aspect window allowing natural light to flood the space. A feature fireplace with multi-fuel stove provides an attractive focal point and creates a warm and inviting atmosphere. An open archway leads through to the dining room, creating a natural flow between the principal living spaces.
Dining Room
9'3" x 9'1" (2.82m x 2.78m)
A well-proportioned formal dining room with ample space for a four-seater dining table. A further open archway leads through to the kitchen, while double doors open into the conservatory, creating a versatile and sociable layout.
Conservatory
10'0" x 9'6" (3.06m x 2.90m)
Currently utilised as a home office, this versatile additional reception room could equally lend itself to use as a second sitting room, playroom or hobby space. Sliding patio doors provide direct access onto the rear garden.
Kitchen
9'4" x 9'3" (2.84m x 2.82m)
Fitted with a range of modern wall and base units, complemented by butcher-block-effect worktops, tiled splashbacks and recessed lighting. The kitchen is equipped with an integrated electric oven and countertop-mounted gas hob.
Hallway
16'9" x 3'5" (5.10m x 1.03m)
A useful connecting hallway with corrugated metal roof, linking the kitchen with the utility room. External doors to both the front and rear provide convenient through access to the garden.
Utility Room
6'9" x 6'4" (2.06m x 1.92m)
Finished with rustic wood-panelled walls, the utility room offers a range of fitted base units incorporating a sink, together with plumbing and space for a washing machine and tumble dryer.
First Floor
8'2" x 6'2" (2.48m x 1.87m)
The first-floor landing provides access to all three bedrooms and the family bathroom, together with a useful integral storage cupboard.
Bedroom 1
11'6" x 9'11" (3.51m x 3.03m)
A generous double bedroom benefiting from fitted wardrobes with sliding mirrored doors, providing excellent built-in storage.
Bedroom 2
11'1" x 9'3" (3.39m x 2.81m)
A spacious double bedroom with a useful integral storage cupboard, offering an ideal space for use as a wardrobe.
Bedroom 3
8'8" x 8'2" (2.65m x 2.50m)
A well-presented single bedroom, thoughtfully designed with acoustic wall panelling and a fitted bunk bed, making excellent use of the available space.
Bathroom
7'7" x 5'7" (2.32m x 1.69m)
A modern family bathroom finished with attractive marble-effect wall panelling. The suite comprises a bath, separate enclosed shower cubicle with rainfall shower head, WC and wash hand basin set within a fitted vanity unit, with illuminated LED mirror above.
Outside
The property enjoys beautifully arranged front and rear gardens, with the rear garden thoughtfully landscaped across several tiers. The first tier features a flagged patio, providing an ideal spot for outdoor seating and relaxing during the warmer months. Steps lead up to a second tier, featuring a selection of established plants and shrubs together with a sweeping lawn. The upper tier provides a further flagged patio and additional seating area, offering an excellent space for alfresco dining and entertaining. Access to the detached garage is also available from this level, with further space to accommodate a garden shed.To the front, a further garden features sweeping lawns bordered by mature trees and an established hedgerow, creating an attractive and welcoming approach to the property. A paved pathway with steps leads to the entrance.
Garage
20'2" x 15'9" (6.15m x 4.79m)
A detached double garage with up-and-over door, benefiting from power and lighting. Generously proportioned, the garage provides secure parking while also offering excellent additional space for storage, hobbies or use as a workshop.
Agents Notes
The property benefits from gas heating double glazing. In addition to the garage, parking is also available on street to the front.Restrictions: The title includes restrictive covenants, including but not limited to, commercial use of the property as a public house or hotel as well as the erection of non domestic buildings. A copy of the land registry is available to interested parties from the branch.
Read full description
Highlights include a bright living room with feature fireplace and multi-fuel stove, separate dining room, conservatory, modern kitchen, useful utility room and three well-proportioned bedrooms.
Externally, the property boasts beautifully landscaped tiered gardens, together with a detached double garage offering excellent parking, storage or workshop space.
Conveniently located for local schools, shops, amenities and excellent transport links. No onward chain. Early viewing is highly recommended.
Entrance Hall
12'8" x 6'2" (3.86m x 1.87m)
A spacious and welcoming entrance to the home, providing access to the living room and kitchen. Stairs rise to the first floor, with useful under-stairs storage cupboard.
Living Room
12'11" x 12'6" (3.93m x 3.80m)
A bright yet cosy living room, with a large front-aspect window allowing natural light to flood the space. A feature fireplace with multi-fuel stove provides an attractive focal point and creates a warm and inviting atmosphere. An open archway leads through to the dining room, creating a natural flow between the principal living spaces.
Dining Room
9'3" x 9'1" (2.82m x 2.78m)
A well-proportioned formal dining room with ample space for a four-seater dining table. A further open archway leads through to the kitchen, while double doors open into the conservatory, creating a versatile and sociable layout.
Conservatory
10'0" x 9'6" (3.06m x 2.90m)
Currently utilised as a home office, this versatile additional reception room could equally lend itself to use as a second sitting room, playroom or hobby space. Sliding patio doors provide direct access onto the rear garden.
Kitchen
9'4" x 9'3" (2.84m x 2.82m)
Fitted with a range of modern wall and base units, complemented by butcher-block-effect worktops, tiled splashbacks and recessed lighting. The kitchen is equipped with an integrated electric oven and countertop-mounted gas hob.
Hallway
16'9" x 3'5" (5.10m x 1.03m)
A useful connecting hallway with corrugated metal roof, linking the kitchen with the utility room. External doors to both the front and rear provide convenient through access to the garden.
Utility Room
6'9" x 6'4" (2.06m x 1.92m)
Finished with rustic wood-panelled walls, the utility room offers a range of fitted base units incorporating a sink, together with plumbing and space for a washing machine and tumble dryer.
First Floor
8'2" x 6'2" (2.48m x 1.87m)
The first-floor landing provides access to all three bedrooms and the family bathroom, together with a useful integral storage cupboard.
Bedroom 1
11'6" x 9'11" (3.51m x 3.03m)
A generous double bedroom benefiting from fitted wardrobes with sliding mirrored doors, providing excellent built-in storage.
Bedroom 2
11'1" x 9'3" (3.39m x 2.81m)
A spacious double bedroom with a useful integral storage cupboard, offering an ideal space for use as a wardrobe.
Bedroom 3
8'8" x 8'2" (2.65m x 2.50m)
A well-presented single bedroom, thoughtfully designed with acoustic wall panelling and a fitted bunk bed, making excellent use of the available space.
Bathroom
7'7" x 5'7" (2.32m x 1.69m)
A modern family bathroom finished with attractive marble-effect wall panelling. The suite comprises a bath, separate enclosed shower cubicle with rainfall shower head, WC and wash hand basin set within a fitted vanity unit, with illuminated LED mirror above.
Outside
The property enjoys beautifully arranged front and rear gardens, with the rear garden thoughtfully landscaped across several tiers. The first tier features a flagged patio, providing an ideal spot for outdoor seating and relaxing during the warmer months. Steps lead up to a second tier, featuring a selection of established plants and shrubs together with a sweeping lawn. The upper tier provides a further flagged patio and additional seating area, offering an excellent space for alfresco dining and entertaining. Access to the detached garage is also available from this level, with further space to accommodate a garden shed.To the front, a further garden features sweeping lawns bordered by mature trees and an established hedgerow, creating an attractive and welcoming approach to the property. A paved pathway with steps leads to the entrance.
Garage
20'2" x 15'9" (6.15m x 4.79m)
A detached double garage with up-and-over door, benefiting from power and lighting. Generously proportioned, the garage provides secure parking while also offering excellent additional space for storage, hobbies or use as a workshop.
Agents Notes
The property benefits from gas heating double glazing. In addition to the garage, parking is also available on street to the front.Restrictions: The title includes restrictive covenants, including but not limited to, commercial use of the property as a public house or hotel as well as the erection of non domestic buildings. A copy of the land registry is available to interested parties from the branch.
Read full description
What's it like to live here?
Nearby businesses open now
More properties nearby
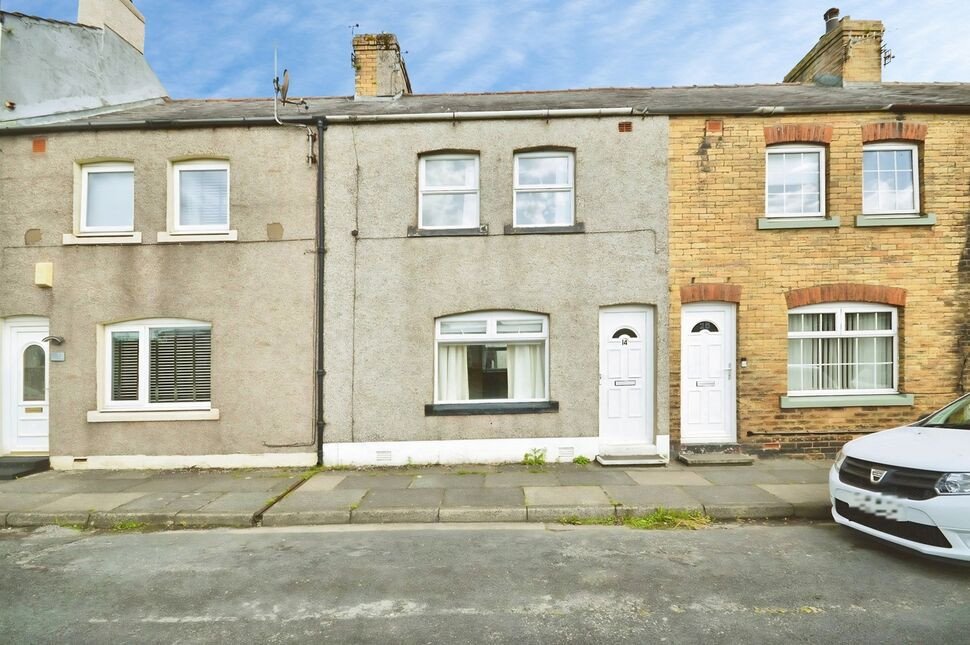
£95,000 Asking price
Williamsons Lane, Hensingham, Cumbria, CA28
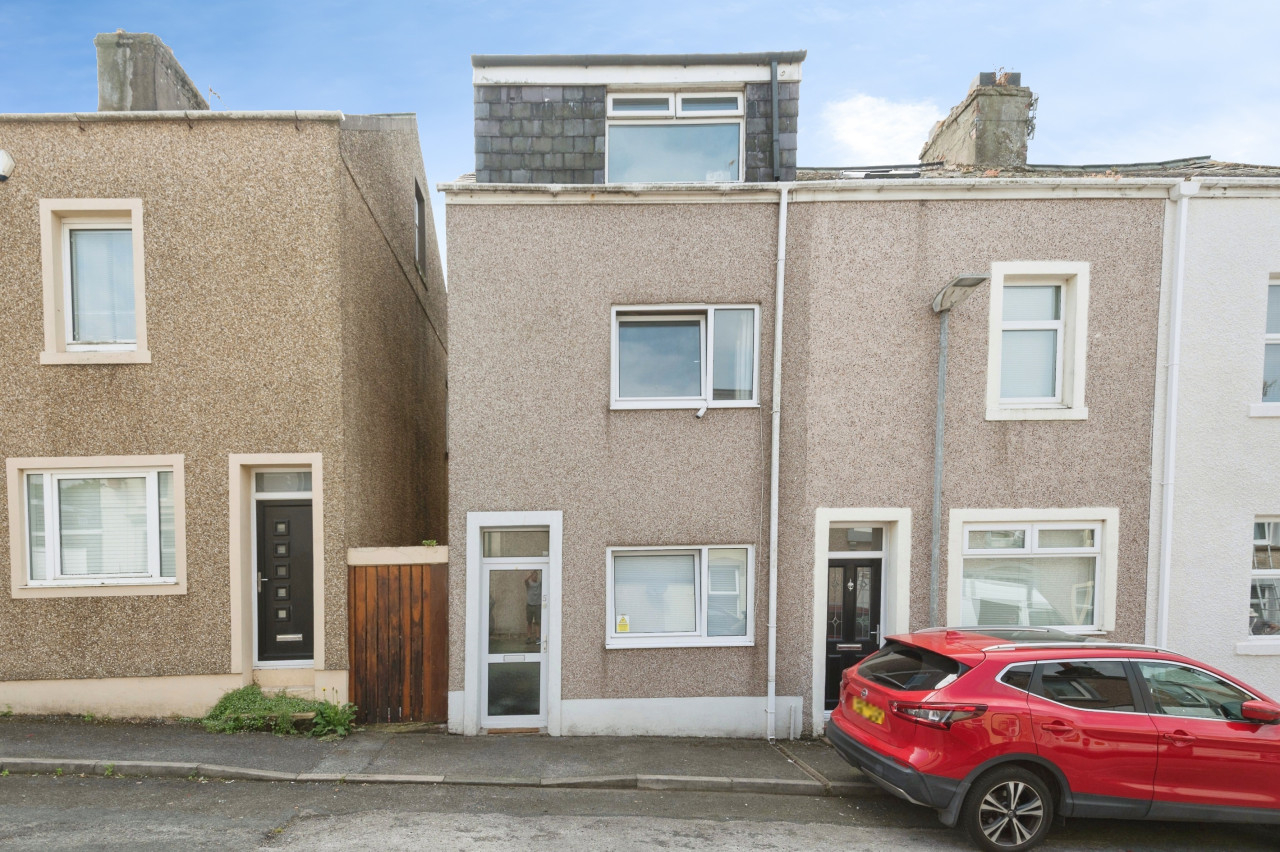
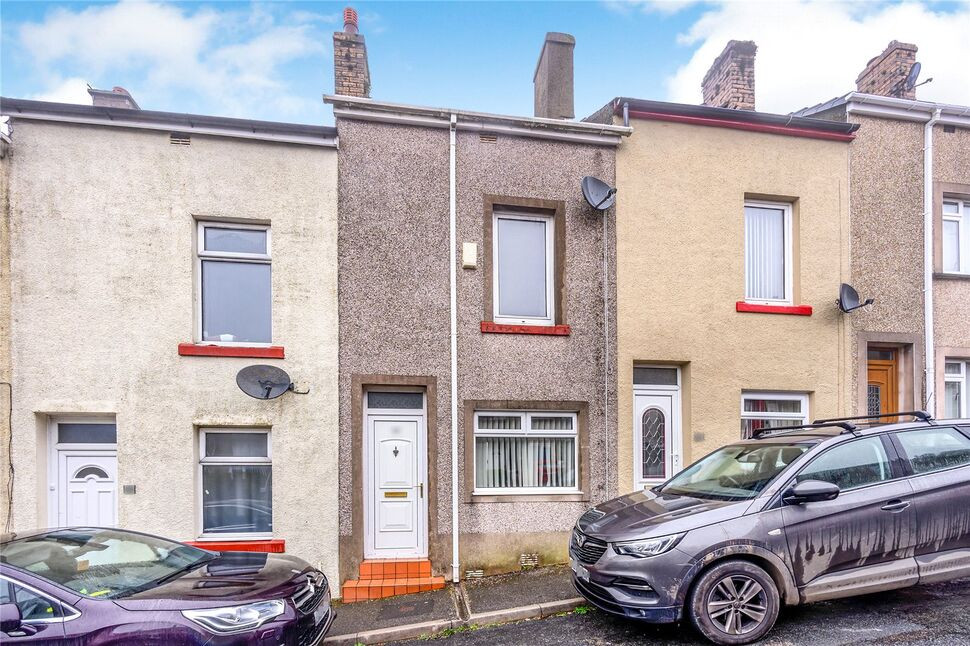
£85,000 Asking price
Bedford Street, Hensingham, Cumbria, CA28
£220,000 Asking price
Comments (0)
Log in to like, comment or share to your feed.
Start the conversation about this listing.