 Available
Photo 1 of 10
£180,000 Asking price
Beryl Close, Newhall, Derbyshire, DE11
Beryl Close, Derbyshire, Newhall, DE11
- 🏠 House
- 📋 For sale
- 🛏 3 beds
- 🛁 1 bath
- 👁 5 views
About this property
Your Move are now in receipt of an offer for the sum of £198,000 for 10 Beryl Close Newhall Swadlincote DE11 0YG
Anyone wishing to place an offer on the property should contact Your Move Swadlincote 38-42 High Street Swadlincote DE11 8HY on 01283 219892, prior to exchange of contracts.
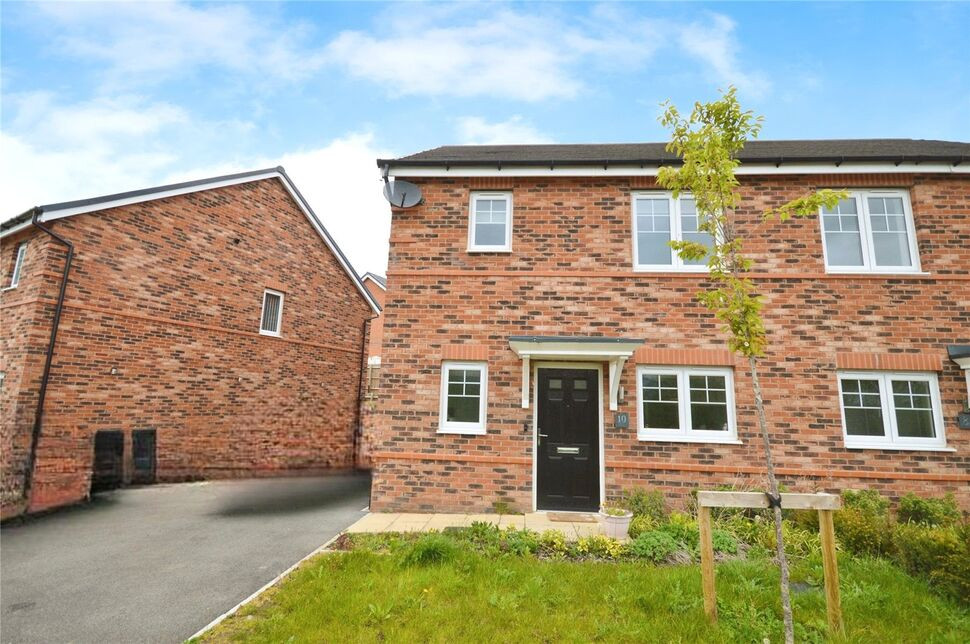
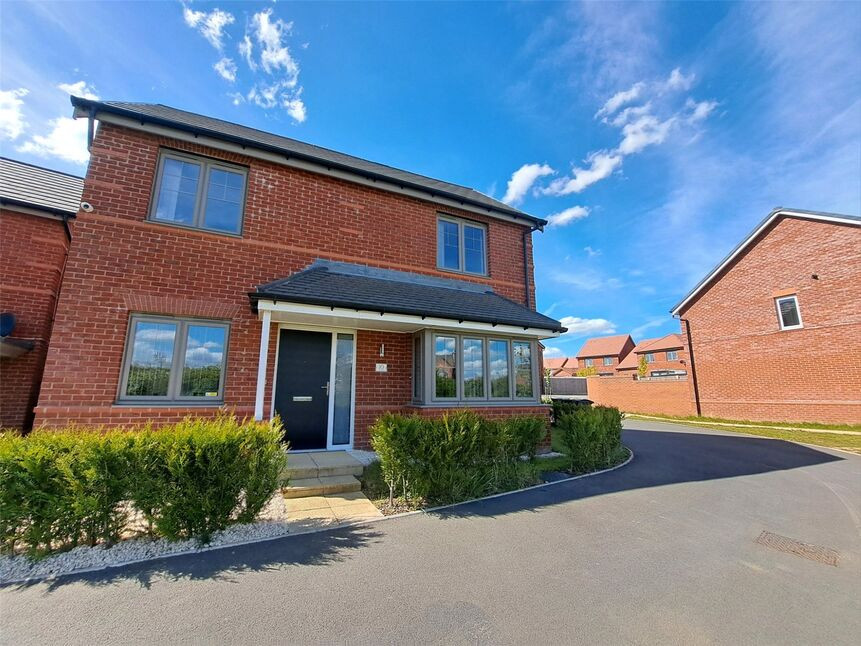
Now available for sale is this well-presented three-bedroom semi-detached house, situated in a sought after location with convenient access to local amenities, green spaces, nearby schools, and excellent public transport links. The property is offered with no onward chain, appealing to first time buyers, families, and investors alike.
Please note that all services/appliances have not, and will not be tested.
The ground floor features an inviting, open-plan layout, creating a spacious and versatile living environment. The reception room seamlessly connects to the garden, providing both abundant natural light and an ideal space for indoor-outdoor living. The modern open-plan kitchen comes complete with a dedicated dining area, catering perfectly for daily family life and entertaining.
There are three well-proportioned bedrooms, with two doubles and a single, offering flexible accommodation for a growing family or visiting guests. A downstairs cloakroom/wc adds to the practicality and convenience of the layout.
Externally, the property benefits from a shared driveway, ensuring off-road parking and making daily life that little bit easier. The location is particularly advantageous, with schools, shops, parks, and transport links all within easy reach.
Viewings are highly recommended to fully appreciate both the space and flexibility this home has to offer. Don’t miss the opportunity to secure a modern, well-located property with no chain, ideal for various types of buyers seeking comfort, convenience, and potential for the future. Please contact us to arrange your viewing appointment.
Entrance Hall
6'4" x 4'4" (1.93m x 1.32m)
Open Plan to the kitchen//dining and lounge area.
Kitchen Area
15'9" x 7'10" (4.80m x 2.40m)
The kitchen are is well fitted with an integrated ceramic hob, and electric oven.
Lounge Area
16'12" x 10'7" (5.18m x 3.23m)
Lounge area with French doors leading out to the rear garden.
Cloakroom / Wc
6'4" x 4'9" (1.93m x 1.45m)
Wash hand basin and a low flush wc.
Main Bedroom
12'7" x 8'9" (3.84m x 2.67m)
Main double bedroom
Bedroom 2
13'5" x 8'9" (4.10m x 2.67m)
Double bedroom.
Bedroom 3
9'7" x 7'8" (2.92m x 2.34m)
A generous third bedroom.
Bathroom
7'8" x 6'5" (2.34m x 1.96m)
Appointed with a three piece suite.
Outside
Shared driveway to the side of the property.
Garden
Laid to lawn with fence boundaries.
Read full description
Anyone wishing to place an offer on the property should contact Your Move Swadlincote 38-42 High Street Swadlincote DE11 8HY on 01283 219892, prior to exchange of contracts.
Now available for sale is this well-presented three-bedroom semi-detached house, situated in a sought after location with convenient access to local amenities, green spaces, nearby schools, and excellent public transport links. The property is offered with no onward chain, appealing to first time buyers, families, and investors alike.
Please note that all services/appliances have not, and will not be tested.
The ground floor features an inviting, open-plan layout, creating a spacious and versatile living environment. The reception room seamlessly connects to the garden, providing both abundant natural light and an ideal space for indoor-outdoor living. The modern open-plan kitchen comes complete with a dedicated dining area, catering perfectly for daily family life and entertaining.
There are three well-proportioned bedrooms, with two doubles and a single, offering flexible accommodation for a growing family or visiting guests. A downstairs cloakroom/wc adds to the practicality and convenience of the layout.
Externally, the property benefits from a shared driveway, ensuring off-road parking and making daily life that little bit easier. The location is particularly advantageous, with schools, shops, parks, and transport links all within easy reach.
Viewings are highly recommended to fully appreciate both the space and flexibility this home has to offer. Don’t miss the opportunity to secure a modern, well-located property with no chain, ideal for various types of buyers seeking comfort, convenience, and potential for the future. Please contact us to arrange your viewing appointment.
Entrance Hall
6'4" x 4'4" (1.93m x 1.32m)
Open Plan to the kitchen//dining and lounge area.
Kitchen Area
15'9" x 7'10" (4.80m x 2.40m)
The kitchen are is well fitted with an integrated ceramic hob, and electric oven.
Lounge Area
16'12" x 10'7" (5.18m x 3.23m)
Lounge area with French doors leading out to the rear garden.
Cloakroom / Wc
6'4" x 4'9" (1.93m x 1.45m)
Wash hand basin and a low flush wc.
Main Bedroom
12'7" x 8'9" (3.84m x 2.67m)
Main double bedroom
Bedroom 2
13'5" x 8'9" (4.10m x 2.67m)
Double bedroom.
Bedroom 3
9'7" x 7'8" (2.92m x 2.34m)
A generous third bedroom.
Bathroom
7'8" x 6'5" (2.34m x 1.96m)
Appointed with a three piece suite.
Outside
Shared driveway to the side of the property.
Garden
Laid to lawn with fence boundaries.
Read full description
What's it like to live here?
Nearby businesses open now
More properties nearby
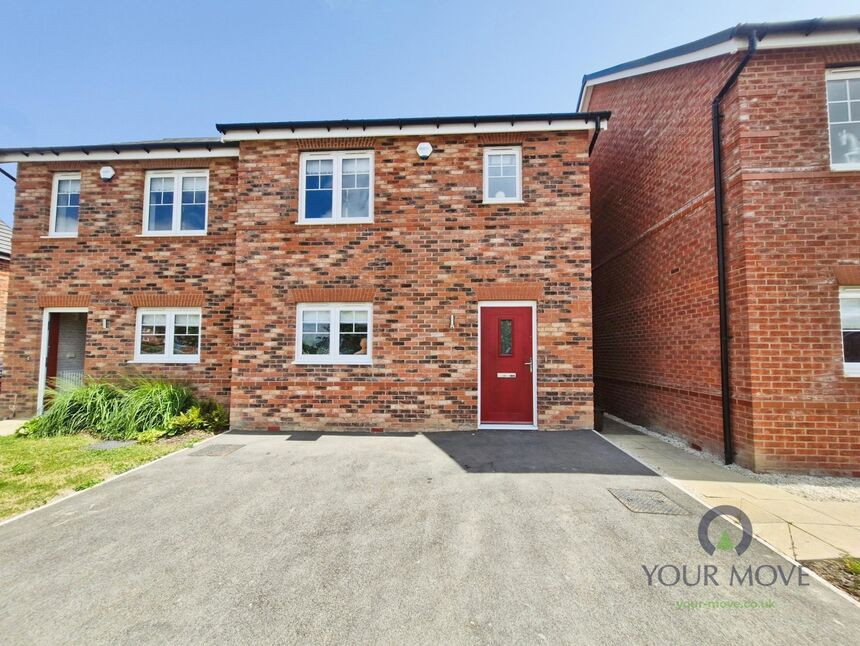
£255,000 Asking price
Moonstone Way, Newhall, Derbyshire, DE11
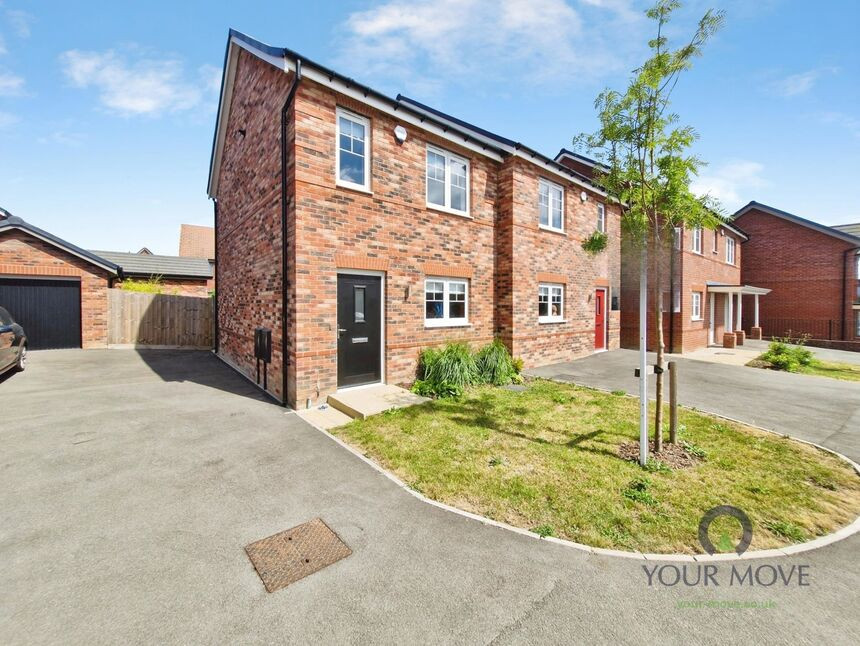
£210,000 Asking price
Moonstone Way, Newhall, Derbyshire, DE11
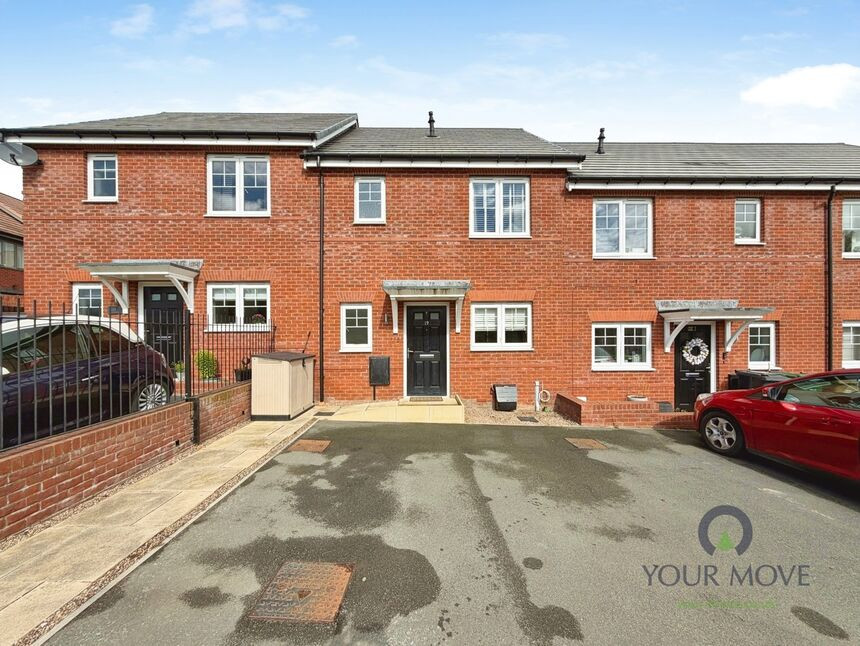
£109,000 Asking price
Limestone Close, Newhall, Derbyshire, DE11
£365,000 Offers over
Comments (0)
Log in to like, comment or share to your feed.
Start the conversation about this listing.