 Available
Photo 1 of 23
£365,000 Offers over
Jade Close, Newhall, Derbyshire, DE11
Jade Close, Derbyshire, Newhall, DE11
- 🏠 House
- 📋 For sale
- 🛏 4 beds
- 🛁 2 baths
- 👁 5 views
About this property
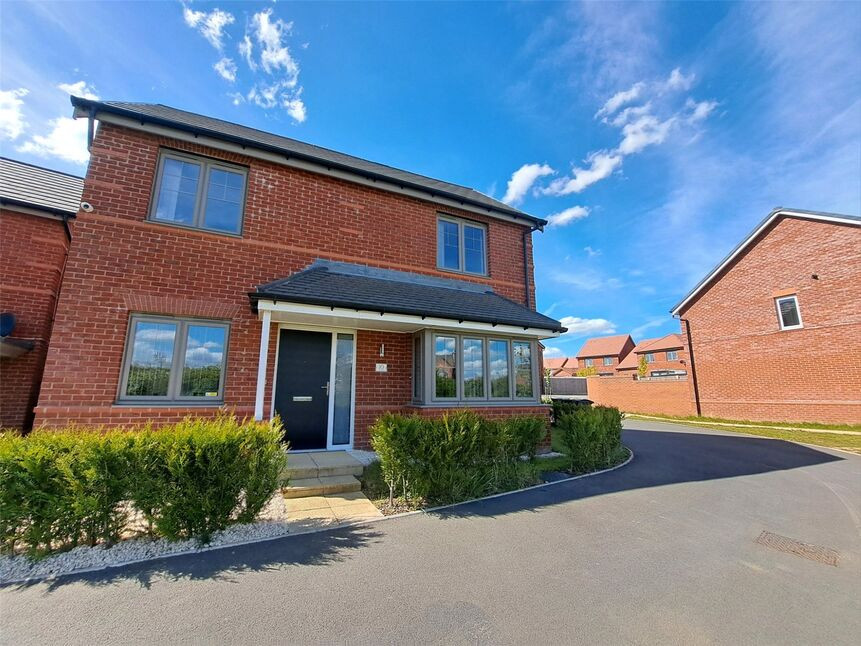
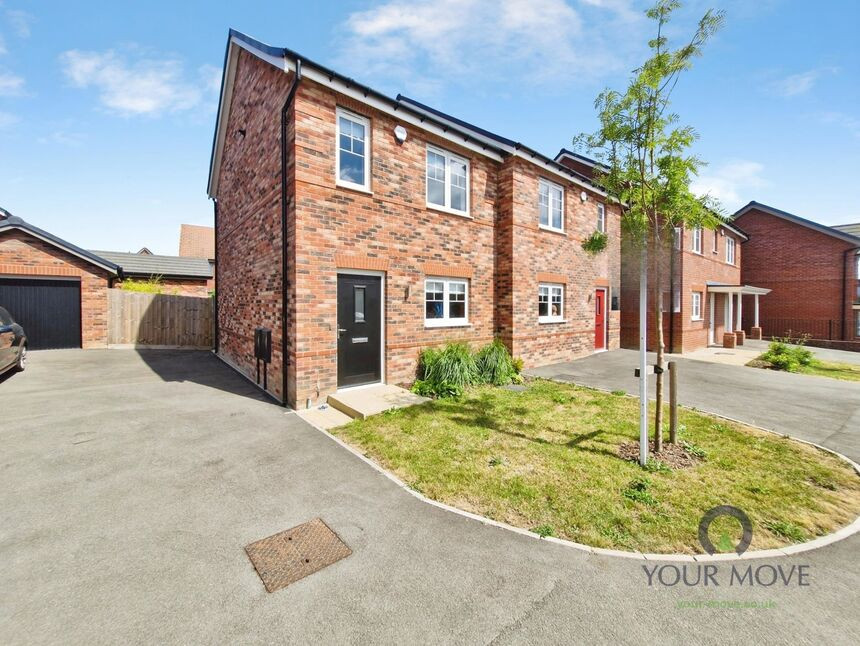
Offered for sale with no onward chain, this immaculate detached house presents an inviting opportunity in a highly sought-after location, ideally suited for families. The property boasts four generously sized double bedrooms, with the principal bedroom featuring the added benefits of an en-suite and built-in wardrobes for ample storage space.
The ground floor comprises two well-proportioned reception rooms, offering flexible living and entertaining spaces. The main reception room enjoys open-plan living with direct access to a private walled garden, creating a seamless transition between indoors and outdoors. A separate reception room provides further versatility for family life or a quiet retreat and a study area.
A contemporary kitchen forms the heart of the home, filled with natural light from expansive bi-fold doors that open onto the garden. Designed with modern living in mind, the kitchen includes integrated appliances and a dedicated dining area, ideal for hosting family meals or social gatherings.
The property benefits from two bathrooms, including a double shower enclosure, serving the practical needs of a busy household. Energy efficiency is reflected in the impressive EPC rating of B.
Externally, the house includes a driveway and a single garage, providing convenient off-street parking. The walled garden offers a private, secure outdoor space for relaxation or play.
Residents will appreciate excellent local amenities, green spaces, and easy access to nearby parks, walking, and cycling routes. The property sits within Council Tax Band D, further underlining its appeal as a well-appointed family home in a desirable setting.
Entrance Hall
14'7" x 13'11" (4.45m x 4.24m)
A bright and airy entrance to the property.
Study Area
Versatile space currently used as a study area.
Cloakroom / Wc
5'4" x 5'3" (1.63m x 1.60m)
A well appointed spacious ground floor wc with a wall mounted contemporary was basin.
Utility Cupbaord
6'1" x 4'1" (1.85m x 1.24m)
With plumbing for a washing machine and space for a tumble dryer.
Lounge
16'0" x 9'11" (4.88m x 3.02m)
Cosy family lounge.
Kitchen / Dining Room
21'7" x 13'3" (6.58m x 4.04m)
Stunning kitchen/dining room with modern and stylish units with contrasting work surfaces and integrated appliances. There is also and additional storage cupboard. Bi-fold doors lead out to the rear patio and garden.
Main Bedroom
17'8" x 11'1" (5.38m x 3.38m)
Main double bedroom with built in wardrobes.
En-Suite
7'5" x 4'7" (2.26m x 1.40m)
There is a double shower enclosure, wash basin and a low flush wc.
Bedroom 2
12'6" x 9'8" (3.80m x 2.95m)
Double bedroom.
Bedroom 3
11'5" x 9'11" (3.48m x 3.02m)
Double bedroom.
Bedroom 4
13'7" x 8'2" (4.14m x 2.50m)
Double bedroom.
Bathroom
6'11" x 5'7" (2.10m x 1.70m)
Main family bathroom.
Outside
The property is located along a private driveway of only three properties. There is a driveway to the rear of the property providing off road parkin for two cars and a single garage. Gated access leads into the rear garden.
Garden
The garden is walled and mainly laid to lawn with a patio seating area- perfect for entertaining.
Read full description
The ground floor comprises two well-proportioned reception rooms, offering flexible living and entertaining spaces. The main reception room enjoys open-plan living with direct access to a private walled garden, creating a seamless transition between indoors and outdoors. A separate reception room provides further versatility for family life or a quiet retreat and a study area.
A contemporary kitchen forms the heart of the home, filled with natural light from expansive bi-fold doors that open onto the garden. Designed with modern living in mind, the kitchen includes integrated appliances and a dedicated dining area, ideal for hosting family meals or social gatherings.
The property benefits from two bathrooms, including a double shower enclosure, serving the practical needs of a busy household. Energy efficiency is reflected in the impressive EPC rating of B.
Externally, the house includes a driveway and a single garage, providing convenient off-street parking. The walled garden offers a private, secure outdoor space for relaxation or play.
Residents will appreciate excellent local amenities, green spaces, and easy access to nearby parks, walking, and cycling routes. The property sits within Council Tax Band D, further underlining its appeal as a well-appointed family home in a desirable setting.
Entrance Hall
14'7" x 13'11" (4.45m x 4.24m)
A bright and airy entrance to the property.
Study Area
Versatile space currently used as a study area.
Cloakroom / Wc
5'4" x 5'3" (1.63m x 1.60m)
A well appointed spacious ground floor wc with a wall mounted contemporary was basin.
Utility Cupbaord
6'1" x 4'1" (1.85m x 1.24m)
With plumbing for a washing machine and space for a tumble dryer.
Lounge
16'0" x 9'11" (4.88m x 3.02m)
Cosy family lounge.
Kitchen / Dining Room
21'7" x 13'3" (6.58m x 4.04m)
Stunning kitchen/dining room with modern and stylish units with contrasting work surfaces and integrated appliances. There is also and additional storage cupboard. Bi-fold doors lead out to the rear patio and garden.
Main Bedroom
17'8" x 11'1" (5.38m x 3.38m)
Main double bedroom with built in wardrobes.
En-Suite
7'5" x 4'7" (2.26m x 1.40m)
There is a double shower enclosure, wash basin and a low flush wc.
Bedroom 2
12'6" x 9'8" (3.80m x 2.95m)
Double bedroom.
Bedroom 3
11'5" x 9'11" (3.48m x 3.02m)
Double bedroom.
Bedroom 4
13'7" x 8'2" (4.14m x 2.50m)
Double bedroom.
Bathroom
6'11" x 5'7" (2.10m x 1.70m)
Main family bathroom.
Outside
The property is located along a private driveway of only three properties. There is a driveway to the rear of the property providing off road parkin for two cars and a single garage. Gated access leads into the rear garden.
Garden
The garden is walled and mainly laid to lawn with a patio seating area- perfect for entertaining.
Read full description
What's it like to live here?
Nearby businesses open now
More properties nearby
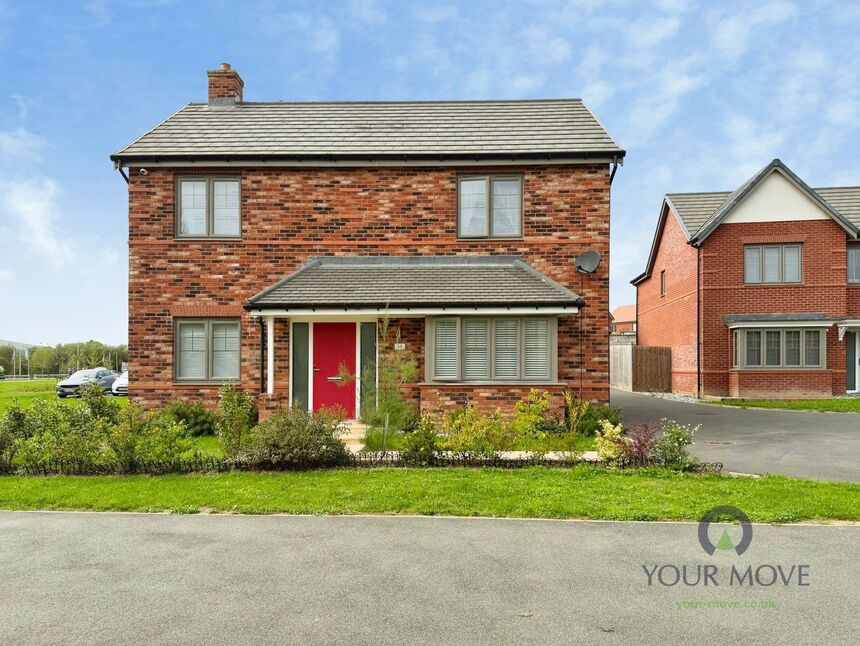
£425,000 Asking price
Jade Close, Newhall, Derbyshire, DE11
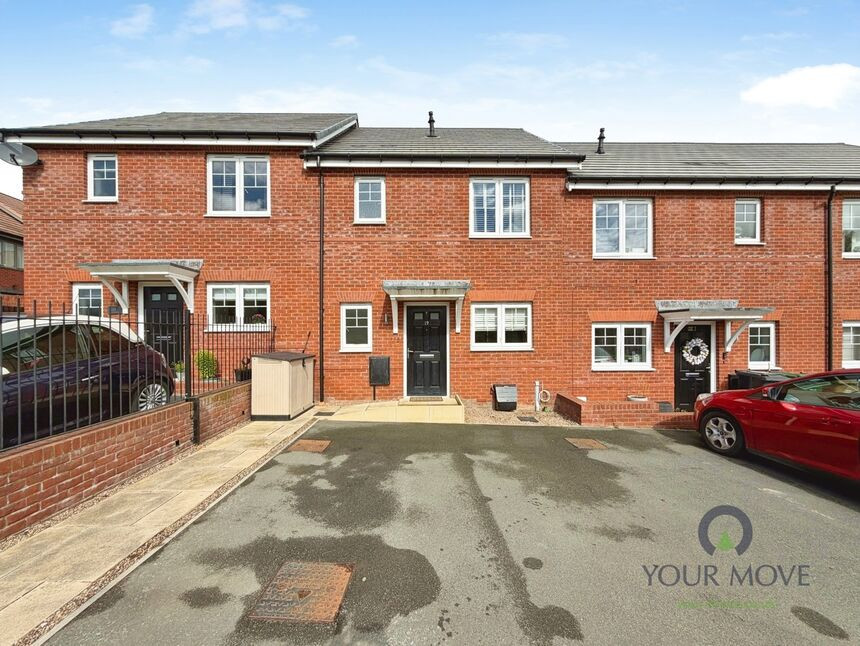
£109,000 Asking price
Limestone Close, Newhall, Derbyshire, DE11
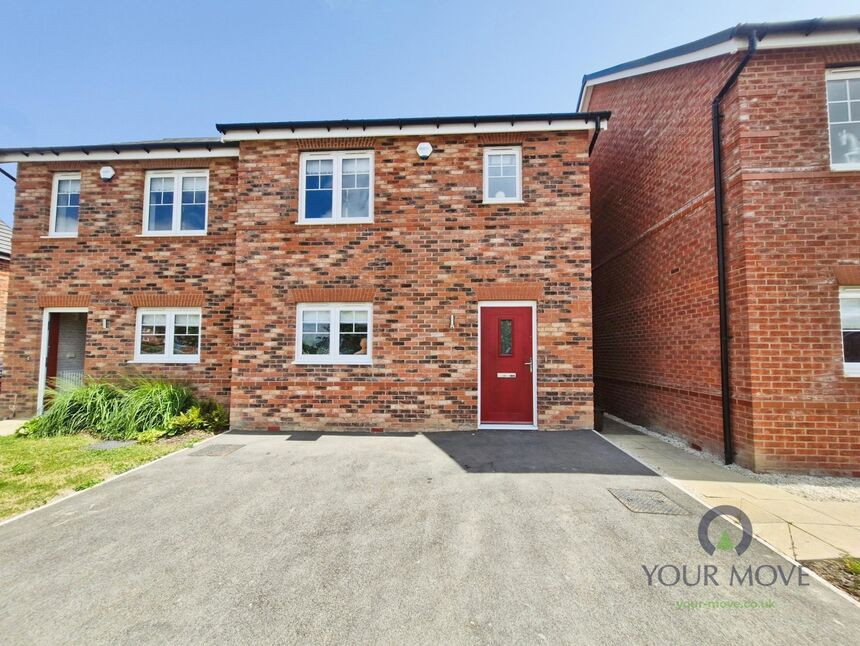
£255,000 Asking price
Moonstone Way, Newhall, Derbyshire, DE11
£210,000 Asking price
Comments (0)
Log in to like, comment or share to your feed.
Start the conversation about this listing.