 Available
Photo 1 of 12
£109,000 Asking price
Limestone Close, Newhall, Derbyshire, DE11
Limestone Close, Derbyshire, Newhall, DE11
- 🏠 House
- 📋 For sale
- 🛏 3 beds
- 🛁 2 baths
- 👁 7 views
About this property
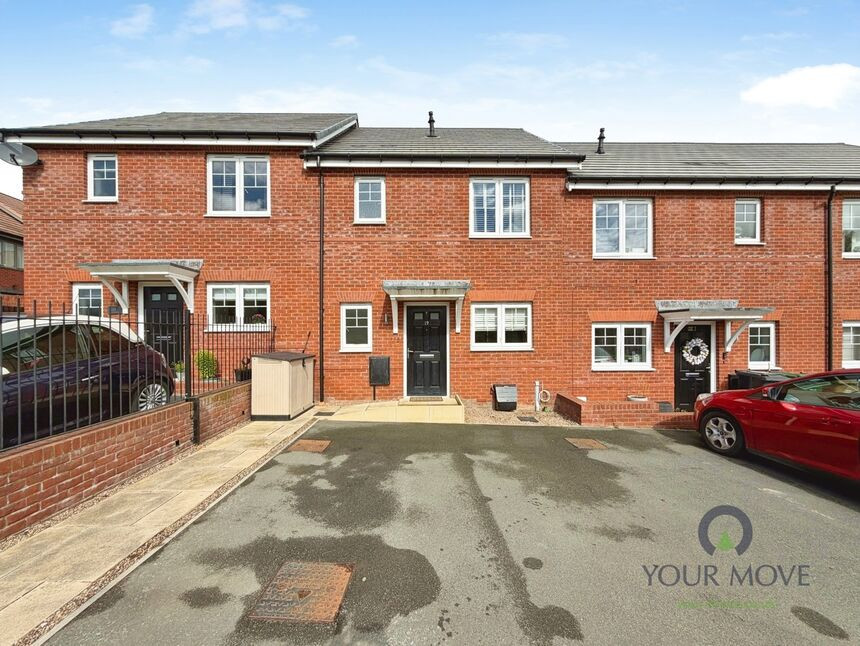
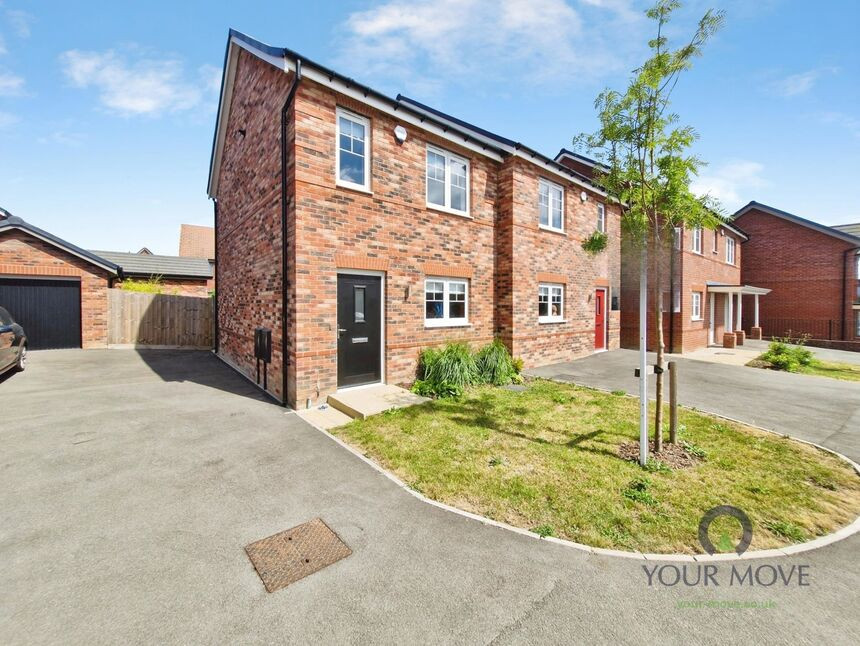
A three-bedroom terraced house in Newhall, Swadlincote, Derbyshire, offered with no chain on a shared ownership basis currently at 50%. This can be escalated to the full 100% if desired. The property is presented in good condition and provides practical accommodation across two floors.
Inside, the ground floor offers a reception room suitable for living and dining, along with a kitchen and a bathroom. Upstairs, there are three bedrooms and a further bathroom, providing flexibility for families, couples or those needing a home office. The home benefits from an EPC rating of B and is in Council Tax Band B.
Newhall is located on the edge of Swadlincote, giving access to a range of local amenities. Swadlincote town centre offers supermarkets, local shops and cafés, while nearby leisure attractions include the Swadlincote Snowsports Centre and facilities at Greenbank Leisure Centre. The wider National Forest area provides country walks and outdoor spaces, with parks and green areas accessible within a short drive.
Schooling in the area includes a choice of primary and secondary schools in Newhall and Swadlincote, making the location suitable for households with children. Public transport is available via local bus routes connecting Newhall with Swadlincote, Burton upon Trent and surrounding villages. The nearest railway stations are in Burton upon Trent and Derby, both reachable by car, offering services towards Birmingham, Nottingham and further afield, with typical journey times to Birmingham New Street from Burton in around 25–30 minutes.
This three-bedroom terraced house represents an opportunity to purchase a shared ownership home in a residential area of Newhall.
Entrance Hall
6'6" x 4'5" (1.98m x 1.35m)
Entrance hallway.
Cloakroom / Wc
6'5" x 5'10" (1.96m x 1.78m)
The cloakroom is appointed with a pedestal sink and a low flush wc.
Kitchen Area
15'6" x 6'9" (4.72m x 2.06m)
The kitchen area is modern and well equipped with an integrated gas hob, electric oven with space for additional appliances. There is dining space with an open plan layout.
Lounge Area
17'1" x 10'12" (5.20m x 3.35m)
Bright and airy living space with French Doors leading out to the rear garden.
Main Bedroom
12'9" x 8'9" (3.89m x 2.67m)
Main double bedroom.
Bedroom 2
13'4" x 8'9" (4.06m x 2.67m)
Double bedroom.
Bedroom 3
9'9" x 7'9" (2.97m x 2.36m)
A generous third bedroom.
Bathroom
7'9" x 6'4" (2.36m x 1.93m)
The bathroom is appointed with a three piece suite comprising: bath with shower over, pedestal sink and a low flush wc.
Outside
There is parking to the front of the property.
Read full description
Inside, the ground floor offers a reception room suitable for living and dining, along with a kitchen and a bathroom. Upstairs, there are three bedrooms and a further bathroom, providing flexibility for families, couples or those needing a home office. The home benefits from an EPC rating of B and is in Council Tax Band B.
Newhall is located on the edge of Swadlincote, giving access to a range of local amenities. Swadlincote town centre offers supermarkets, local shops and cafés, while nearby leisure attractions include the Swadlincote Snowsports Centre and facilities at Greenbank Leisure Centre. The wider National Forest area provides country walks and outdoor spaces, with parks and green areas accessible within a short drive.
Schooling in the area includes a choice of primary and secondary schools in Newhall and Swadlincote, making the location suitable for households with children. Public transport is available via local bus routes connecting Newhall with Swadlincote, Burton upon Trent and surrounding villages. The nearest railway stations are in Burton upon Trent and Derby, both reachable by car, offering services towards Birmingham, Nottingham and further afield, with typical journey times to Birmingham New Street from Burton in around 25–30 minutes.
This three-bedroom terraced house represents an opportunity to purchase a shared ownership home in a residential area of Newhall.
Entrance Hall
6'6" x 4'5" (1.98m x 1.35m)
Entrance hallway.
Cloakroom / Wc
6'5" x 5'10" (1.96m x 1.78m)
The cloakroom is appointed with a pedestal sink and a low flush wc.
Kitchen Area
15'6" x 6'9" (4.72m x 2.06m)
The kitchen area is modern and well equipped with an integrated gas hob, electric oven with space for additional appliances. There is dining space with an open plan layout.
Lounge Area
17'1" x 10'12" (5.20m x 3.35m)
Bright and airy living space with French Doors leading out to the rear garden.
Main Bedroom
12'9" x 8'9" (3.89m x 2.67m)
Main double bedroom.
Bedroom 2
13'4" x 8'9" (4.06m x 2.67m)
Double bedroom.
Bedroom 3
9'9" x 7'9" (2.97m x 2.36m)
A generous third bedroom.
Bathroom
7'9" x 6'4" (2.36m x 1.93m)
The bathroom is appointed with a three piece suite comprising: bath with shower over, pedestal sink and a low flush wc.
Outside
There is parking to the front of the property.
Read full description
What's it like to live here?
Nearby businesses open now
More properties nearby
£425,000 Asking price
Jade Close, Newhall, Derbyshire, DE11
£365,000 Offers over
Jade Close, Newhall, Derbyshire, DE11
£255,000 Asking price
Moonstone Way, Newhall, Derbyshire, DE11
£210,000 Asking price
Comments (0)
Log in to like, comment or share to your feed.
Start the conversation about this listing.