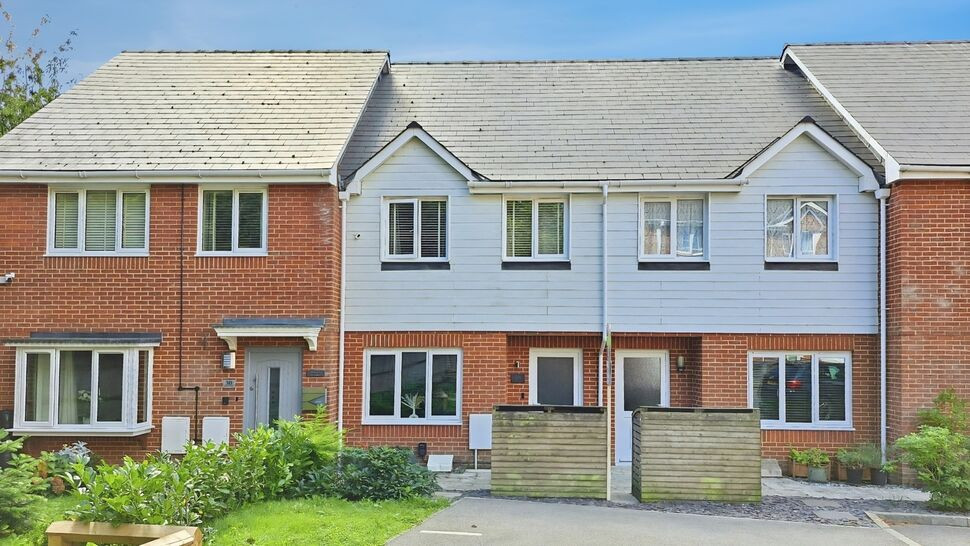
 Available
Photo 1 of 17
£265,000 Asking price
Beynon Way, Hastings, East Sussex, TN34
Beynon Way, East Sussex, Hastings, TN34
- 🏠 House
- 📋 For sale
- 🛏 2 beds
- 🛁 1 bath
- 👁 5 views
About this property
A modern Two double bedroom attached home located towards the end of a popular development in the St Helens area of Hastings. Benefiting from a mostly laid to lawn southerly facing garden and gas central heating system. This property in our opinion is presented to a good standard and is sure to suit a variety of buyers. Additionally this home features an allocated parking space located at the front of the property and a Ground floor w/c. Please contact the vendors sole agents to arrange an appointment to view. EPC Grade B.
Entrance Hall
Wood laminate flooring. Single radiator. Carpeted stairs to first floor landing. Door leading to Lounge.
Lounge
14'6" x 10'12" (4.43m x 3.35m)
Wood laminate flooring. Double radiator. UPVC Double glazed window to front aspect. Door leading to Kitchen/Dining room.
Kitchen / Dining room
13'1" x 9'6" (4.00m x 2.89m)
Wood laminate flooring. Double radiator. UPVC Double glazed window to rear aspect. Built in under stairs storage cupboard. The Kitchen comprises a range of wall and base units with a rolled edge work surface over and a one and a half bowl stainless steel sink and drainer inset. Matching deep breakfast bar. Fitted oven, four ring gas hob, extractor hood, dish washer, washing machine and fridge/freezer. Unit housed wall mounted gas fired combination boiler. UPVC Double glazed window and door to rear aspect. Door leading to w/c.
WC
4'6" x 4'6" (1.36m x 1.36m)
Wood laminate flooring. Heated towel rail. Low level flush w/c and unit wash hand basin.
Landing
Carpeted flooring. Single radiator. Built in cupboard. Doors leading to all first floor rooms. Loft hatch to ceiling.
Bedroom 1
14'6" x 9'1" (4.41m x 2.77m)
Carpeted flooring. Double radiator. Two UPVC Double glazed windows to front aspect. Built in cupboard.
Bedroom 2
12'1" x 11'7" (3.69m x 3.53m)
Carpeted flooring. Double radiator. UPVC Double glazed window to rear aspect. Built in double radiator.
Bathroom
6'6" x 5'6" (1.99m x 1.68m)
Vinyl flooring. Heated towel rail. Part tiled walls. The white suite comprises a low level flush water closet, pedestal wash hand basin and panel enclosed bath with glass shower screen and a wall mounted shower attachment fitted over.
Rear Garden
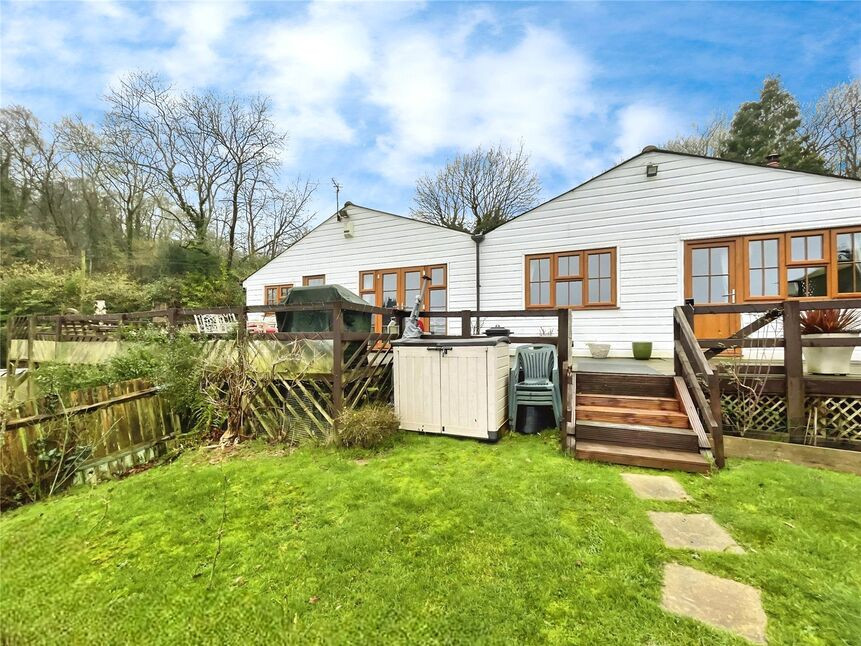
A fence enclosed mostly laid to lawn garden with some areas of paving. Rear access gate.
Read full description
Entrance Hall
Wood laminate flooring. Single radiator. Carpeted stairs to first floor landing. Door leading to Lounge.
Lounge
14'6" x 10'12" (4.43m x 3.35m)
Wood laminate flooring. Double radiator. UPVC Double glazed window to front aspect. Door leading to Kitchen/Dining room.
Kitchen / Dining room
13'1" x 9'6" (4.00m x 2.89m)
Wood laminate flooring. Double radiator. UPVC Double glazed window to rear aspect. Built in under stairs storage cupboard. The Kitchen comprises a range of wall and base units with a rolled edge work surface over and a one and a half bowl stainless steel sink and drainer inset. Matching deep breakfast bar. Fitted oven, four ring gas hob, extractor hood, dish washer, washing machine and fridge/freezer. Unit housed wall mounted gas fired combination boiler. UPVC Double glazed window and door to rear aspect. Door leading to w/c.
WC
4'6" x 4'6" (1.36m x 1.36m)
Wood laminate flooring. Heated towel rail. Low level flush w/c and unit wash hand basin.
Landing
Carpeted flooring. Single radiator. Built in cupboard. Doors leading to all first floor rooms. Loft hatch to ceiling.
Bedroom 1
14'6" x 9'1" (4.41m x 2.77m)
Carpeted flooring. Double radiator. Two UPVC Double glazed windows to front aspect. Built in cupboard.
Bedroom 2
12'1" x 11'7" (3.69m x 3.53m)
Carpeted flooring. Double radiator. UPVC Double glazed window to rear aspect. Built in double radiator.
Bathroom
6'6" x 5'6" (1.99m x 1.68m)
Vinyl flooring. Heated towel rail. Part tiled walls. The white suite comprises a low level flush water closet, pedestal wash hand basin and panel enclosed bath with glass shower screen and a wall mounted shower attachment fitted over.
Rear Garden
A fence enclosed mostly laid to lawn garden with some areas of paving. Rear access gate.
Read full description
What's it like to live here?
Nearby businesses open now
More properties nearby
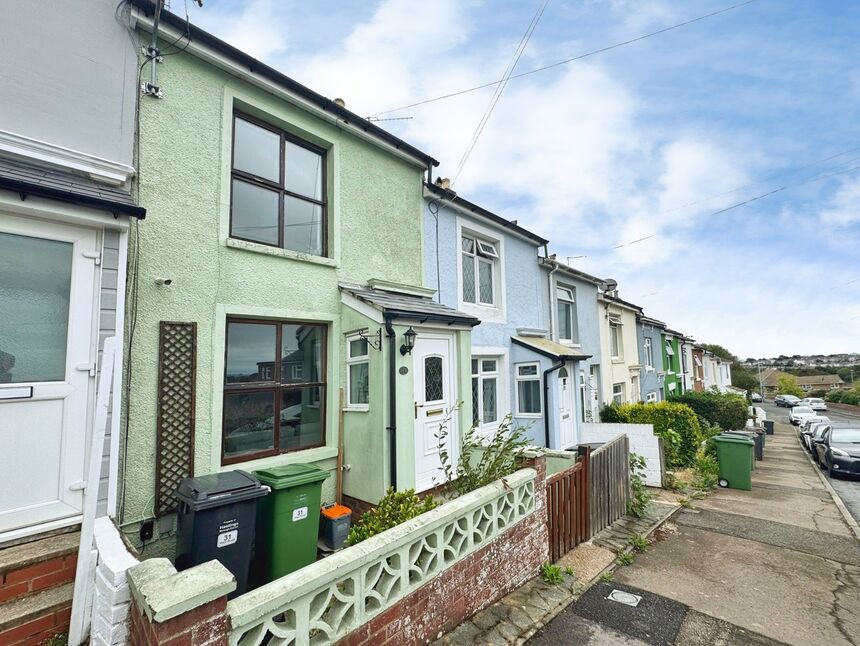
£240,000 Asking price
Pilot Road, Hastings, East Sussex, TN34
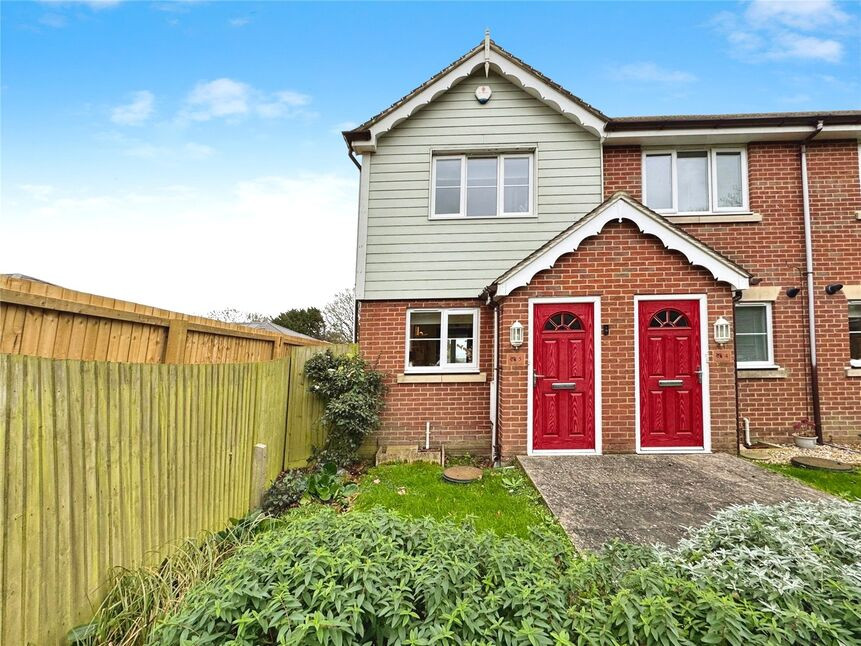
£250,000 Asking price
Seacrest View, Hastings, East Sussex, TN34
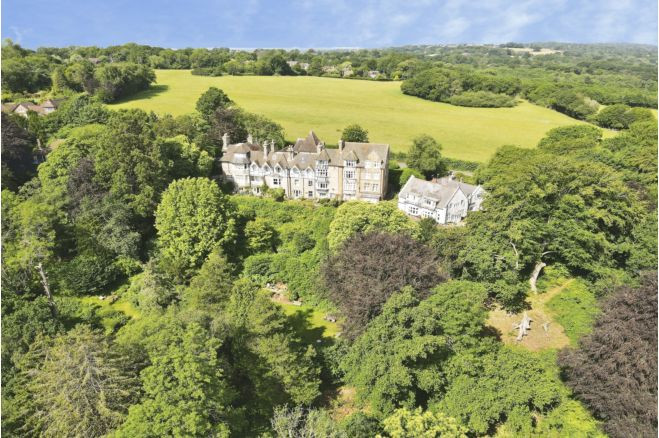
£475,000 Asking price
Comments (0)
Log in to like, comment or share to your feed.
Start the conversation about this listing.