 Available
Photo 1 of 40
£475,000 Asking price
Ivyhouse Lane, Hastings, East Sussex, TN35
Ivyhouse Lane, East Sussex, Hastings, TN35
- 🏠 House
- 📋 For sale
- 🛏 4 beds
- 🛁 2 baths
- 👁 6 views
About this property
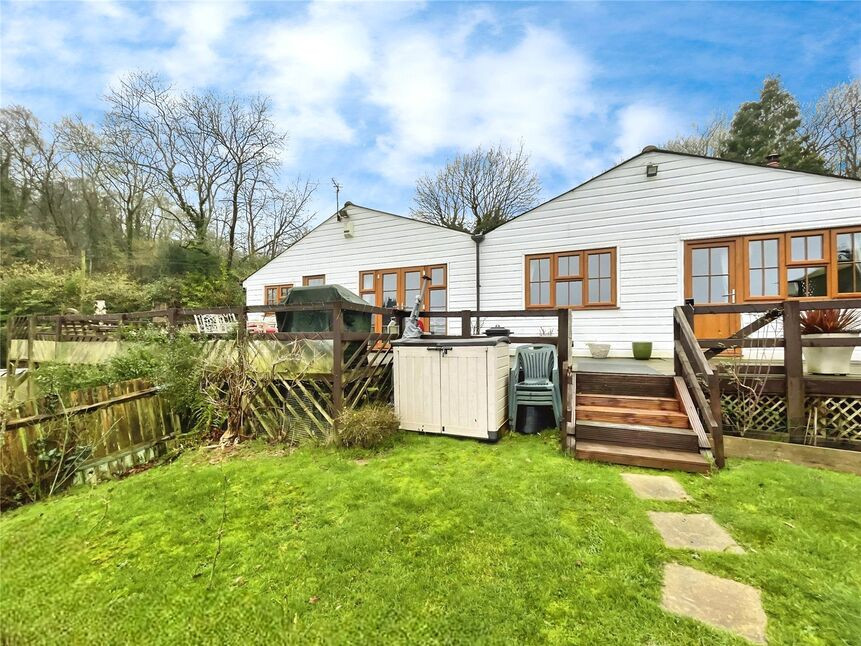
YOUR MOVE Hastings are delighted to bring to the market this 3/4 bedroom CHAIN FREE bungalow on Ivy House Lane. With Superb country views this delightful bungalow is situated in a semi-rural location. Previously run as a popular boarding cattery for over 30 years which benefits from two substantial outbuildings in the rear garden, consisting of 26 pens, including one isolation pen, outside storage for equipment and additional building at the front of the property for all washing and preparation. The property itself comprises from 3/4 bedrooms with master benefiting from En Suite, a large open plan living / dining room with patio doors opening onto decked area. A home bursting with character and features, from feature fire place with brick surround in the living room, dado rails and barn doors on multiple bedrooms and into the kitchen. Benefiting from gas central heating and double glazing throughout, parking for several cars. We suggest getting in touch with this properties sole agent YOUR MOVE Hastings on 01424 722101. EPC Grade D.
Porch
Welcoming entrance hall with wood laminate flooring and door onto utility room and the main house.
Utility Room
3.15 x 1.83
The utility room benefits from a range of coloured base and wall units, stainless steel sink and dual aspect double glazed window. Also housing the wall mounted gas central heating system.
Hallway
Laminate flooring opening onto the properties accommodation and family bathroom.
Open Plan Living / Dining Room
3.76 x 7.11
This great sized open plan family room offers a spacious and bright entertaining space, with laminate flooring, feature fire place and double glazed patio doors opening onto the rear garden, this really is the heart of the house.
Kitchen
2.97 x 3.43
Coming of the living room, the kitchen benefits from a range of coloured base and wall units, stainless steel sink and gas hob. With breakfast bar looking out over the rear garden with dual aspect double glazed windows. With plenty of room for additional appliances and double glazed door opening onto garden.
Master Bedroom
6.12 x 3.45
Master bedroom with laminate flooring and large double glazed window looking out over the private garden and countryside. With private en suite, radiator and built in wardrobes.
En-Suite
2.36 x 1.37
Off the bedroom this ensuite benefits from vinyl flooring, panel bath with shower attachment, low level WC and pedestal basin.
Bedroom 2
6.12 x 2.87
Large double bedroom with rear facing double glazed window looking out over the countryside with back door opening onto large decked area. With laminate flooring, radiator and built in storage.
Bathroom
1.83 x 1.68
Family bathroom with vinyl flooring, enclosed cubicle with shower attachment, low level WC and vanity unit.
Office / Bedroom 4
5.00 x 1.75
This additional bedroom or office space benefits from a range of front facing double glazed windows, built in storage, laminate flooring and radiator.
Bedroom 3
3.51 x 3.07
Double bedroom with laminate flooring, side facing double glazed window, radiator and loft hatch.
Outbuildings
All outbuildings on the site had been constructed with planning permission, in the front garden their is brick built structure used as a additional utility room with water and electric. Used previously for boarding cattery with 26 pens and one isolation pen.
Garden
Beautiful tiered garden, with large decked area. Cushka Cottage once operated as a Cattery with two large outbuildings both fitted with electric and water, both with planning permission when constructed.
Parking
Parking to the side of the house enough for two to three cars. With gate access to the rear garden.
Read full description
Porch
Welcoming entrance hall with wood laminate flooring and door onto utility room and the main house.
Utility Room
3.15 x 1.83
The utility room benefits from a range of coloured base and wall units, stainless steel sink and dual aspect double glazed window. Also housing the wall mounted gas central heating system.
Hallway
Laminate flooring opening onto the properties accommodation and family bathroom.
Open Plan Living / Dining Room
3.76 x 7.11
This great sized open plan family room offers a spacious and bright entertaining space, with laminate flooring, feature fire place and double glazed patio doors opening onto the rear garden, this really is the heart of the house.
Kitchen
2.97 x 3.43
Coming of the living room, the kitchen benefits from a range of coloured base and wall units, stainless steel sink and gas hob. With breakfast bar looking out over the rear garden with dual aspect double glazed windows. With plenty of room for additional appliances and double glazed door opening onto garden.
Master Bedroom
6.12 x 3.45
Master bedroom with laminate flooring and large double glazed window looking out over the private garden and countryside. With private en suite, radiator and built in wardrobes.
En-Suite
2.36 x 1.37
Off the bedroom this ensuite benefits from vinyl flooring, panel bath with shower attachment, low level WC and pedestal basin.
Bedroom 2
6.12 x 2.87
Large double bedroom with rear facing double glazed window looking out over the countryside with back door opening onto large decked area. With laminate flooring, radiator and built in storage.
Bathroom
1.83 x 1.68
Family bathroom with vinyl flooring, enclosed cubicle with shower attachment, low level WC and vanity unit.
Office / Bedroom 4
5.00 x 1.75
This additional bedroom or office space benefits from a range of front facing double glazed windows, built in storage, laminate flooring and radiator.
Bedroom 3
3.51 x 3.07
Double bedroom with laminate flooring, side facing double glazed window, radiator and loft hatch.
Outbuildings
All outbuildings on the site had been constructed with planning permission, in the front garden their is brick built structure used as a additional utility room with water and electric. Used previously for boarding cattery with 26 pens and one isolation pen.
Garden
Beautiful tiered garden, with large decked area. Cushka Cottage once operated as a Cattery with two large outbuildings both fitted with electric and water, both with planning permission when constructed.
Parking
Parking to the side of the house enough for two to three cars. With gate access to the rear garden.
Read full description
What's it like to live here?
Nearby businesses open now
More properties nearby
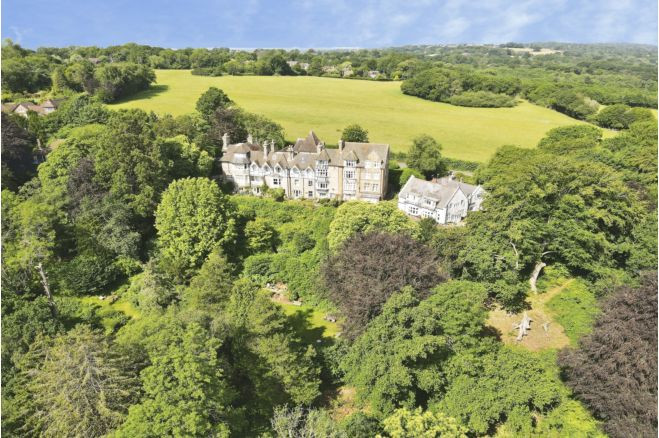
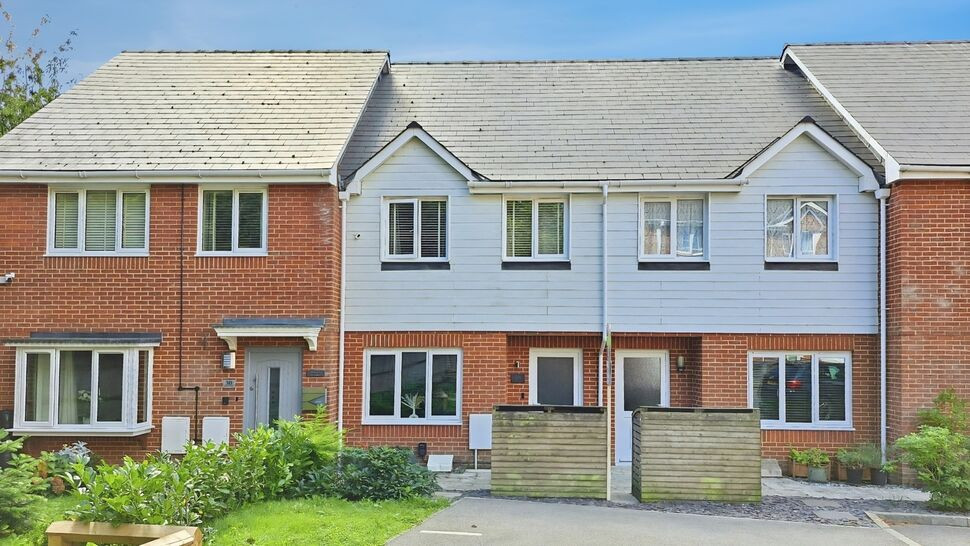
£265,000 Asking price
Beynon Way, Hastings, East Sussex, TN34
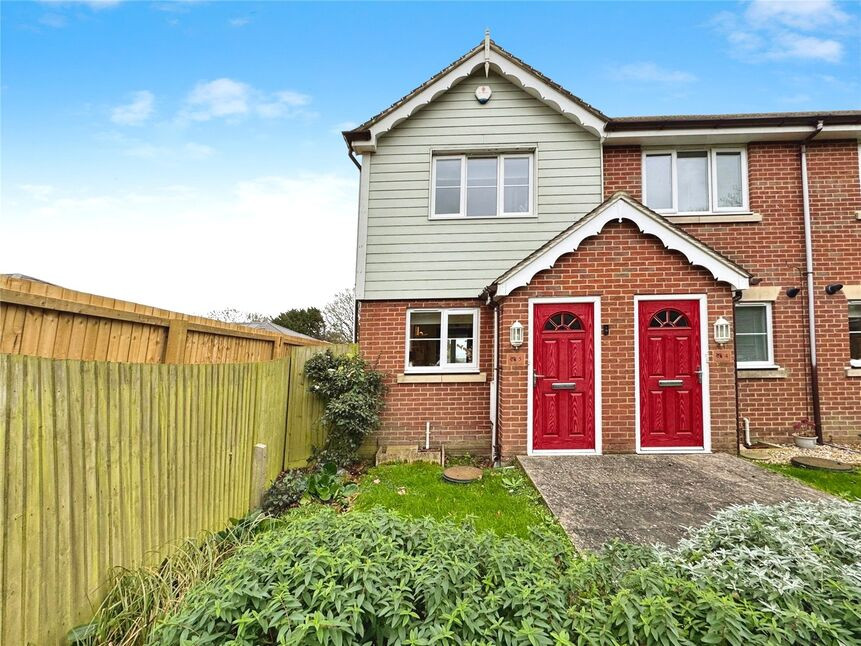
£250,000 Asking price
Seacrest View, Hastings, East Sussex, TN34
£240,000 Asking price
Comments (0)
Log in to like, comment or share to your feed.
Start the conversation about this listing.