 Available
Photo 1 of 23
£240,000 Asking price
Pilot Road, Hastings, East Sussex, TN34
Pilot Road, East Sussex, Hastings, TN34
- 🏠 House
- 📋 For sale
- 🛏 2 beds
- 🛁 1 bath
- 👁 9 views
About this property
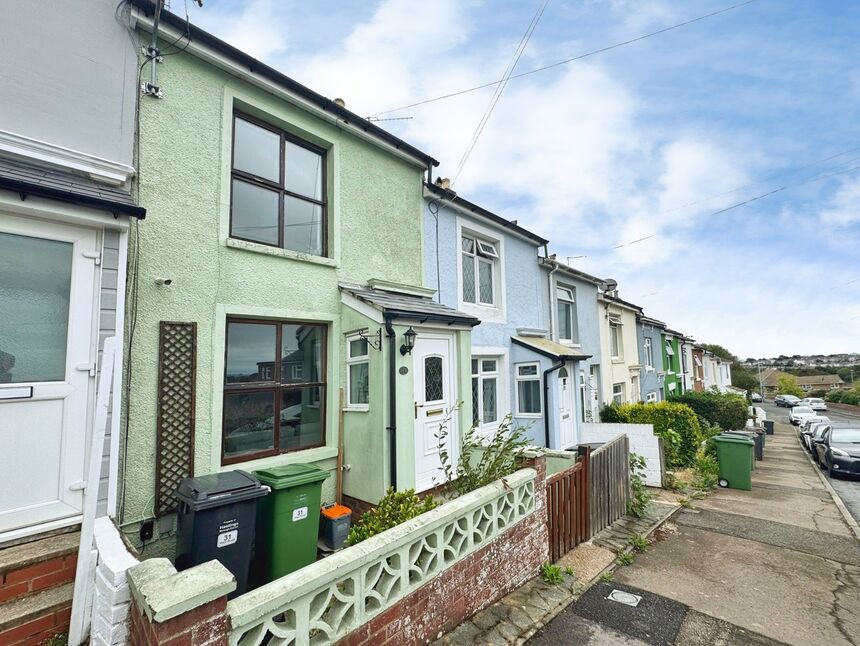
A sweet two double bedroom cottage with modern bathroom. Situated in a popular residential road within close proximity to amenities and transport links. This home still retains some lovely period feature including fireplaces. It is deceptively spacious and also provides a good sized flat fence enclosed mostly laid to lawn garden. We expect this property to receive a high level of interest and urge applicants to contact us to arrange an appointment to view to avoid disappointment. Being sold with no onward chain. EPC Grade
Porch
Tiled flooring. UPVC Double glazed window to side aspect. Wooden glazed door leading to Lounge.
Lounge
12'6" x 10'6" (3.81m x 3.20m)
Wood laminate flooring. Double radiator. Wooden double glazed window to front aspect. Feature fireplace with exposed brick surround, tiled hearth and wooden mantle shelf over. Wooden glazed door to stairwell. Opening into Kitchen/Dining room.
Kitchen / Diner
12'6" x 10'4" (3.82m x 3.15m)
Tiled flooring. Under stairs storage cupboard. Single radiator. Feature fireplace with brick surround and tiled hearth. The bespoke shaker style kitchen comprises a range of wall and base units with a solid wooden work surface over and an underslung butler style sink. Fitted oven, gas hob, extractor and fridge/freezer. Space for washer/dryer. Part metro tiled walls. Opening into lobby.
Lobby
9'11" x 4'11" (3.02m x 1.51m)
Wood effect tiled flooring. Single radiator. Wooden door and wooden opaque glazed window to rear aspect. Door leading to bath/Shower room.
Bath / Shower Room
9'11" x 6'8" (3.02m x 2.02m)
Tiled flooring. Part tiled walls. Heated towel rail. UPVC Opaque Double glazed window to rear aspect. The white suite comprises a unit housed low level flush water closet and wash hand basin. Large deep freestanding bath and separate shower cubicle with glass retracting door and a rain water shower attachment fitted over. Spot lighting to ceiling.
Landing
Carpeted flooring. Doors leading to Bedrooms. Loft hatch to ceiling.
Bedroom 1
11'3" x 10'3" (3.44m x 3.12m)
Wooden floor boards. Wooden double glazed window to rear aspect overlooking gardens. Feature fireplace with cast iron fire inset, tiled hearth and mantle shelf over. Built in double wardrobe housing wall mounted gas fired boiler. Further built in over stairs storage cupboard. Single radiator.
Bedroom 2
12'6" x 10'7" (3.80m x 3.22m)
Wooden floor boards. Single radiator. Part panelled walls. Wooden double glazed window to front aspect with distant views towards Eastbourne. Feature fireplace with cast iron fire inset with tiled hearth. Coving to ceiling.
Rear Garden
A fence enclosed mostly laid to lawn garden with raised patio seating area. Rear deck with timber shed.
Read full description
Porch
Tiled flooring. UPVC Double glazed window to side aspect. Wooden glazed door leading to Lounge.
Lounge
12'6" x 10'6" (3.81m x 3.20m)
Wood laminate flooring. Double radiator. Wooden double glazed window to front aspect. Feature fireplace with exposed brick surround, tiled hearth and wooden mantle shelf over. Wooden glazed door to stairwell. Opening into Kitchen/Dining room.
Kitchen / Diner
12'6" x 10'4" (3.82m x 3.15m)
Tiled flooring. Under stairs storage cupboard. Single radiator. Feature fireplace with brick surround and tiled hearth. The bespoke shaker style kitchen comprises a range of wall and base units with a solid wooden work surface over and an underslung butler style sink. Fitted oven, gas hob, extractor and fridge/freezer. Space for washer/dryer. Part metro tiled walls. Opening into lobby.
Lobby
9'11" x 4'11" (3.02m x 1.51m)
Wood effect tiled flooring. Single radiator. Wooden door and wooden opaque glazed window to rear aspect. Door leading to bath/Shower room.
Bath / Shower Room
9'11" x 6'8" (3.02m x 2.02m)
Tiled flooring. Part tiled walls. Heated towel rail. UPVC Opaque Double glazed window to rear aspect. The white suite comprises a unit housed low level flush water closet and wash hand basin. Large deep freestanding bath and separate shower cubicle with glass retracting door and a rain water shower attachment fitted over. Spot lighting to ceiling.
Landing
Carpeted flooring. Doors leading to Bedrooms. Loft hatch to ceiling.
Bedroom 1
11'3" x 10'3" (3.44m x 3.12m)
Wooden floor boards. Wooden double glazed window to rear aspect overlooking gardens. Feature fireplace with cast iron fire inset, tiled hearth and mantle shelf over. Built in double wardrobe housing wall mounted gas fired boiler. Further built in over stairs storage cupboard. Single radiator.
Bedroom 2
12'6" x 10'7" (3.80m x 3.22m)
Wooden floor boards. Single radiator. Part panelled walls. Wooden double glazed window to front aspect with distant views towards Eastbourne. Feature fireplace with cast iron fire inset with tiled hearth. Coving to ceiling.
Rear Garden
A fence enclosed mostly laid to lawn garden with raised patio seating area. Rear deck with timber shed.
Read full description
What's it like to live here?
Nearby businesses open now
More properties nearby
£250,000 Asking price
Seacrest View, Hastings, East Sussex, TN34
£265,000 Asking price
Beynon Way, Hastings, East Sussex, TN34
£475,000 Asking price
Comments (0)
Log in to like, comment or share to your feed.
Start the conversation about this listing.