 Available
Photo 1 of 15
£390,000
Blackburn Crescent, Chapeltown, Sheffield, S35
Blackburn Crescent, Sheffield, Chapeltown, S35
- 🏠 House
- 📋 For sale
- 🛏 4 beds
- 🛁 2 baths
- 👁 8 views
About this property
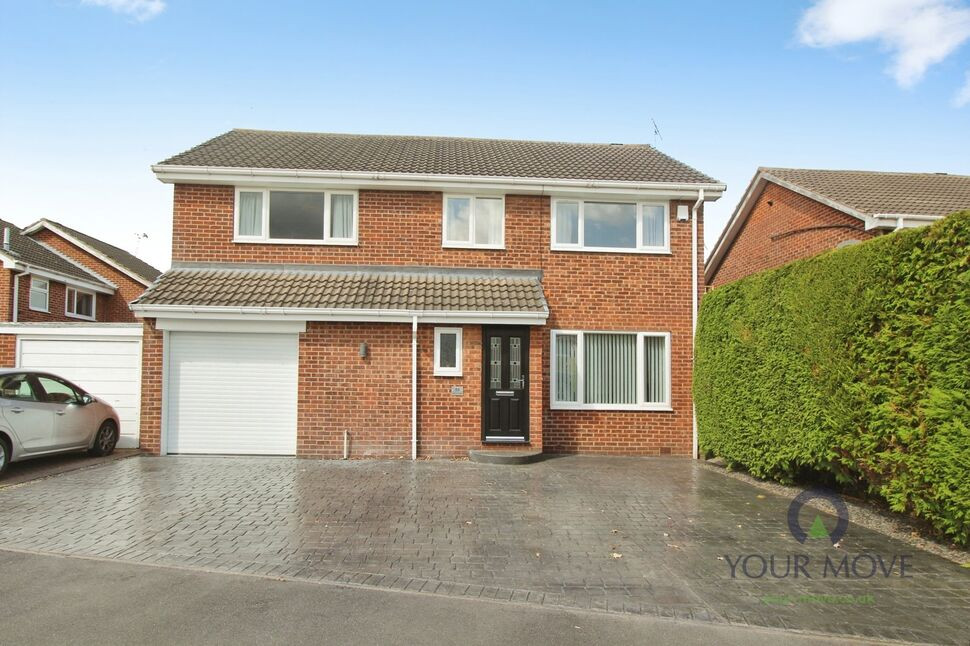
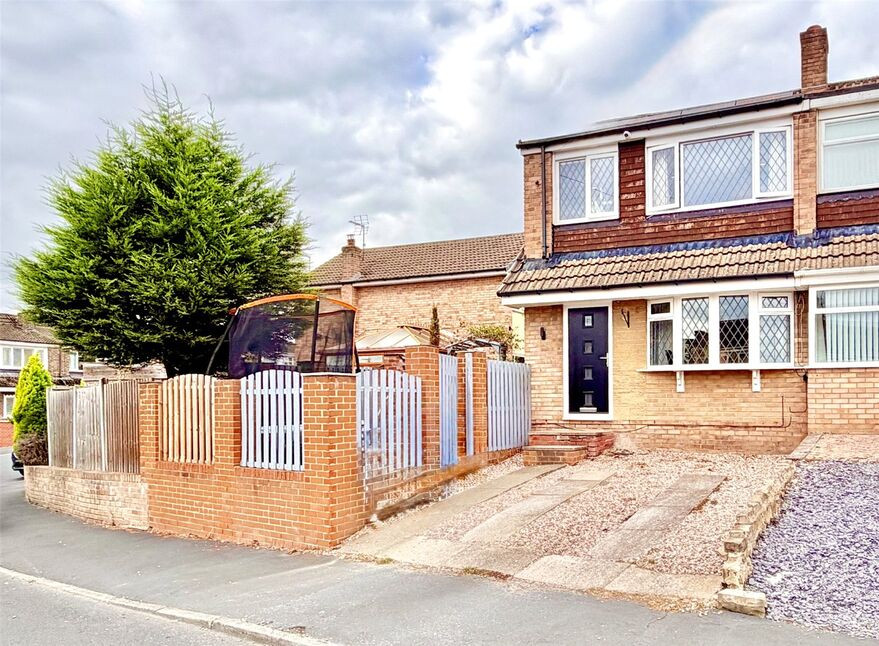
This detached 4-bedroom house in Chapeltown, Sheffield is offered **for sale** and presents in very good internal condition. The ground floor comprises a reception room, a kitchen and a convenient downstairs WC. Upstairs, there are four bedrooms, three of which benefit from fitted wardrobes, and two bathrooms, including an en-suite to bedroom one. The property also offers a large garage, ample off-street parking and a mature, private rear garden.
Chapeltown provides a range of everyday amenities, including supermarkets, local shops, cafés and pubs, predominantly around the high street and surrounding roads. Nearby green spaces and local parks offer opportunities for walking and recreation.
Transport links are a particular advantage. Chapeltown railway station is within easy reach, providing services to Sheffield in around 15 minutes and to Leeds in approximately 45–50 minutes, making the property suitable for those commuting to major employment centres. Road connections are strong, with convenient access to the M1, offering routes towards Sheffield, Rotherham, Barnsley and beyond.
Schooling in the wider Chapeltown area includes a selection of primary and secondary schools, making this detached house a practical option for households seeking educational facilities nearby. Council Tax is currently band C.
Overall, this 4-bedroom detached house for sale in Chapeltown combines a good internal specification, useful bedroom storage, en-suite facilities, and generous parking and garaging, alongside accessible local amenities and strong regional transport connections.
Location
Transport links are a particular advantage. Chapeltown railway station is within easy reach, providing services to Sheffield in around 15 minutes and to Leeds in approximately 45–50 minutes, making the property suitable for those commuting to major employment centres. Road connections are strong, with convenient access to the M1, offering routes towards Sheffield, Rotherham, Barnsley and beyond. Schooling in the wider Chapeltown area includes a selection of primary and secondary schools, making this detached house a practical option for households seeking educational facilities nearby. Council Tax is currently band C.
Overview
This detached 4-bedroom house in Chapeltown, Sheffield is offered **for sale** and presents in very good internal condition. The ground floor comprises a reception room, a kitchen and a convenient downstairs WC. Upstairs, there are four bedrooms, three of which benefit from fitted wardrobes, and two bathrooms, including an en-suite to bedroom one. The property also offers a large garage, ample off-street parking and a mature, private rear garden. Chapeltown provides a range of everyday amenities, including supermarkets, local shops, cafés and pubs, predominantly around the high street and surrounding roads. Nearby green spaces and local parks offer opportunities for walking and recreation.
Entrance Hall
A door to the front leads into the entrance hall with access to the downstairs accommodation. There is a door into the downstairs cloakroom which comprises of a low level w/c, wash hand basin with tiled splash back.
Lounge / Diner
7.2m x 5.19m x 2.7m
This ample lounge/diner benefits from a large window to the front and French patio doors to the rear, allowing for natural light to flood the room. There is a sleek and modern wall mounted electric fire and open plan staircase rising to the first floor.
Kitchen
13'9" x 9'10" (4.20m x 3.00m)
Fitted with a matching range of wall and base units with roll edge work surfaces. There is a free standing range cooker with stainless steel splash back and cooker hood. There is an integrated sink with drainer and mixer tap over and dishwasher. There is space for a fridge/freezer, washing machine and dryer. There is a window to the rear, door to the rear.
Garage
13'5" x 16'1" (4.10m x 4.90m)
Having an electric roller top door, power and lighting.
Landing
Cupboard housing the hot water tank
Bedroom 1
11'2" x 17'5" (3.40m x 5.30m)
Having a full wall of fitted wardrobes, window to the front and rear and door into the en-suite.
En-Suite
A white suite comprising of low level w/c, pedestal sink, walk in shower and tiled walls and floor.
Bedroom 2
11'2" x 9'6" (3.40m x 2.90m)
Having a full wall of fitted wardrobes, window to the front.
Bedroom 3
10'2" x 9'6" (3.10m x 2.90m)
Having a full wall of fitted wardrobes and window to the rear.
Bedroom 4
6'7" x 6'11" (2.00m x 2.10m)
Having a window to the front
Family Bathroom
7'3" x 5'3" (2.20m x 1.60m)
Comprising of a low level w/c, pedestal sink and panelled bath with shower over. The walls are tiled, there is wood effect flooring, window to the rear
Read full description
Chapeltown provides a range of everyday amenities, including supermarkets, local shops, cafés and pubs, predominantly around the high street and surrounding roads. Nearby green spaces and local parks offer opportunities for walking and recreation.
Transport links are a particular advantage. Chapeltown railway station is within easy reach, providing services to Sheffield in around 15 minutes and to Leeds in approximately 45–50 minutes, making the property suitable for those commuting to major employment centres. Road connections are strong, with convenient access to the M1, offering routes towards Sheffield, Rotherham, Barnsley and beyond.
Schooling in the wider Chapeltown area includes a selection of primary and secondary schools, making this detached house a practical option for households seeking educational facilities nearby. Council Tax is currently band C.
Overall, this 4-bedroom detached house for sale in Chapeltown combines a good internal specification, useful bedroom storage, en-suite facilities, and generous parking and garaging, alongside accessible local amenities and strong regional transport connections.
Location
Transport links are a particular advantage. Chapeltown railway station is within easy reach, providing services to Sheffield in around 15 minutes and to Leeds in approximately 45–50 minutes, making the property suitable for those commuting to major employment centres. Road connections are strong, with convenient access to the M1, offering routes towards Sheffield, Rotherham, Barnsley and beyond. Schooling in the wider Chapeltown area includes a selection of primary and secondary schools, making this detached house a practical option for households seeking educational facilities nearby. Council Tax is currently band C.
Overview
This detached 4-bedroom house in Chapeltown, Sheffield is offered **for sale** and presents in very good internal condition. The ground floor comprises a reception room, a kitchen and a convenient downstairs WC. Upstairs, there are four bedrooms, three of which benefit from fitted wardrobes, and two bathrooms, including an en-suite to bedroom one. The property also offers a large garage, ample off-street parking and a mature, private rear garden. Chapeltown provides a range of everyday amenities, including supermarkets, local shops, cafés and pubs, predominantly around the high street and surrounding roads. Nearby green spaces and local parks offer opportunities for walking and recreation.
Entrance Hall
A door to the front leads into the entrance hall with access to the downstairs accommodation. There is a door into the downstairs cloakroom which comprises of a low level w/c, wash hand basin with tiled splash back.
Lounge / Diner
7.2m x 5.19m x 2.7m
This ample lounge/diner benefits from a large window to the front and French patio doors to the rear, allowing for natural light to flood the room. There is a sleek and modern wall mounted electric fire and open plan staircase rising to the first floor.
Kitchen
13'9" x 9'10" (4.20m x 3.00m)
Fitted with a matching range of wall and base units with roll edge work surfaces. There is a free standing range cooker with stainless steel splash back and cooker hood. There is an integrated sink with drainer and mixer tap over and dishwasher. There is space for a fridge/freezer, washing machine and dryer. There is a window to the rear, door to the rear.
Garage
13'5" x 16'1" (4.10m x 4.90m)
Having an electric roller top door, power and lighting.
Landing
Cupboard housing the hot water tank
Bedroom 1
11'2" x 17'5" (3.40m x 5.30m)
Having a full wall of fitted wardrobes, window to the front and rear and door into the en-suite.
En-Suite
A white suite comprising of low level w/c, pedestal sink, walk in shower and tiled walls and floor.
Bedroom 2
11'2" x 9'6" (3.40m x 2.90m)
Having a full wall of fitted wardrobes, window to the front.
Bedroom 3
10'2" x 9'6" (3.10m x 2.90m)
Having a full wall of fitted wardrobes and window to the rear.
Bedroom 4
6'7" x 6'11" (2.00m x 2.10m)
Having a window to the front
Family Bathroom
7'3" x 5'3" (2.20m x 1.60m)
Comprising of a low level w/c, pedestal sink and panelled bath with shower over. The walls are tiled, there is wood effect flooring, window to the rear
Read full description
What's it like to live here?
Nearby businesses open now
More properties nearby
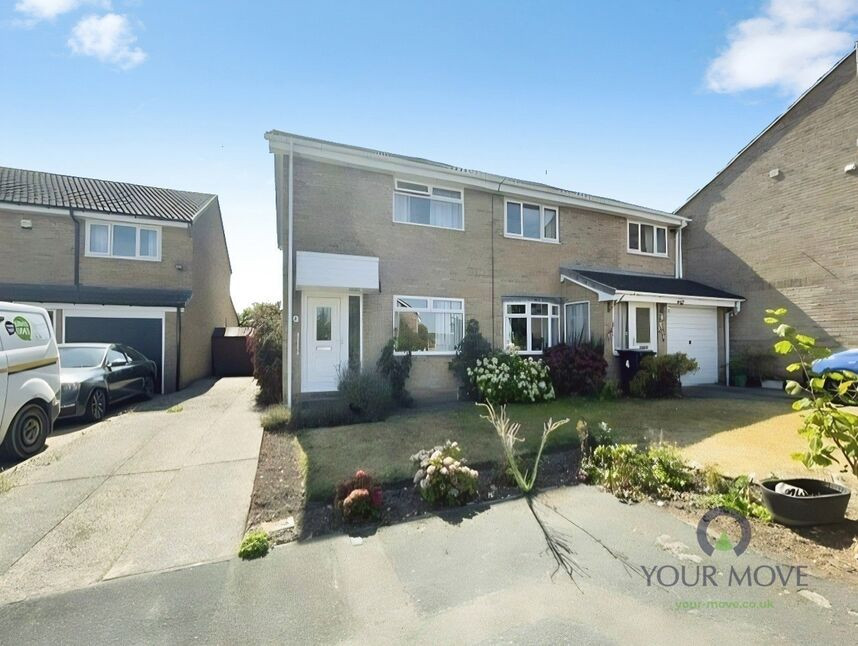
£180,000 Asking price
Chamberlain Court, Chapeltown, Sheffield, S35
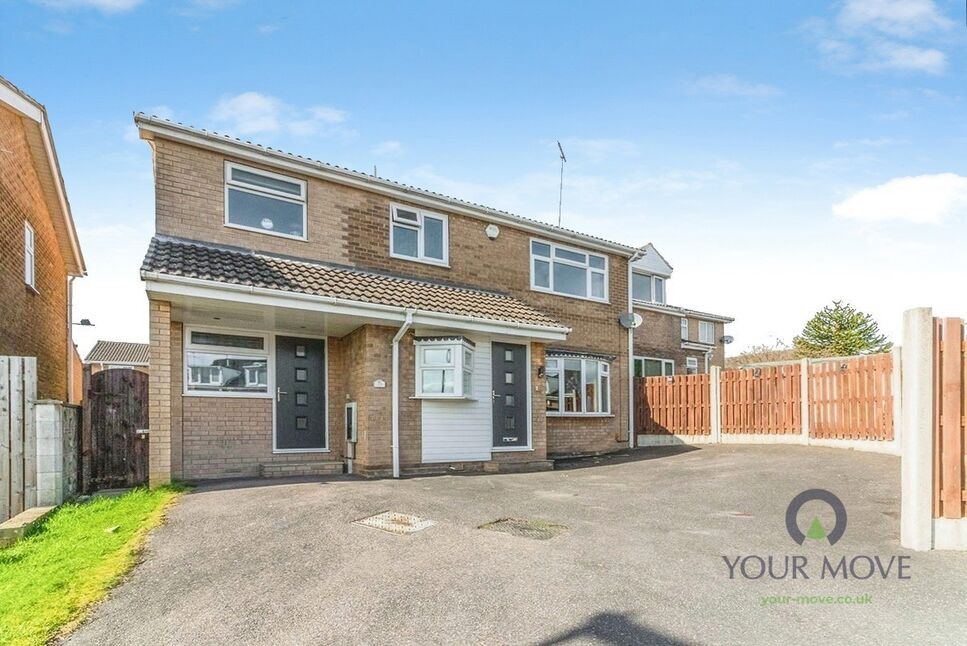
£1,350 pcm
Cotswold Avenue, Chapeltown, Sheffield, S35
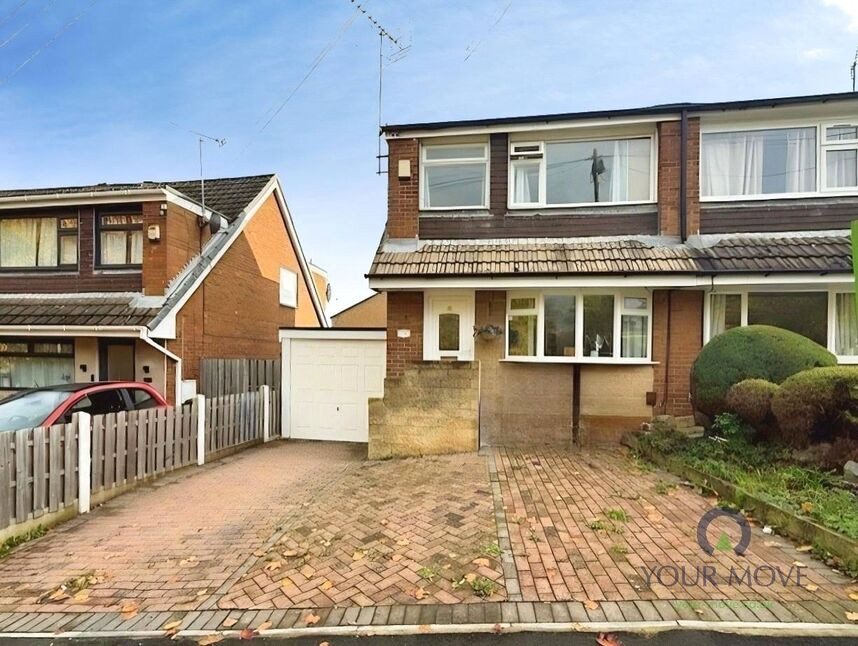
£225,000 Asking price
Blackburn Drive, Chapeltown, Sheffield, S35
£200,000 Asking price
Comments (0)
Log in to like, comment or share to your feed.
Start the conversation about this listing.