 Available
Photo 1 of 14
£225,000 Asking price
Blackburn Drive, Chapeltown, Sheffield, S35
Blackburn Drive, Sheffield, Chapeltown, S35
- 🏠 House
- 📋 For sale
- 🛏 3 beds
- 🛁 1 bath
- 👁 8 views
About this property
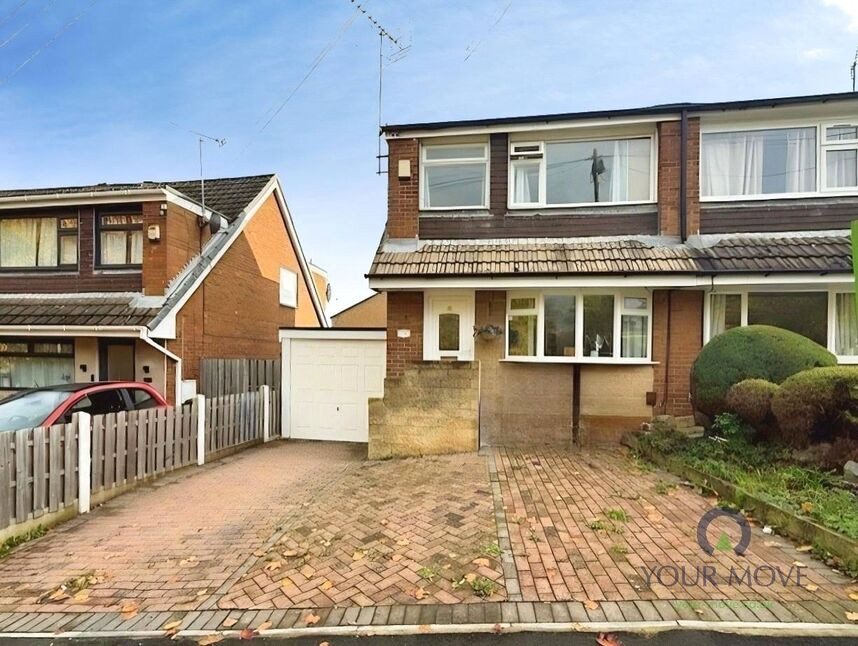
This three-bedroom semi-detached house is **for sale** in Chapeltown, Sheffield, offering practical accommodation in good condition with off-street parking, a single garage and a garden.
The ground floor features a lounge and a well-appointed kitchen with modern units, integrated appliances and a breakfast bar, together with direct access to the rear garden, providing a useful extension of the living space. Upstairs, there are two double bedrooms and a single bedroom with a built-in cupboard. Bedroom one benefits from fitted wardrobes. The fully tiled bathroom is fitted with a white suite. The property has an EPC rating of C and falls within Council Tax Band B.
Chapeltown offers a range of local amenities including supermarkets, independent shops and cafés around the town centre and Station Road area. Families will appreciate the nearby schools and local parks, such as Chapeltown Park, providing green space, play areas and walking routes.
Chapeltown railway station is within easy reach, offering services to Sheffield in around 15 minutes and to Leeds in approximately 45–50 minutes, making the property convenient for commuters. Road links are strong, with access to the M1 via Junction 35/35a connecting to regional destinations.
With its three bedrooms, garden, parking and garage, this semi-detached house for sale is well suited to first-time buyers and families looking to be in a sought-after location with good access to transport, schools and local facilities.
Overview
This three-bedroom semi-detached house is **for sale** in Chapeltown, Sheffield, offering practical accommodation in good condition with off-street parking, a single garage and a garden. The ground floor features a lounge and a well-appointed kitchen with modern units, integrated appliances and a breakfast bar, together with direct access to the rear garden, providing a useful extension of the living space. Upstairs, there are two double bedrooms and a single bedroom with a built-in cupboard. Bedroom one benefits from fitted wardrobes. The fully tiled bathroom is fitted with a white suite. The property has an EPC rating of C and falls within Council Tax Band B.
Location Overview
Chapeltown offers a range of local amenities including supermarkets, independent shops and cafés around the town centre and Station Road area. Families will appreciate the nearby schools and local parks, such as Chapeltown Park, providing green space, play areas and walking routes. Chapeltown railway station is within easy reach, offering services to Sheffield in around 15 minutes and to Leeds in approximately 45–50 minutes, making the property convenient for commuters. Road links are strong, with access to the M1 via Junction 35/35a connecting to regional destinations.
Hallway
A door to the front leads into the hallway with stairs rising to the first floor and a useful storage cupboard for shoes and coats.
Lounge
15'9" x 11'6" (4.80m x 3.50m)
Having a useful understairs storage cupboard, window to the front, carpeted flooring and radiator.
Kitchen / Diner
7'10" x 14'9" (2.40m x 4.50m)
A modern kitchen fitted with a range of wall and base units, roll edge work tops with matching upstands and breakfast bar. There is an integrated electric hob with oven below and extractor over, space for fridge/freezer and space for washing machine. Having spot lights to the ceiling, laminate flooring, window to the rear and French patio doors to the rear.
Bedroom 1
14'1" x 8'2" (4.30m x 2.50m)
A matching fitted bedroom suite comprising of wardrobes, overhead cupboards and bedside tables. There is a window to the front, radiator and carpeted flooring
Bedroom 2
8'2" x 10'1" (2.50m x 3.08m)
Having a window to the rear, radiator and carpeted flooring
Bedroom 3
9'10" x 5'11" (3.00m x 1.80m)
Having a useful built in storage cupboard, window to the front and radiator.
Bathroom
5'7" x 5'11" (1.70m x 1.80m)
A white suite comprising of a (P) shaped bath with shower over, glass shower screen and tiled side. There is a pedestal wash hand basin and low level w/c. The walls and floor are tiled and there is a window to the rear
Outside
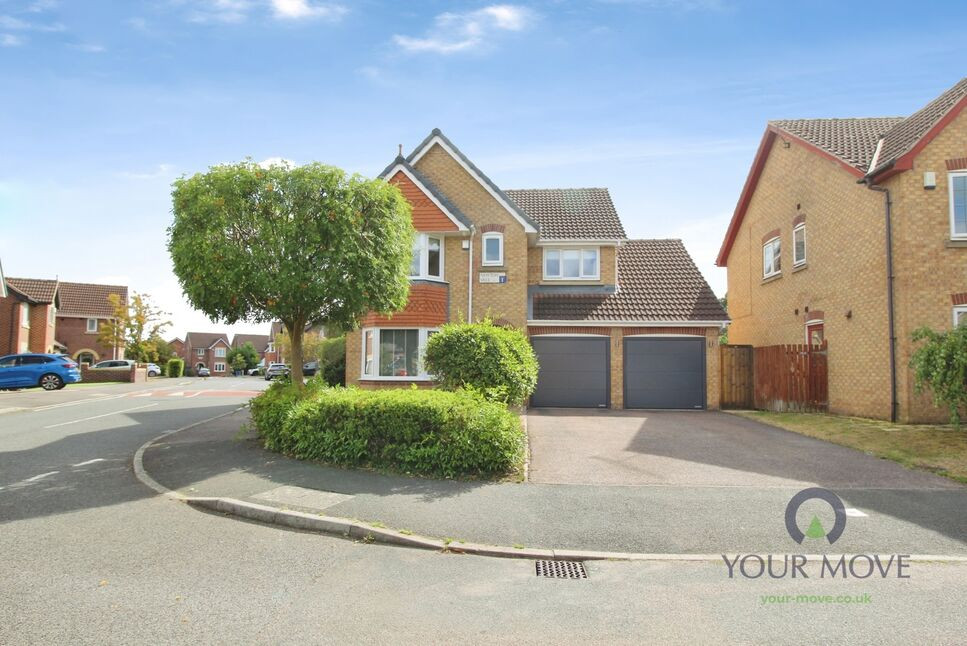
To the front of the property is a double width driveway which leads to single garage with up and over door. The rear garden is a good size with two patio area's one with wooden pergola and a lawned garden
Read full description
The ground floor features a lounge and a well-appointed kitchen with modern units, integrated appliances and a breakfast bar, together with direct access to the rear garden, providing a useful extension of the living space. Upstairs, there are two double bedrooms and a single bedroom with a built-in cupboard. Bedroom one benefits from fitted wardrobes. The fully tiled bathroom is fitted with a white suite. The property has an EPC rating of C and falls within Council Tax Band B.
Chapeltown offers a range of local amenities including supermarkets, independent shops and cafés around the town centre and Station Road area. Families will appreciate the nearby schools and local parks, such as Chapeltown Park, providing green space, play areas and walking routes.
Chapeltown railway station is within easy reach, offering services to Sheffield in around 15 minutes and to Leeds in approximately 45–50 minutes, making the property convenient for commuters. Road links are strong, with access to the M1 via Junction 35/35a connecting to regional destinations.
With its three bedrooms, garden, parking and garage, this semi-detached house for sale is well suited to first-time buyers and families looking to be in a sought-after location with good access to transport, schools and local facilities.
Overview
This three-bedroom semi-detached house is **for sale** in Chapeltown, Sheffield, offering practical accommodation in good condition with off-street parking, a single garage and a garden. The ground floor features a lounge and a well-appointed kitchen with modern units, integrated appliances and a breakfast bar, together with direct access to the rear garden, providing a useful extension of the living space. Upstairs, there are two double bedrooms and a single bedroom with a built-in cupboard. Bedroom one benefits from fitted wardrobes. The fully tiled bathroom is fitted with a white suite. The property has an EPC rating of C and falls within Council Tax Band B.
Location Overview
Chapeltown offers a range of local amenities including supermarkets, independent shops and cafés around the town centre and Station Road area. Families will appreciate the nearby schools and local parks, such as Chapeltown Park, providing green space, play areas and walking routes. Chapeltown railway station is within easy reach, offering services to Sheffield in around 15 minutes and to Leeds in approximately 45–50 minutes, making the property convenient for commuters. Road links are strong, with access to the M1 via Junction 35/35a connecting to regional destinations.
Hallway
A door to the front leads into the hallway with stairs rising to the first floor and a useful storage cupboard for shoes and coats.
Lounge
15'9" x 11'6" (4.80m x 3.50m)
Having a useful understairs storage cupboard, window to the front, carpeted flooring and radiator.
Kitchen / Diner
7'10" x 14'9" (2.40m x 4.50m)
A modern kitchen fitted with a range of wall and base units, roll edge work tops with matching upstands and breakfast bar. There is an integrated electric hob with oven below and extractor over, space for fridge/freezer and space for washing machine. Having spot lights to the ceiling, laminate flooring, window to the rear and French patio doors to the rear.
Bedroom 1
14'1" x 8'2" (4.30m x 2.50m)
A matching fitted bedroom suite comprising of wardrobes, overhead cupboards and bedside tables. There is a window to the front, radiator and carpeted flooring
Bedroom 2
8'2" x 10'1" (2.50m x 3.08m)
Having a window to the rear, radiator and carpeted flooring
Bedroom 3
9'10" x 5'11" (3.00m x 1.80m)
Having a useful built in storage cupboard, window to the front and radiator.
Bathroom
5'7" x 5'11" (1.70m x 1.80m)
A white suite comprising of a (P) shaped bath with shower over, glass shower screen and tiled side. There is a pedestal wash hand basin and low level w/c. The walls and floor are tiled and there is a window to the rear
Outside
To the front of the property is a double width driveway which leads to single garage with up and over door. The rear garden is a good size with two patio area's one with wooden pergola and a lawned garden
Read full description
What's it like to live here?
Nearby businesses open now
More properties nearby
£180,000 Asking price
Chamberlain Court, Chapeltown, Sheffield, S35
£160,000 Fixed price
Mafeking Place, Chapeltown, South Yorkshire, S35
£465,000 Offers over
Comments (0)
Log in to like, comment or share to your feed.
Start the conversation about this listing.