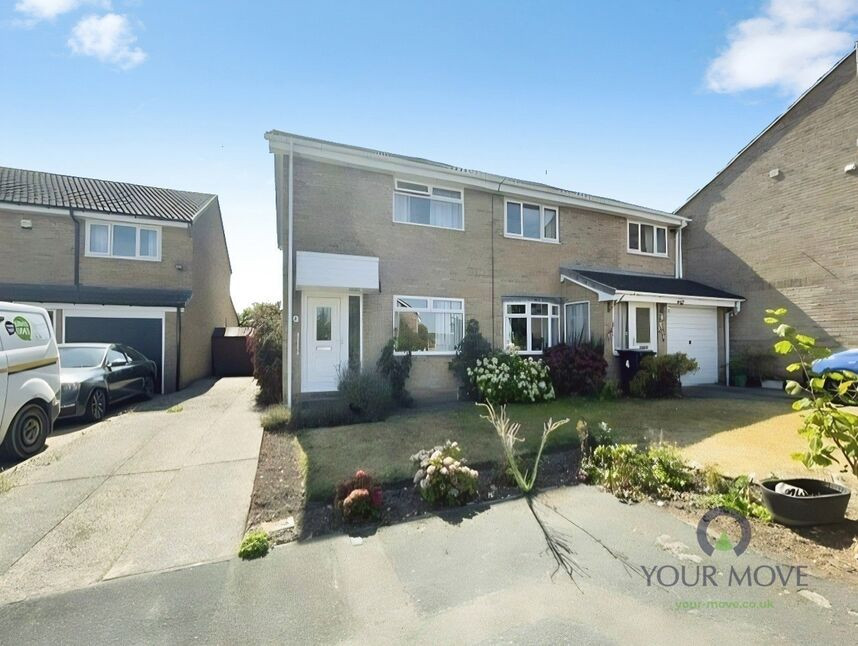
 Available
Photo 1 of 12
£180,000 Asking price
Chamberlain Court, Chapeltown, Sheffield, S35
Chamberlain Court, Sheffield, Chapeltown, S35
- 🏠 House
- 📋 For sale
- 🛏 2 beds
- 🛁 1 bath
- 👁 12 views
About this property
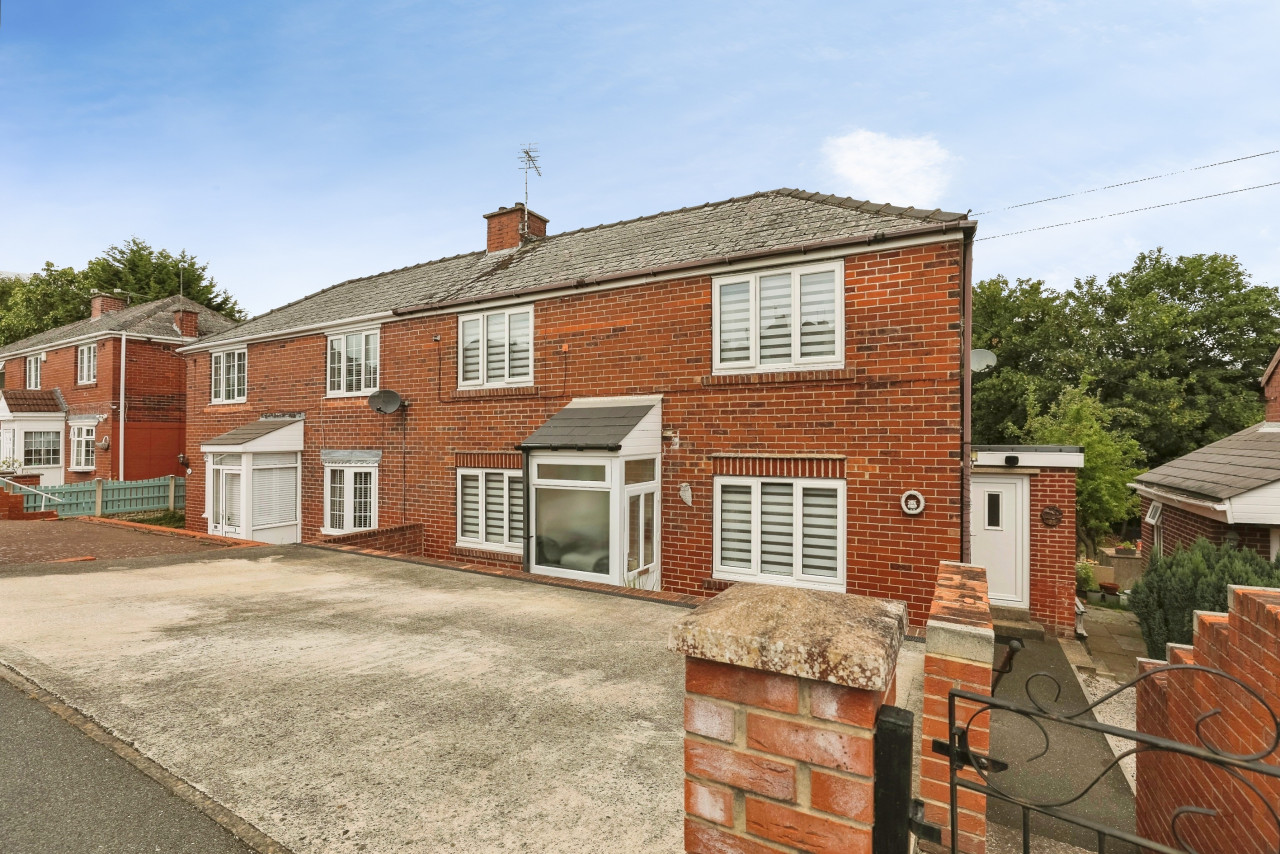
This two-bedroom semi-detached house is for sale in Chapeltown, Sheffield, and is offered with no upward chain. The property is in good condition and features gas central heating, a private south-facing garden and a driveway providing off-road parking.
Inside, the layout includes one reception room and a kitchen/diner with appliances, offering practical day-to-day living space. There is one three-piece bathroom and ample storage throughout the house.
Chapeltown is a popular residential area to the north of Sheffield, with a well-established community and a range of local amenities including supermarkets, independent shops, cafés and pubs around Chapeltown centre. Nearby green spaces such as Chapeltown Park provide open areas for walking and recreation.
For families and commuters, Chapeltown offers convenient transport connections. Chapeltown railway station is within easy reach, providing regular services to Sheffield (around 10–15 minutes by train) and to Leeds (typically around 40–45 minutes), making this a suitable base for travel across South and West Yorkshire. Road links are strong, with access to the A61 and M1 offering routes towards Sheffield city centre, Barnsley, Rotherham and beyond. Local bus services also connect Chapeltown with surrounding districts and central Sheffield.
The property falls within Council Tax Band B. With its private garden, driveway and practical internal layout, this two-bedroom semi-detached house represents a straightforward purchase opportunity in a well-connected part of Chapeltown, Sheffield.
Location
Chapeltown is a popular residential area to the north of Sheffield, with a well-established community and a range of local amenities including supermarkets, independent shops, cafés and pubs around Chapeltown centre. Nearby green spaces such as Chapeltown Park provide open areas for walking and recreation. For families and commuters, Chapeltown offers convenient transport connections. Chapeltown railway station is within easy reach, providing regular services to Sheffield (around 10–15 minutes by train) and to Leeds (typically around 40–45 minutes), making this a suitable base for travel across South and West Yorkshire. Road links are strong, with access to the A61 and M1 offering routes towards Sheffield city centre, Barnsley, Rotherham and beyond. Local bus services also connect Chapeltown with surrounding districts and central Sheffield.
Overview
This two-bedroom semi-detached house is for sale in Chapeltown, Sheffield, and is offered with no upward chain. The property is in good condition and features gas central heating, a private south-facing garden and a driveway providing off-road parking. Inside, the layout includes one reception room and a kitchen/diner with appliances, offering practical day-to-day living space. There is one three-piece bathroom and ample storage throughout the house. The property falls within Council Tax Band B. With its private garden, driveway and practical internal layout, this two-bedroom semi-detached house represents a straightforward purchase opportunity in a well-connected part of Chapeltown, Sheffield.
Hallway
A door to the front leads into the hallway with stairs rising to the first floor.
Lounge
14'5" x 10'2" (4.40m x 3.10m)
To the front is a double glazed window over looking the front garden. There is a useful understairs storage cupboard and carpeted flooring. The focal point of the room is the feature fireplace with inset gas fire and marble effect back and hearth.
Kitchen / Diner
13'5" x 8'10" (4.10m x 2.70m)
Fitted with a matching range of wall and base units with roll edge work surfaces. There is an integrated gas hob with extractor over, double eye level oven, integrated fridge and free standing washing machine. There is a sink with drainer and mixer tap over, tiled walls and window and French patio doors to the rear. There is ample space for a dining table and chairs
Bedroom 1
11'10" x 10'6" (3.60m x 3.20m)
Having a window to the front, having carpeted flooring and useful storage cupboard.
Bedroom 2
11'4" x 7'6" (3.45m x 2.29m)
Having a window to the rear and carpeted flooring,
Bathroom
A three piece suite comprising of a low level w/c, pedestal sink and panelled bath with shower over. The walls are tiled and there is a window to the rear
Read full description
Inside, the layout includes one reception room and a kitchen/diner with appliances, offering practical day-to-day living space. There is one three-piece bathroom and ample storage throughout the house.
Chapeltown is a popular residential area to the north of Sheffield, with a well-established community and a range of local amenities including supermarkets, independent shops, cafés and pubs around Chapeltown centre. Nearby green spaces such as Chapeltown Park provide open areas for walking and recreation.
For families and commuters, Chapeltown offers convenient transport connections. Chapeltown railway station is within easy reach, providing regular services to Sheffield (around 10–15 minutes by train) and to Leeds (typically around 40–45 minutes), making this a suitable base for travel across South and West Yorkshire. Road links are strong, with access to the A61 and M1 offering routes towards Sheffield city centre, Barnsley, Rotherham and beyond. Local bus services also connect Chapeltown with surrounding districts and central Sheffield.
The property falls within Council Tax Band B. With its private garden, driveway and practical internal layout, this two-bedroom semi-detached house represents a straightforward purchase opportunity in a well-connected part of Chapeltown, Sheffield.
Location
Chapeltown is a popular residential area to the north of Sheffield, with a well-established community and a range of local amenities including supermarkets, independent shops, cafés and pubs around Chapeltown centre. Nearby green spaces such as Chapeltown Park provide open areas for walking and recreation. For families and commuters, Chapeltown offers convenient transport connections. Chapeltown railway station is within easy reach, providing regular services to Sheffield (around 10–15 minutes by train) and to Leeds (typically around 40–45 minutes), making this a suitable base for travel across South and West Yorkshire. Road links are strong, with access to the A61 and M1 offering routes towards Sheffield city centre, Barnsley, Rotherham and beyond. Local bus services also connect Chapeltown with surrounding districts and central Sheffield.
Overview
This two-bedroom semi-detached house is for sale in Chapeltown, Sheffield, and is offered with no upward chain. The property is in good condition and features gas central heating, a private south-facing garden and a driveway providing off-road parking. Inside, the layout includes one reception room and a kitchen/diner with appliances, offering practical day-to-day living space. There is one three-piece bathroom and ample storage throughout the house. The property falls within Council Tax Band B. With its private garden, driveway and practical internal layout, this two-bedroom semi-detached house represents a straightforward purchase opportunity in a well-connected part of Chapeltown, Sheffield.
Hallway
A door to the front leads into the hallway with stairs rising to the first floor.
Lounge
14'5" x 10'2" (4.40m x 3.10m)
To the front is a double glazed window over looking the front garden. There is a useful understairs storage cupboard and carpeted flooring. The focal point of the room is the feature fireplace with inset gas fire and marble effect back and hearth.
Kitchen / Diner
13'5" x 8'10" (4.10m x 2.70m)
Fitted with a matching range of wall and base units with roll edge work surfaces. There is an integrated gas hob with extractor over, double eye level oven, integrated fridge and free standing washing machine. There is a sink with drainer and mixer tap over, tiled walls and window and French patio doors to the rear. There is ample space for a dining table and chairs
Bedroom 1
11'10" x 10'6" (3.60m x 3.20m)
Having a window to the front, having carpeted flooring and useful storage cupboard.
Bedroom 2
11'4" x 7'6" (3.45m x 2.29m)
Having a window to the rear and carpeted flooring,
Bathroom
A three piece suite comprising of a low level w/c, pedestal sink and panelled bath with shower over. The walls are tiled and there is a window to the rear
Read full description
What's it like to live here?
Nearby businesses open now
More properties nearby
£1,350 pcm
Cotswold Avenue, Chapeltown, Sheffield, S35
£225,000 Asking price
Comments (0)
Log in to like, comment or share to your feed.
Start the conversation about this listing.